No photo available
$399,999
Property Description
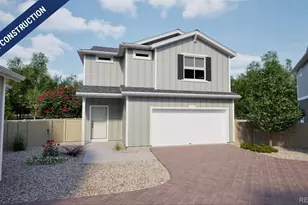
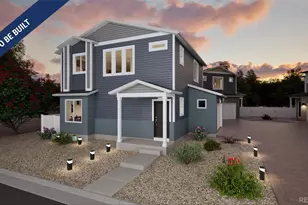
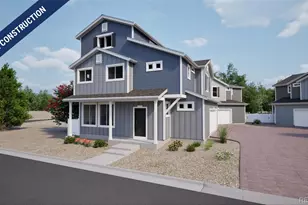
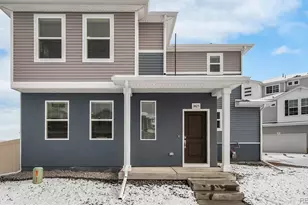
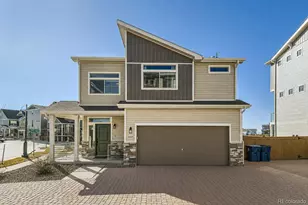
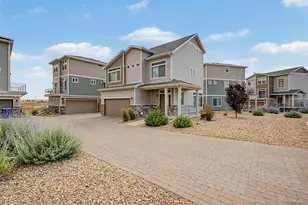
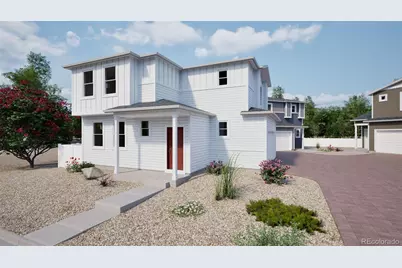
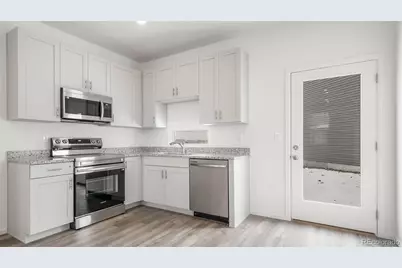
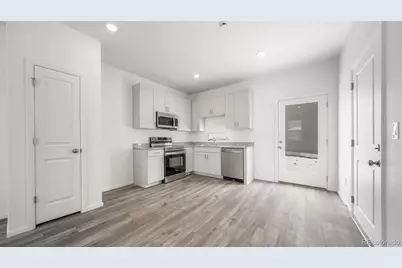
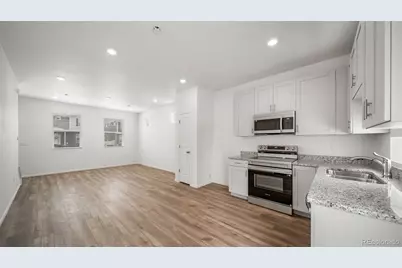
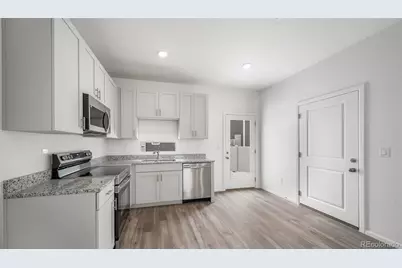
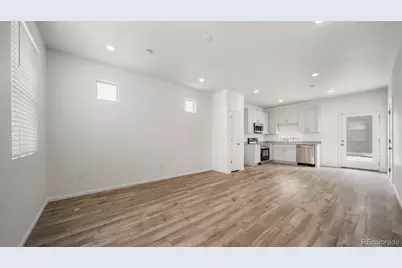
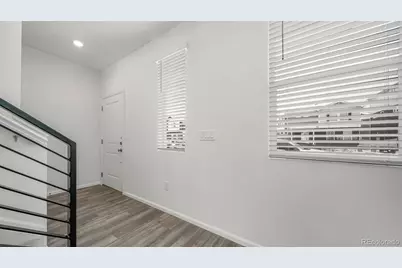
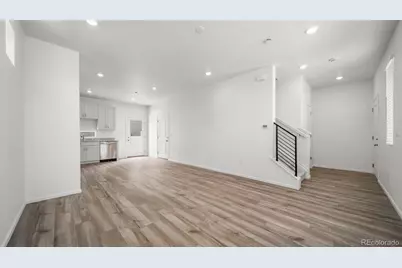
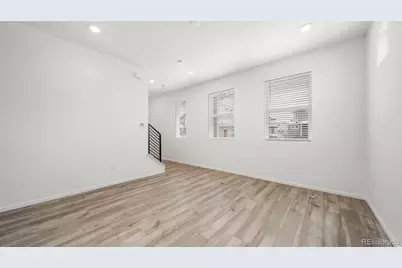
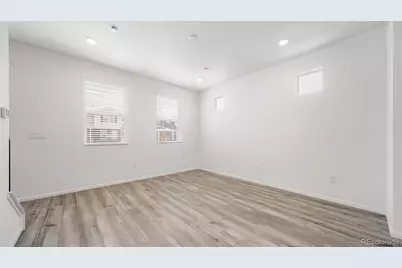
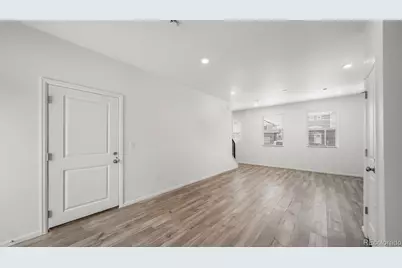
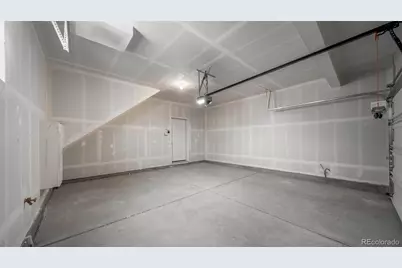
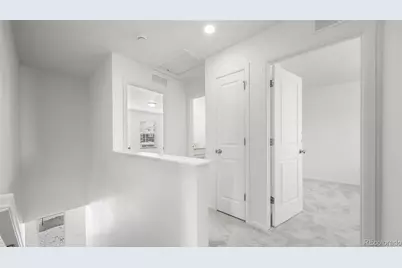
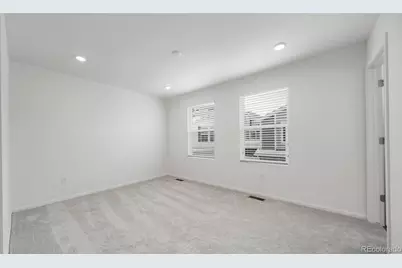
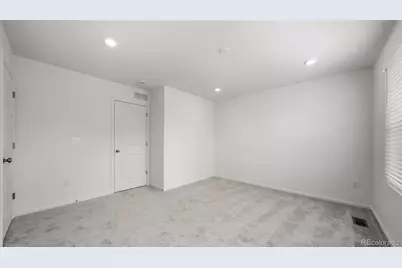
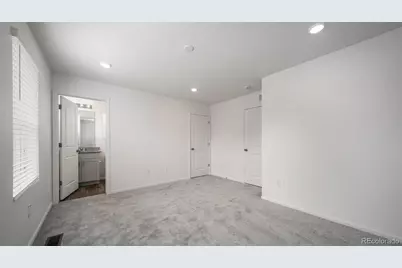
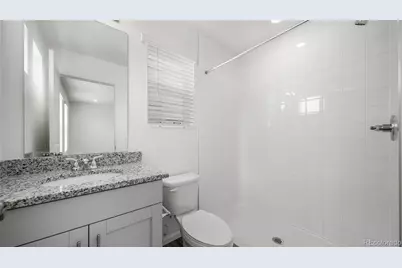
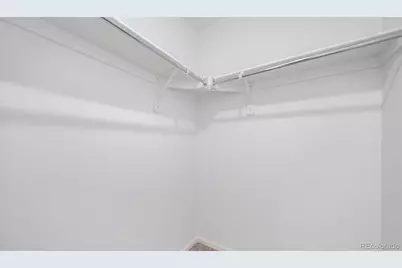
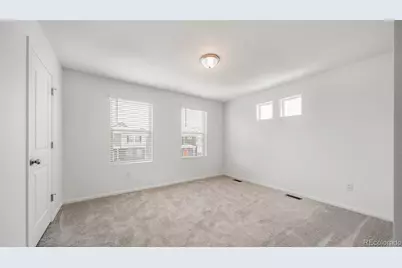
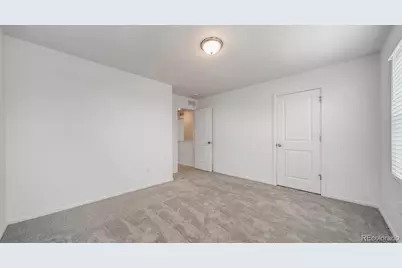
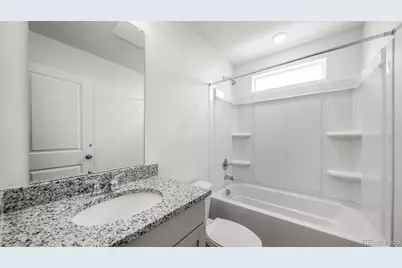
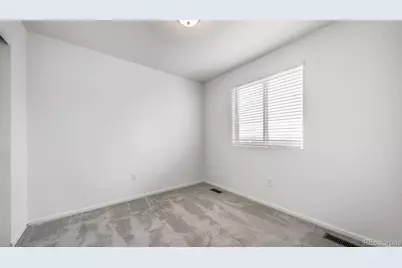
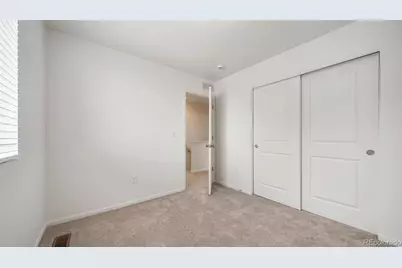
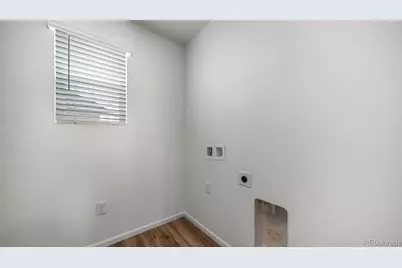
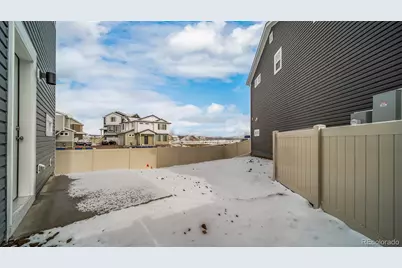
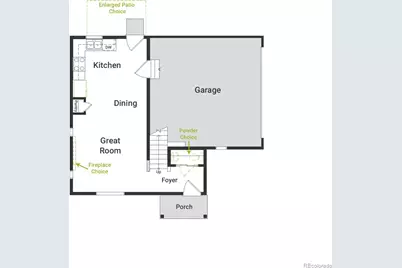
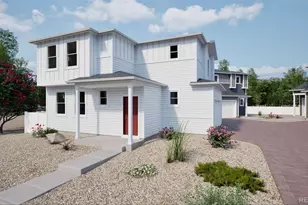
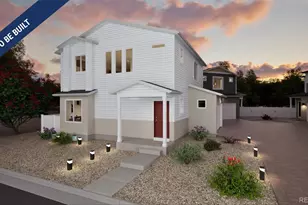
Comfort, style, and flexibility come together in the Palfrey. With 3 bedrooms, up to 2.5 bathrooms, and 1,233 square feet of thoughtfully crafted space, this two-story home is designed to simplify life for first-time buyers. The main level features a bright, open layout where the kitchen, dining area, and great room connect seamlessly; perfect for everything from daily routines to weekend entertaining. The kitchen is equipped with energy-efficient appliances, soft-close drawers, and generous cabinetry for modern living. Upstairs, you'll find three well-sized bedrooms, including a primary suite with a spa-style shower and walk-in closet. A full bathroom, convenient laundry room, and two additional bedrooms round out the second floor ideal for guests, a home office, or creative space. A 2-car garage provides added storage, and the optional patio gives you a relaxing spot to enjoy Colorado sunshine year-round. Actual home may vary from artist's renderings or photography shown.
Full Property Details
Full Property Details for 12562 E 100th Ave
Sign in to view more details. Local MLS Rules require you to be signed in. Not a member yet? Sign up now.
General
- Price: $399,999
- HOA FEE: $65/month
- Taxes: $5,933 (2026)
- Status: Active
- Type: Single Family
- Source: MetroList_Colorado
- MLS ID: 6239321
- Updated: 7/2/2026
- Added to Site: 8 day(s) ago
Interior
- Interior Features: Eat-in Kitchen, Entrance Foyer, Open Floorplan, Pantry, Primary Suite, Smoke Free, Solid Surface Counters, Walk-In Closet(s), Wired for Data
- Appliances: Dishwasher, Dryer, Electric Water Heater, Microwave, Oven, Refrigerator, Washer
- Flooring: Carpet, Laminate, Vinyl
Rooms
Bathrooms
- Total Bathrooms: 3
- Full Bathrooms: 1
- 3/4 Bathrooms: 1
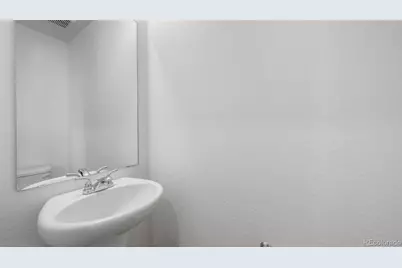
- Half Bathrooms: 1
- Main Floor Baths: 1
Bedrooms
- Total Bedrooms: 3
Other Rooms
- Laundry: In Unit
Additional Information
- Shared Amenities: Fitness Center, Park, Playground, Pool, Spa/Hot Tub, Trail(s)
- Security/Safety: Carbon Monoxide Detector(s), Smoke Detector(s)
Exterior
- Exterior Features: Private Yard, Rain Gutters, Smart Irrigation
- Porch/Patio/Deck: Patio
Parking
- Garage: Yes
- Garage Spaces: 2
- Total Spaces: 2
Location
- County: Adams
- Subdivision: Coach House at Reunion
- Direction Faces: East
- Dist. to Public Trans.: 5 Minutes
School Information
- Elem School District: School District 27-J
- Midd School District: School District 27-J
- High School District: School District 27-J
- Elementary School: Second Creek
- Middle School: Otho Stuart
- High School: Prairie View
Community
- Association: Yes
- Assoc. Name: MSI, LLC
- Assoc. Fees Include: Maintenance Grounds, Snow Removal
- Pets Allowed: Yes
- Management Type: Professionally Managed
Heating & Cooling
- Cooling Type: Central Air
- Heating Type: Forced Air, Natural Gas
Utilities
- Gas: Yes
- Sewer: Public Sewer
- Water: Public
- Utility Description: Cable Available, Electricity Connected, Natural Gas Connected, Phone Available
Structural Information
- Architectural Style: Traditional
- Structure Type: House
- Builder: Oakwood Homes, LLC
- Model: Palfrey
- Construction: Vinyl Siding
- Basement Desc.: Crawl Space
- Roof: Shingle
- Windows: Double Pane Windows
- Square Feet: 1,233
- Sq. Ft. Source: Builder
- Living Area: 1,233 Sq. Ft.
- Year Built: 2026
- Property Condition: New Construction
Lot Features
- Lot Size (Acres): 0.09
- Lot Size (Sq. Ft.): 3,760
- Frontage: Public
- Street/Road Desc.: Paved
- Road Maintenance: Private Maintained Road
- Fence: Yes
- Lot Features: Cul-De-Sac, Master Planned, Sprinklers In Front
- Fencing (Description): Full
Green Features
- Energy Efficient: Appliances, Construction, HVAC, Insulation, Thermostat
Financial Considerations
- Association Fee: Yes
- Association Fee: $65
- Assoc Fee Freq.: Monthly
- Assoc Fee /Annual: $780
- Other Assoc Fees: $136
- Other Fee Freq.: Quarterly
- Tax Amount: $5,933
- Tax Year: 2026
- Terms: Cash, Conventional, FHA, VA Loan
Disclosures and Reports
- Ownership: Builder
- Special Conditions: None
- Documents Avail.: Building Plans, HOA Docs Available, Legal Description, Location Map
- Legal Description: REUNION RIDGE FLG 2 BLK 8 LOT 1
- Exclusions: Taxes are an annual estimate. Pictures will be updated as construction progresses. Earnest Money based on using Preferred Lender.
- Property ID: 172113223001
Listed by Oakwood Homes Real Estate LLC
Get Pre-Approved Today
Schools
Schools serving 12562 E 100th Ave
School District:Brighton School District 27j
| Name | Grades | Distance |
|---|---|---|
Second Creek Elementary School 9950 Laredo Drive, Commerce City, CO 80022 | PK-5 | 1.5 mi |
Otho E Stuart Middle School 15955 East 101st Way, Commerce City, CO 80022 | 6-8 | 1.5 mi |
Prairie View High School 12909 East 120th Avenue, Henderson, CO 80640 | 9-12 | 2.7 mi |
Disclaimer:
School attendance boundaries provided by ATTOM Data Solutions and are for reference only. Contact the school directly to verify enrollment eligibility.
Tax History
Tax History for 12562 E 100th Ave
Year
Property Taxes
Change
Tax Assessment
Change
2025
$7
600%
$10
—
2024
$1
—
$10
—
Disclaimer: Historical tax information is derived from public records provided by the county offices. Information is not guaranteed and should be independently verified.
Estimate the Cost
Estimate the Cost for 12562 E 100th Ave
Home Warranty : Included
12562 E 100th Avenue, Commerce City, CO 80022 (MLS# 6239321) is a Single Family property with 3 bedrooms, 1 full bathroom and 2 partial bathrooms. 12562 E 100th Avenue is currently listed for $399,999 and was received on July 02, 2026. Want to learn more about 12562 E 100th Avenue? Do you have questions about finding other Single Family real estate for sale in Commerce City? You can browse all Commerce City real estate or contact a Coldwell Banker agent to request more information.