Full Property Details for 15501 E 112th Ave #30E
Sign in to view more details. Local MLS Rules require you to be signed in. Not a member yet? Sign up now.
General
- Price: $445,000
- HOA FEE: $496/month
- Taxes: $5,487 (2025)
- Status: Active
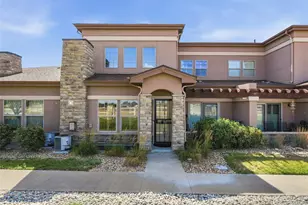
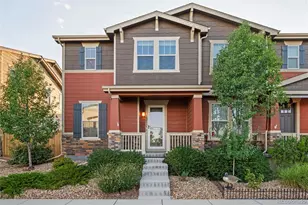

- Type: Townhouse
- Source: MetroList_Colorado
- MLS ID: 8878581
- Updated: 9/22/2026
- Added to Site: 50 day(s) ago
Interior
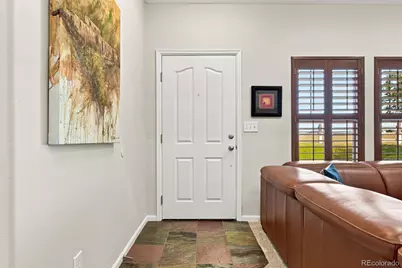
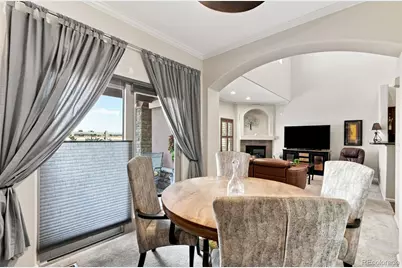
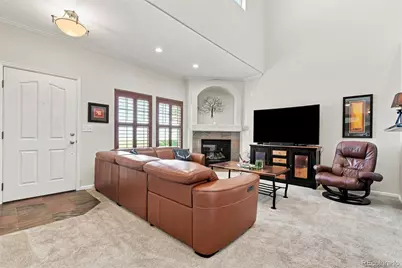
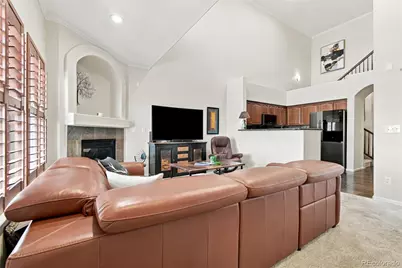
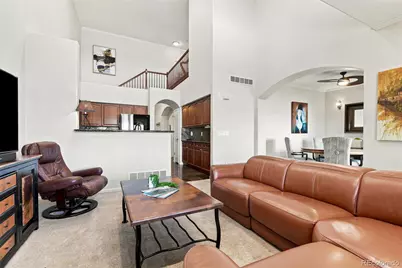
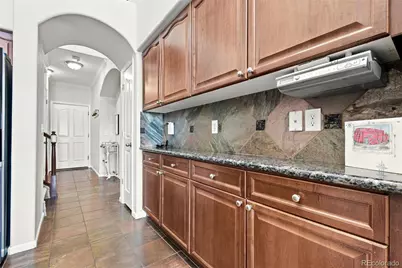
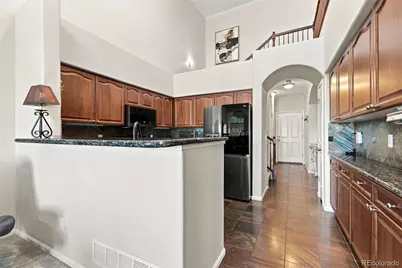
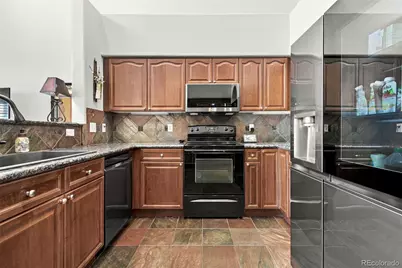
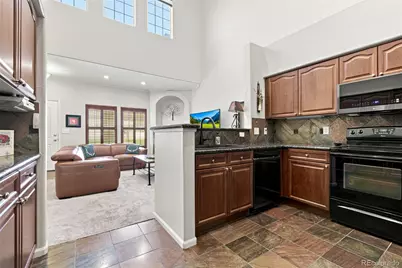
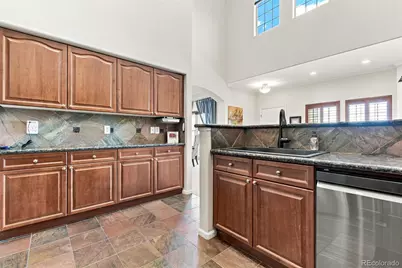
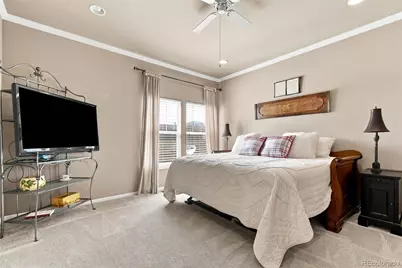
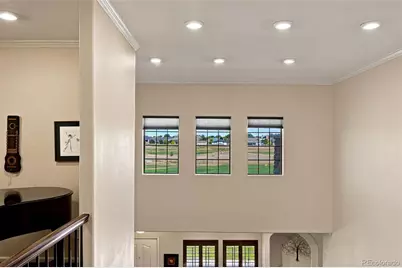
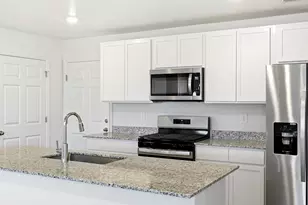
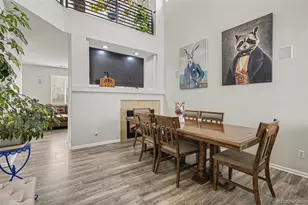
- Interior Features: Ceiling Fan(s), Granite Counters, High Ceilings, Solid Surface Counters, Walk-In Closet(s)
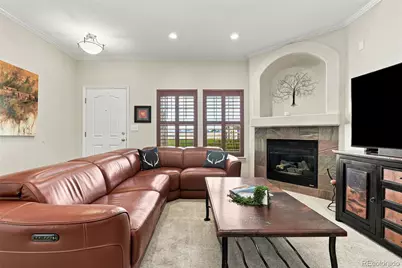
- Fireplace: Yes
- Number of Fireplaces: 1
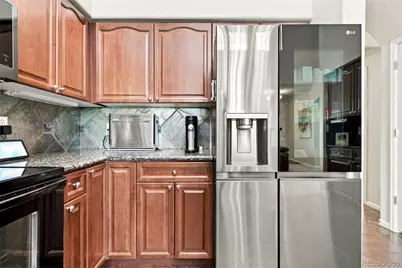
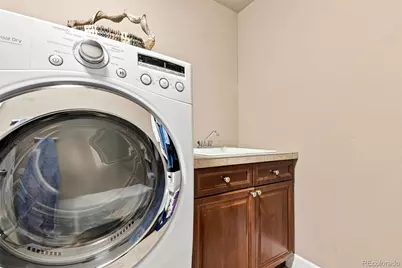
- Appliances: Bar Fridge, Cooktop, Dishwasher, Disposal, Dryer, Humidifier, Microwave, Oven, Refrigerator, Self Cleaning Oven, Washer, Water Purifier
- Furnishings: Unfurnished
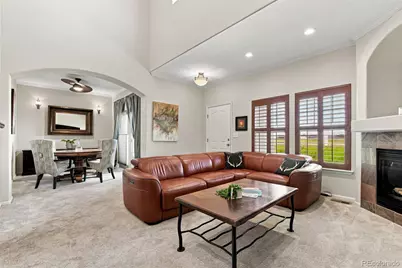
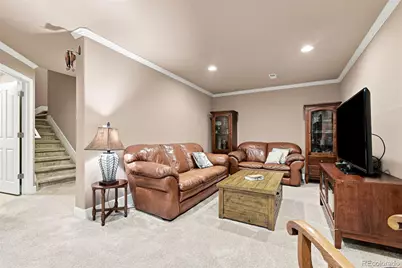
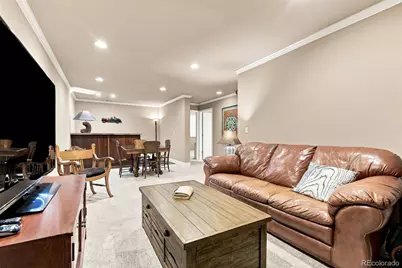
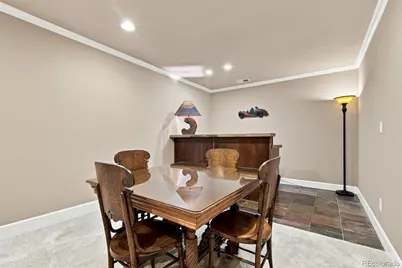
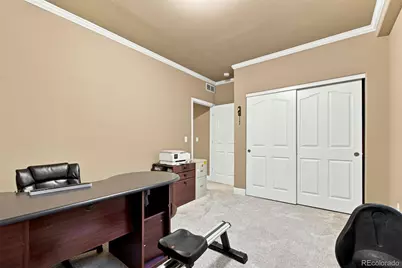
- Flooring: Carpet, Tile
Rooms
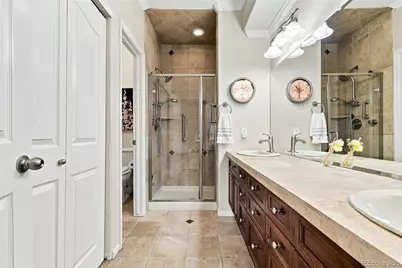
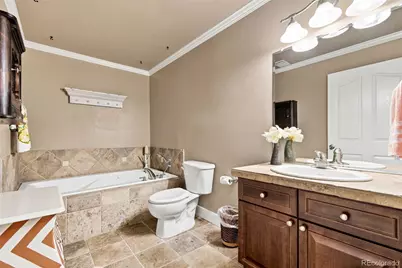
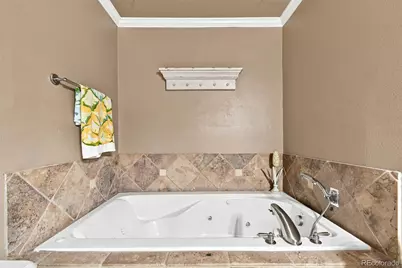
- Total Bathrooms: 4
- Full Bathrooms: 3
- 3/4 Bathrooms: 1
- Main Floor Baths: 2
- Basement Baths: 1
- Total Bedrooms: 3
- Bedrooms Main: 1
Additional Information
- Security/Safety: Carbon Monoxide Detector(s), Radon Detector, Smoke Detector(s)
Exterior
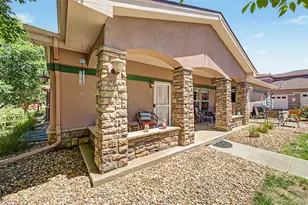
- Porch/Patio/Deck: Front Porch, Patio
Parking
- Garage: Yes
- Garage Spaces: 2
- Total Spaces: 2
Location
- County: Adams
- Subdivision: The Greens At Buffalo Run
- Driving Directions: From Chambers heading south, turn left onto 112th. Head East all the way until it dead ends. Park and walk around the sidewalk by the golf course. It is the second unit on the left.
- Direction Faces: East
School Information
- Elem School District: School District 27-J
- Midd School District: School District 27-J
- High School District: School District 27-J
- Elementary School: Turnberry
- Middle School: Prairie View
- High School: Prairie View
Community
- Association: Yes
- Assoc. Name: Brightstar Management Group
- Assoc. Fees Include: Reserves, Insurance, Maintenance Grounds, Maintenance Structure, Recycling, Road Maintenance, Snow Removal, Trash, Water
- Pets Allowed: Yes
- Management Type: Professionally Managed
Heating & Cooling
- Cooling Type: Central Air
- Heating Type: Forced Air, Heat Pump
Utilities
- Sewer: Public Sewer
- Water: Public
- Utility Description: Electricity Connected
Structural Information
- Architectural Style: Contemporary
- Structure Type: Townhouse
- Construction: Frame
- Basement: Yes
- Basement Desc.: Finished
- Roof: Composition
- Common Walls: 2+ Common Walls
- Windows: Double Pane Windows, Window Coverings
- Entry Floor Number: 1
- Entry Location: Exterior Access
- Square Feet: 2,581
- Sq. Ft. Source: Public Records
- Living Area: 2,473 Sq. Ft.
- Year Built: 2004
Lot Features
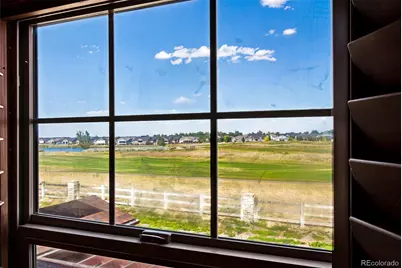
- Property View: Golf Course, Mountain(s)
- Mountain views: Yes
- Lot Size (Acres): 0.09
- Lot Size (Sq. Ft.): 3,775
- Frontage: Public
- Street/Road Desc.: Paved
- Road Maintenance: Public Maintained Road
- Lot Features: On Golf Course
Financial Considerations
- Association Fee: Yes
- Association Fee: $496
- Assoc Fee Freq.: Monthly
- Assoc Fee /Annual: $5,952
- Other Assoc Fees: $105
- Other Fee Freq.: Quarterly
- Tax Amount: $5,487
- Tax Year: 2025
- Terms: Cash, Conventional, FHA, VA Loan
Disclosures and Reports
- Ownership: Individual
- Special Conditions: None
- Legal Description: CONDO: THE GREENS AT BUFFALO RUN UNIT:30E DESC:BLDG 30
- Exclusions: Seller's personal property , Dining room metal candle sconces
- Property ID: R0161766
Listed by Compass - Denver