No photo available
$569,900
Property Description
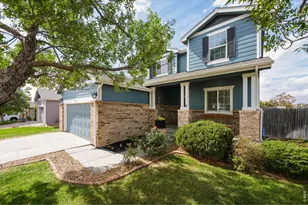
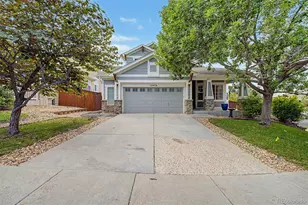
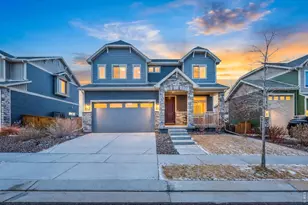
Welcome to this beautifully maintained home in the sought-after Buffalo Mesa community! Featuring 3 bedrooms, 4 bathrooms, and an oversized 3-car garage, this home offers a thoughtful floor plan, spacious living areas, and exceptional functionality. Step inside to soaring ceilings, abundant natural light, and an inviting open-concept design. The spacious living room is anchored by a cozy fireplace, creating the perfect space to relax or entertain. Brand-new carpet installed in June 2026 adds a fresh, move-in-ready feel throughout the home. The well-appointed kitchen features granite countertops, stainless steel appliances, ample cabinetry, and a charming breakfast nook highlighted by a bay window overlooking the front yard. The highly desirable main-floor primary suite provides a private retreat complete with a spacious walk-in closet and a luxurious 5-piece bath featuring dual vanities, a soaking tub, and a separate shower. Upstairs, you'll find a versatile loft that is perfect for a home office, reading nook, play area, or additional living space, along with two secondary bedrooms and a full bathroom. The finished basement expands the home's living space with a large family room, offering endless possibilities for a media room, game room, home gym, or entertaining area. An additional bathroom in the basement adds convenience for guests. Step outside to the private backyard, an ideal setting for relaxing, gardening, or summer gatherings. Conveniently located near parks, schools, shopping, dining, and major commuter routes, this Buffalo Mesa home offers the perfect blend of comfort, space, and location. Don't miss the opportunity to make this exceptional home your own!
Full Property Details
Full Property Details for 15757 E 107th Way
Sign in to view more details. Local MLS Rules require you to be signed in. Not a member yet? Sign up now.
General
- Price: $569,900
- Taxes: $6,166 (2025)
- Status: Active
- Type: Single Family
- Source: MetroList_Colorado
- MLS ID: 9828184
- Updated: 6/18/2026
- Added to Site: 23 day(s) ago
Interior
- Interior Features: Breakfast Bar, Built-in Features, Ceiling Fan(s), Eat-in Kitchen, Five Piece Bath, Granite Counters, High Speed Internet, Pantry, Primary Suite, Vaulted Ceiling(s), Walk-In Closet(s)
- Fireplace: Yes
- Number of Fireplaces: 1
- Fireplace(s): Gas Log, Living Room, Gas Log, Living Room, Gas Log, Living Room
- Appliances: Dishwasher, Disposal, Dryer, Microwave, Range, Refrigerator, Washer
- Flooring: Carpet, Tile, Wood
Rooms
Bathrooms
- Total Bathrooms: 4
- Full Bathrooms: 2
- 3/4 Bathrooms: 1
- Half Bathrooms: 1
- Main Floor Baths: 2
- Basement Baths: 1
Bedrooms
- Total Bedrooms: 3
- Bedrooms Main: 1
Additional Information
- Shared Amenities: Park, Playground, Pool, Trail(s)
- Security/Safety: Carbon Monoxide Detector(s), Smoke Detector(s)
Exterior
- Exterior Features: Lighting, Private Yard, Rain Gutters
- Porch/Patio/Deck: Front Porch, Patio
Parking
- Garage: Yes
- Garage Spaces: 3
- Total Spaces: 3
- Parking Features: Concrete, Lighted, Storage
Location
- County: Adams
- Subdivision: Buffalo Mesa
- Driving Directions: From 104th Ave & Tower Rd. Head toward Walden St, Turn right onto Kittredge St, At the 1st traffic circle, take the 3rd exit and stay on Kittredge St, At the 2nd traffic circle, turn left onto 107th Ave, Turn right onto Kalispell St, which becomes 107th Way. Property will be on the right.
- Direction Faces: South
School Information
- Elem School District: School District 27-J
- High School District: School District 27-J
- Elementary School: Turnberry
- Middle School: Otho Stuart
- High School: Prairie View
Community
- Association: Yes
- Assoc. Name: Buffalo Mesa HOA - Metro District
- Assoc. Fees Include: Maintenance Grounds
- Pets Allowed: Yes
- Management Type: Professionally Managed
Heating & Cooling
- Cooling Type: Central Air
- Heating Type: Forced Air, Natural Gas
Utilities
- Gas: Yes
- Sewer: Public Sewer
- Water: Public
- Utility Description: Cable Available, Electricity Available, Internet Access (Wired), Natural Gas Available, Phone Available
Structural Information
- Architectural Style: Traditional
- Structure Type: House
- Construction: Brick, Frame, Wood Siding
- Basement: Yes
- Basement Desc.: Finished, Full, Interior Entry, Sump Pump
- Roof: Composition
- Windows: Bay Window(s), Double Pane Windows
- Square Feet: 3,186
- Sq. Ft. Source: Public Records
- Living Area: 2,887 Sq. Ft.
- Current Bldg. Use: Live/Work
- Year Built: 2004
Lot Features
- Property View: Mountain(s)
- Mountain views: Yes
- Lot Size (Acres): 0.15
- Lot Size (Sq. Ft.): 6,602
- Frontage: Public
- Street/Road Desc.: Paved
- Road Maintenance: Public Maintained Road
- Fence: Yes
- Lot Features: Landscaped, Level
- Trees/Vegetation: Grassed
- Fencing (Description): Full
Financial Considerations
- Assoc Fee Freq.: Monthly
- Tax Amount: $6,166
- Tax Year: 2025
- Terms: Cash, Conventional, FHA, VA Loan
Disclosures and Reports
- Ownership: Individual
- Special Conditions: None
- Legal Description: SUB:BUFFALO MESA SUBD FILING NO 1 BLK:1 LOT:25
- Exclusions: Personal property, Refrigerator in garage.
- Property ID: R0151996
Listed by Valor Real Estate, LLC
Get Pre-Approved Today
Schools
Schools serving 15757 E 107th Way
School District:Brighton School District 27j
| Name | Grades | Distance |
|---|---|---|
Reunion Elementary School 11021 Landmark Drive, Commerce City, CO 80022 | PK-5 | 1 mi |
Otho E Stuart Middle School 15955 East 101st Way, Commerce City, CO 80022 | 6-8 | 0.8 mi |
Prairie View High School 12909 East 120th Avenue, Henderson, CO 80640 | 9-12 | 2.5 mi |
Disclaimer:
School attendance boundaries provided by ATTOM Data Solutions and are for reference only. Contact the school directly to verify enrollment eligibility.
Price & Sales History for 15757 E 107th Way
Date
Details
Price
Change
Source
8/23/2017
Sold
$375,000
—
Public Record
Disclaimer: Historical sales information is derived from public records provided by the county offices. Information is not guaranteed and should be independently verified.

Tax History
Tax History for 15757 E 107th Way
Year
Property Taxes
Change
Tax Assessment
Change
2025
$6,166
-6%
$37,200
-4%
2024
$6,583
-10%
$38,800
-1%
2023
$7,311
8%
$39,170
9%
2022
$6,742
43%
$35,780
21%
2021
$4,718
7%
$29,590
8%
2020
$4,419
—
$27,520
—
2019
$4,423
6%
$27,520
15%
2018
$4,174
3%
$23,900
—
2017
$4,053
5%
$23,900
18%
2016
$3,854
—
$20,260
—
2015
$3,853
23%
$20,260
24%
2014
$3,132
1%
$16,370
—
2013
$3,095
—
$16,370
—
Disclaimer: Historical tax information is derived from public records provided by the county offices. Information is not guaranteed and should be independently verified.
Estimate the Cost
Estimate the Cost for 15757 E 107th Way
15757 E 107th Way, Commerce City, CO 80022 (MLS# 9828184) is a Single Family property with 3 bedrooms, 2 full bathrooms and 2 partial bathrooms. 15757 E 107th Way is currently listed for $569,900 and was received on June 17, 2026. Want to learn more about 15757 E 107th Way? Do you have questions about finding other Single Family real estate for sale in Commerce City? You can browse all Commerce City real estate or contact a Coldwell Banker agent to request more information.