
No photo available
$775,000
Property Description
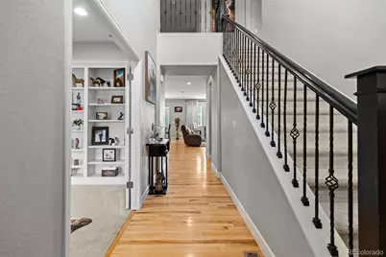
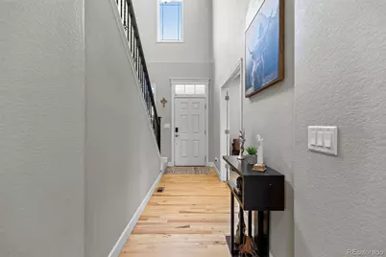
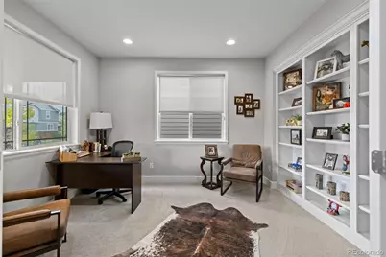
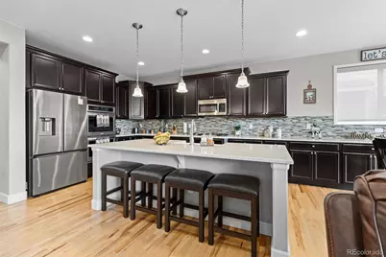
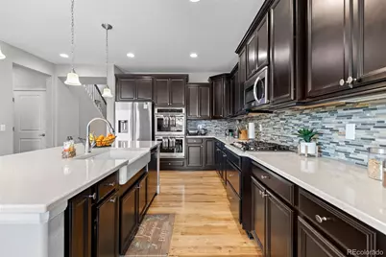
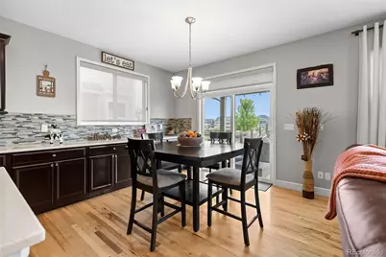
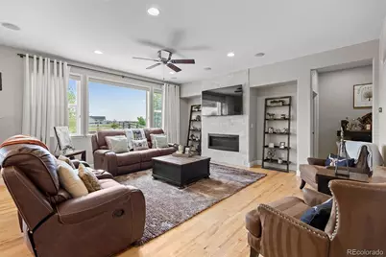
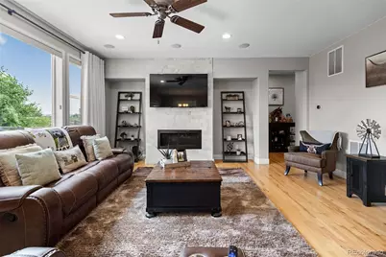
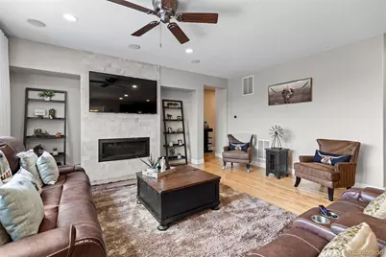
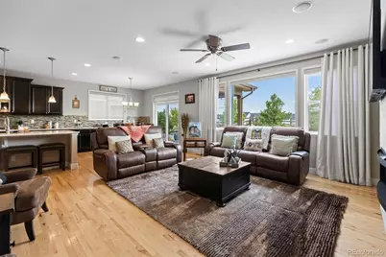
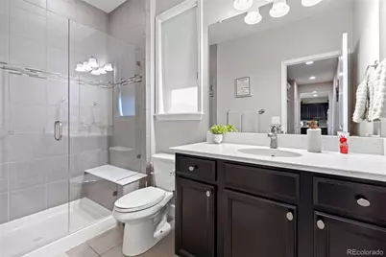
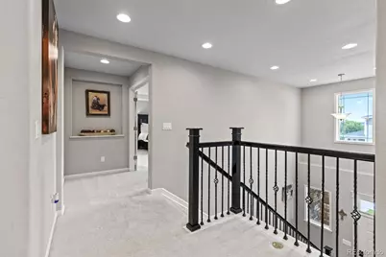
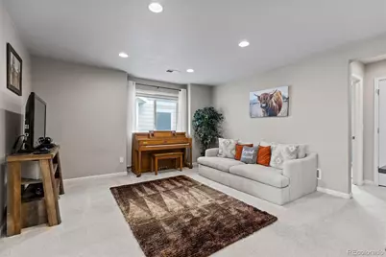
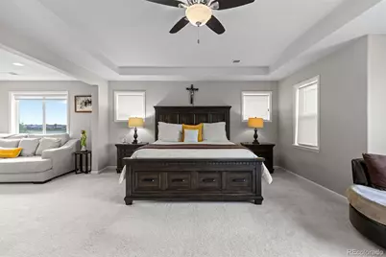
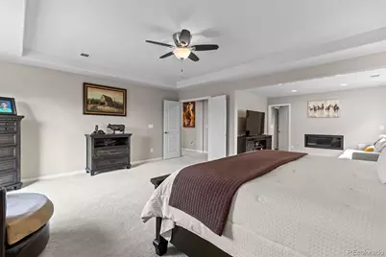
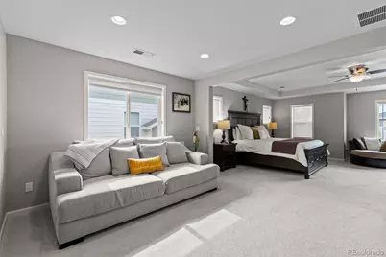
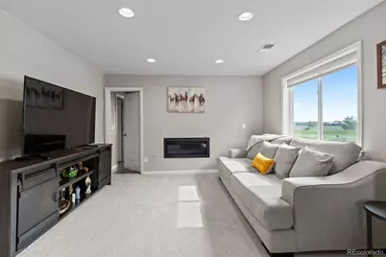
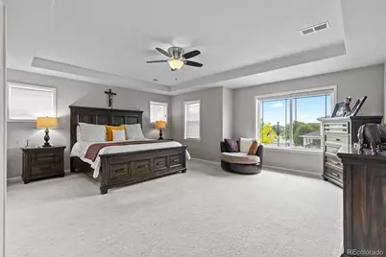
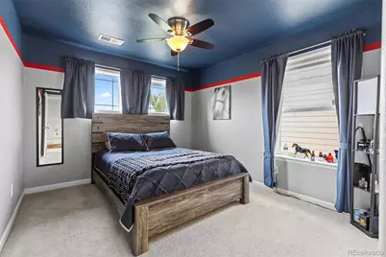
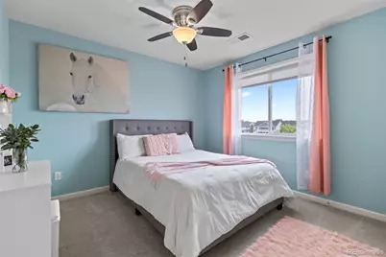
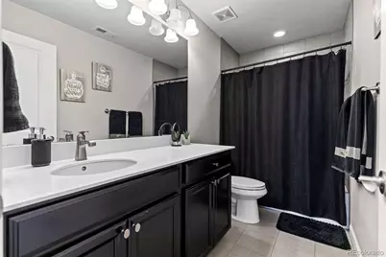
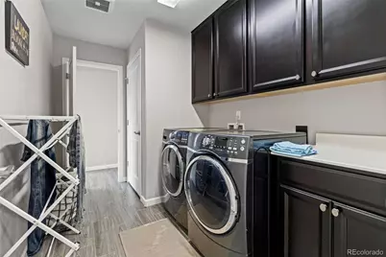
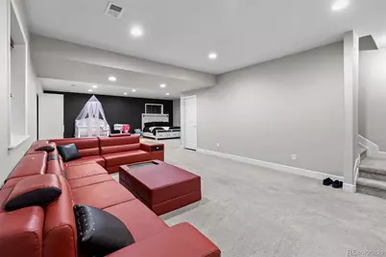
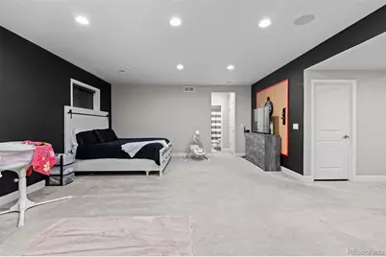
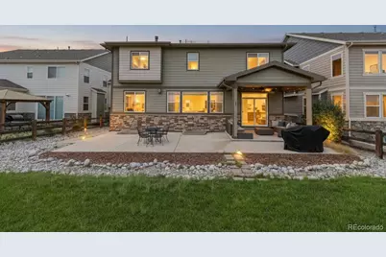
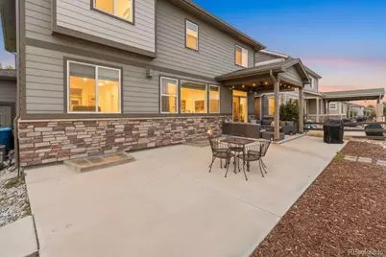
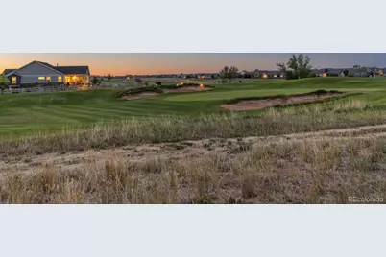
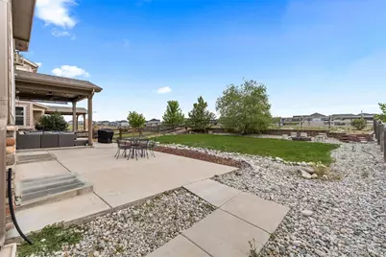
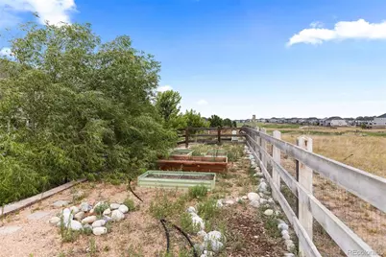
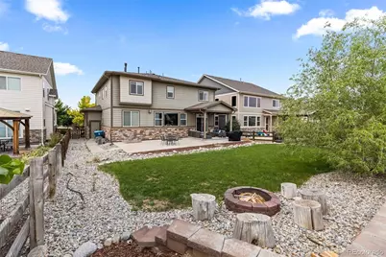
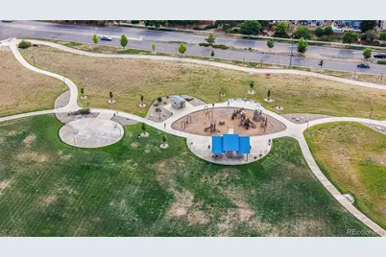
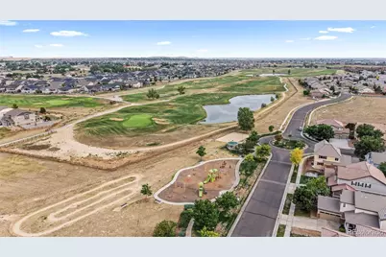
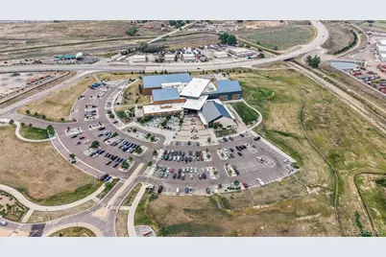
Backyard neighbors? Not here. Just sweeping golf course views, mountain scenery, and endless Colorado skies. Perfectly positioned along Buffalo Run Golf Course, this exceptional 5-bedroom, 4-bath home offers nearly 4,000 finished square feet and a setting that's hard to replicate. Backing directly to the 7th fairway with no immediate rear neighbors, you'll enjoy expansive views from nearly every level. Inside, hardwood flooring, soaring ceilings, and abundant natural light create an inviting atmosphere throughout the main level. The gourmet kitchen is designed for everyday living and entertaining, featuring quartz countertops, a massive center island, tile backsplash, double ovens, gas cooktop, stainless steel appliances, and extensive cabinetry. The adjacent dining area and spacious family room showcase the incredible golf course backdrop, while the fireplace and built-in shelving add warmth and character. A dedicated main-floor office with built-ins provides the ideal work-from-home setup, while a main-level bedroom and three-quarter bath offer flexibility for guests. Upstairs, the luxurious primary suite features a sitting area, cozy fireplace, breathtaking golf course and mountain views, a spa-inspired five-piece bath with an oversized walk-in shower, and generous walk-in closet and a walkthrough laundry room. Two additional spacious bedrooms, a full bath, and versatile loft complete the upper floor. The finished basement offers a massive recreation room, fifth bedroom, and full bath, creating the perfect space for entertaining or hosting guests. Outside, enjoy an oversized covered patio, raised garden beds, mature landscaping, and panoramic golf course views. Residents enjoy easy access to Buffalo Run Golf Course, nearby parks, trails, schools, DIA, E-470, and downtown Denver. This is Colorado living at its finest, combining luxury, functionality, and an unforgettable setting.
Full Property Details
Full Property Details for 15924 E 117th Ave
Sign in to view more details. Local MLS Rules require you to be signed in. Not a member yet? Sign up now.
General
- Price: $775,000
- HOA FEE: $30/month
- HOA FEE FREQ.: Annually
- Taxes: $8,782 (2025)
- Status: Active
- Type: Single Family
- Source: MetroList_Colorado
- MLS ID: 3705982
- Updated: 7/1/2026
- Added to Site: 15 day(s) ago
Interior
- Interior Features: Ceiling Fan(s), High Ceilings, Kitchen Island, Smart Thermostat, Smoke Free, Sound System, Vaulted Ceiling(s), Walk-In Closet(s)
- Fireplace: Yes
- Number of Fireplaces: 2
- Fireplace(s): Bedroom, Family Room, Bedroom, Family Room, Bedroom, Family Room
- Appliances: Convection Oven, Cooktop, Dishwasher, Double Oven, Dryer, Gas Water Heater, Microwave, Refrigerator, Washer, Water Softener
- Flooring: Tile, Wood
Rooms
Bathrooms
- Total Bathrooms: 4
- Full Bathrooms: 3
- 3/4 Bathrooms: 1
- Main Floor Baths: 1
- Basement Baths: 1
Bedrooms
- Total Bedrooms: 5
- Bedrooms Main: 1
Additional Information
- Shared Amenities: Golf Course
- Security/Safety: Carbon Monoxide Detector(s), Smoke Detector(s)
Exterior
- Exterior Features: Fire Pit, Garden, Lighting, Private Yard
- Porch/Patio/Deck: Covered, Front Porch, Patio
Parking
- Garage: Yes
- Garage Spaces: 2
- Total Spaces: 2
- Parking Features: Asphalt, Exterior Access Door, Lighted
Location
- County: Adams
- Subdivision: The Villages at Buffalo Run
- Direction Faces: Southeast
School Information
- Elem School District: School District 27-J
- Midd School District: School District 27-J
- High School District: School District 27-J
- Elementary School: Turnberry
- Middle School: Otho Stuart
- High School: Prairie View
Community
- Association: Yes
- Assoc. Name: Buffalo Run
- Assoc. Fees Include: Maintenance Grounds, Recycling, Trash
- Pets Allowed: Yes
- Management Type: Professionally Managed
Heating & Cooling
- Cooling Type: Central Air
- Heating Type: Forced Air, Natural Gas
Utilities
- Sewer: Public Sewer
- Water: Public
Structural Information
- Structure Type: House
- Construction: Frame, Stone
- Basement: Yes
- Basement Desc.: Finished, Full
- Roof: Composition
- Windows: Double Pane Windows
- Square Feet: 4,248
- Sq. Ft. Source: Public Records
- Living Area: 3,925 Sq. Ft.
- Year Built: 2016
Lot Features
- Property View: Golf Course, Mountain(s)
- Mountain views: Yes
- Lot Size (Acres): 0.2
- Lot Size (Sq. Ft.): 8,547
- Fence: Yes
- Lot Features: Greenbelt, Landscaped, Level, On Golf Course, Open Space, Sprinklers In Front, Sprinklers In Rear
- Fencing (Description): Full
Financial Considerations
- Association Fee: Yes
- Association Fee: $360
- Assoc Fee Freq.: Annually
- Assoc Fee /Annual: $360
- Tax Amount: $8,782
- Tax Year: 2025
- Terms: Cash, Conventional, FHA, VA Loan
Disclosures and Reports
- Ownership: Individual
- Special Conditions: None
- Legal Description: THE VILLAGES AT BUFFALO RUN EAST FLG 5 BLK 5 LOT 7
- Exclusions: Seller's Personal Property
- Property ID: R0184047
Listed by Real Broker, LLC DBA Real
Get Pre-Approved Today
Schools
Schools serving 15924 E 117th Ave
School District:Brighton School District 27j
| Name | Grades | Distance |
|---|---|---|
Turnberry Elementary School 13069 East 106th Place, Commerce City, CO 80022 | PK-5 | 2.1 mi |
Prairie View Middle School 12915 East 120th Avenue, Henderson, CO 80640 | 6-8 | 1.8 mi |
Prairie View High School 12909 East 120th Avenue, Henderson, CO 80640 | 9-12 | 2.1 mi |
Disclaimer:
School attendance boundaries provided by ATTOM Data Solutions and are for reference only. Contact the school directly to verify enrollment eligibility.
Price & Sales History for 15924 E 117th Ave
Date
Details
Price
Change
Source
7/12/2016
Sold
$512,167
—
Public Record
Disclaimer: Historical sales information is derived from public records provided by the county offices. Information is not guaranteed and should be independently verified.

Tax History
Tax History for 15924 E 117th Ave
Year
Property Taxes
Change
Tax Assessment
Change
2025
$8,782
-5%
$54,200
-1%
2024
$9,196
-2%
$54,810
-1%
2023
$9,348
2%
$55,340
3%
2022
$9,131
23%
$53,540
21%
2021
$7,439
24%
$44,110
23%
2020
$6,000
—
$35,770
—
2019
$6,002
5%
$35,770
9%
2018
$5,728
3%
$32,720
—
2017
$5,560
554%
$32,720
542%
2016
$850
—
$5,100
—
2015
$849
—
$5,100
—
Disclaimer: Historical tax information is derived from public records provided by the county offices. Information is not guaranteed and should be independently verified.
Estimate the Cost
Estimate the Cost for 15924 E 117th Ave
15924 E 117th Avenue, Commerce City, CO 80022 (MLS# 3705982) is a Single Family property with 5 bedrooms, 3 full bathrooms and 1 partial bathroom. 15924 E 117th Avenue is currently listed for $775,000 and was received on June 25, 2026. Want to learn more about 15924 E 117th Avenue? Do you have questions about finding other Single Family real estate for sale in Commerce City? You can browse all Commerce City real estate or contact a Coldwell Banker agent to request more information.