
This is a carousel with tiles that activate property listing cards. Use the previous and next buttons to navigate.

$550,000
This is a carousel with tiles that activate property listing cards. Use the previous and next buttons to navigate.


Full Property Details for 16484 E 107th Pl
Sign in to view more details. Local MLS Rules require you to be signed in. Not a member yet? Sign up now.
General
- Sold For: $550,000
- HOA FEE: $50/month
- Taxes: $6,121 (2025)
- Status: Closed
- Type: Single Family
- Source: MetroList_Colorado
- MLS ID: 1888308
- Added to Site: 54 day(s) ago
Interior
- Fireplace(s): Family Room, Gas Log, Family Room, Gas Log, Family Room, Gas Log
- Appliances: Dishwasher, Disposal, Gas Water Heater, Microwave, Oven, Range, Refrigerator
- Flooring: Carpet, Laminate, Tile, Vinyl, Wood
Rooms
Bathrooms
- Total Bathrooms: 4
- Full Bathrooms: 2
- 3/4 Bathrooms: 1
- Half Bathrooms: 1
- Main Floor Baths: 1
- Basement Baths: 1
Bedrooms
- Total Bedrooms: 4
Additional Information
- Shared Amenities: Park, Playground, Pool, Trail(s)
- Security/Safety: Security System, Smart Cameras, Smart Security System, Smoke Detector(s)
Exterior
- Porch/Patio/Deck: Covered, Front Porch, Patio
Parking
- Garage: Yes
- Garage Spaces: 3
- Total Spaces: 3
- Parking Features: Concrete
Location
- County: Adams
- Subdivision: Buffalo Mesa
- Building Name: Reunion
- Driving Directions: Chambers Road to Heartland Drive, East on Heartland to Memphis Street, then south on Memphis to 107th Place and go East, home on the corner right.
School Information
- Elem School District: School District 27-J
- Midd School District: School District 27-J
- High School District: School District 27-J
- Elementary School: Turnberry
- Middle School: Otho Stuart
- High School: Prairie View
Community
- Association: Yes
- Assoc. Name: Buffalo Mesa Metro Dist.
- Assoc. Fees Include: Maintenance Grounds
- Pets Allowed: Yes
- Management Type: Professionally Managed
Heating & Cooling
- Cooling Type: Central Air
- Heating Type: Forced Air, Natural Gas
Utilities
- Sewer: Public Sewer
- Water: Public
Structural Information
- Architectural Style: Contemporary
- Structure Type: House
- Construction: Frame, Wood Siding
- Basement: Yes
- Basement Desc.: Finished
- Roof: Composition
- Windows: Double Pane Windows
- Square Feet: 2,627
- Sq. Ft. Source: Public Records
- Living Area: 2,546 Sq. Ft.
- Year Built: 2005
Lot Features
- Lot Size (Acres): 0.19
- Lot Size (Sq. Ft.): 8,069
- Frontage: Public
- Street/Road Desc.: Paved
- Road Maintenance: Public Maintained Road
- Fence: Yes
- Lot Features: Corner Lot, Level, Sprinklers In Front, Sprinklers In Rear
- Zoning: RES
- Fencing (Description): Partial
Financial Considerations
- Association Fee: Yes
- Association Fee: $50
- Assoc Fee Freq.: Monthly
- Assoc Fee /Annual: $600
- Tax Amount: $6,121
- Tax Year: 2025
- Terms: Cash, Conventional, Farm Service Agency, FHA, USDA Loan, VA Loan
Disclosures and Reports
- Ownership: Individual
- Special Conditions: None
- Legal Description: SUB:BUFFALO MESA SUBD FILING NO 1 BLK:12 LOT:7
- Exclusions: Personal Items
- Property ID: R0152253
Listed by Mark Zumtobel and Matt Cohen Real Estate
Sold by Real Broker, LLC DBA Real
Listing agents
Mark Zumtobel
Matt Cohen Real Estate
Markzumtobel@msn.com

 NMLS#: 1598647
Schools serving 16484 E 107th Pl
| Name | Grades | Distance |
|---|---|---|
Reunion Elementary School 11021 Landmark Drive, Commerce City, CO 80022 | PK-5 | 0.6 mi |
Otho E Stuart Middle School 15955 East 101st Way, Commerce City, CO 80022 | 6-8 | 0.8 mi |
Prairie View High School 12909 East 120th Avenue, Henderson, CO 80640 | 9-12 | 2.9 mi |
This is a carousel with tiles that activate property listing cards. Use the previous and next buttons to navigate.
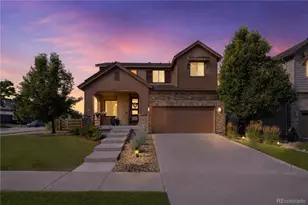
- Single Family
- Active
- 4Beds
- 4Total Baths
- 2,345Sq. Ft.
- MLS # 5989332

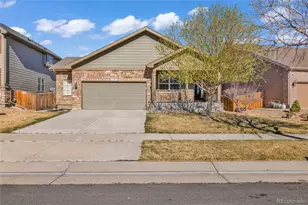
- Single Family
- Active
- 4Beds
- 4Total Baths
- 3,012Sq. Ft.
- MLS # 5641293
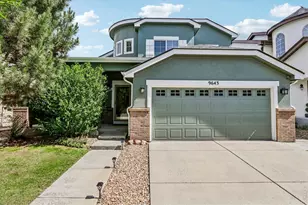
- Single Family
- Active
- 4Beds
- 4Total Baths
- 2,883Sq. Ft.
- MLS # 1062097

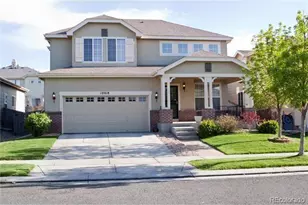
- Single Family
- Active
- 4Beds
- 4Total Baths
- 3,046Sq. Ft.
- MLS # 8101747

This is a carousel with tiles that activate property listing cards. Use the previous and next buttons to navigate.

- Single Family
- Active
- Updated 2 hours ago
- 3Beds
- 1Total Bath
- 2,002Sq. Ft.
- MLS # 3367892
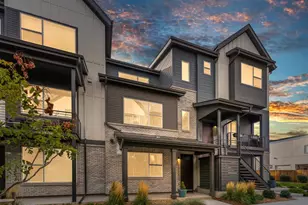
- Townhouse
- Active
- Updated 5 days ago
- 2Beds
- 3Total Baths
- 1,806Sq. Ft.
- MLS # 9096408

- Condo
- Active
- Updated 4 days ago
- 2Beds
- 1Total Bath
- 779Sq. Ft.
- MLS # 6592980

- Single Family
- Active
- Updated 4 days ago
- 3Beds
- 2Total Baths
- 1,230Sq. Ft.
- MLS # 3535886
This is a carousel with tiles that activate property listing cards. Use the previous and next buttons to navigate.
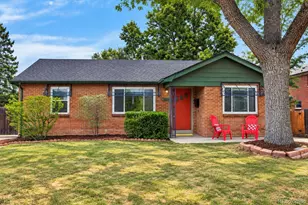
- Duplex
- Active
- Updated 4 days ago
- 4Beds
- 2Total Baths
- 2,428Sq. Ft.
- MLS # 4920244

- Single Family
- Active
- Updated 3 days ago
- 3Beds
- 2Total Baths
- 955Sq. Ft.
- MLS # 7818480
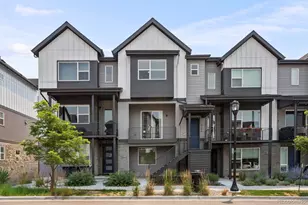
- Townhouse
- Active
- Updated 4 days ago
- 4Beds
- 3Total Baths
- 2,079Sq. Ft.
- MLS # 9575109
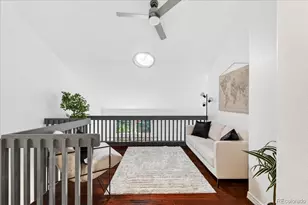
- Townhouse
- Active
- Updated 18 hours ago
- 3Beds
- 3Total Baths
- 1,677Sq. Ft.
- MLS # 2063440
This is a carousel with tiles that activate property listing cards. Use the previous and next buttons to navigate.
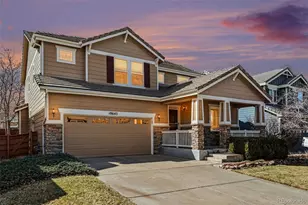
- Single Family
- Closed
- 3Beds
- 3Total Baths
- 2,776Sq. Ft.
- MLS # 9285205
Sold by Realty One Group Premier
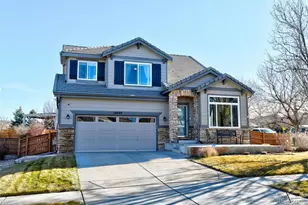
- Single Family
- Closed
- 5Beds
- 4Total Baths
- 2,812Sq. Ft.
- MLS # 1616153
Sold by Landmark Residential Brokerage

- Single Family
- Closed
- 4Beds
- 4Total Baths
- 2,812Sq. Ft.
- MLS # 4999842
Sold by Compass - Denver
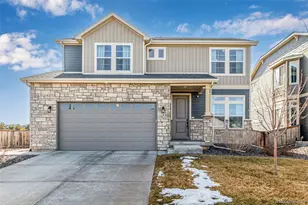
- Single Family
- Closed
- 3Beds
- 3Total Baths
- 3,270Sq. Ft.
- MLS # 6036098
Sold by Megastar Realty
16484 E 107th Place, Commerce City, CO 80022 (MLS# 1888308) is a Single Family property that was sold at $550,000 on September 14, 2026. Want to learn more about 16484 E 107th Place? Do you have questions about finding other Single Family real estate for sale in Commerce City? You can browse all Commerce City real estate or contact a Coldwell Banker agent to request more information.