No photo available
$625,000 New to Website
No photo available
Property Description
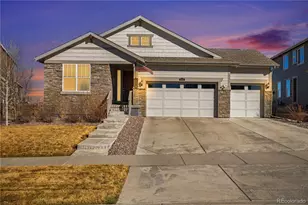
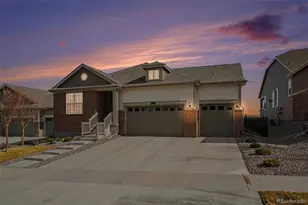
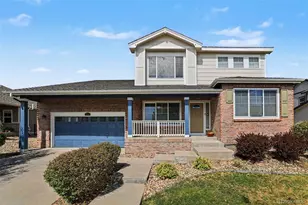
Thoughtful upgrades meet room to spread out in this 4,334-square-foot Reunion home. A gourmet kitchen, sunroom addition, finished basement, and expansive deck create inviting spaces for everyday living and entertaining. Key Features *5 bedrooms, 4 bathrooms, loft, main-floor office, and 3-car garage *8-foot doors, updated light fixtures, and new high-end carpet *9-ft ceilings in basement make it a premium space instead of an after thought. ** BEDROOMS ** Double doors welcome you into the upstairs primary retreat with an attached bathroom and walk-in closet. Three additional bedrooms are upstairs, while the fifth bedroom is in the finished basement with a full bathroom nearby. ** BATHROOMS ** Four bathrooms include the attached primary bath, an upstairs hall bathroom with upgraded double sinks, and a full basement bathroom. ** KITCHEN & RELAXING AREAS ** White cabinetry, a huge island, and double ovens anchor the gourmet kitchen. The adjoining sunroom invites relaxed meals and morning coffee, while the open living area features a fireplace. Double doors to the main-floor office provide a dedicated workspace. A loft and finished basement with 9-foot ceilings, a huge recreation room, and separate storage offer room for hobbies, movie nights, and gathering. ** OUTSIDE SPACE ** A covered front porch creates a welcoming arrival. Out back, the expansive deck offers space for outdoor dining and lounging, with a generously sized backyard beyond. Reunion Elementary is just down the street, and Reunion Park is within walking distance. ** Pristine Condition - Like New ** Schedule your private showing and experience this home's thoughtful upgrades, flexible spaces, and inviting outdoor setting.
Full Property Details
Full Property Details for 17081 E 110th Ave
Sign in to view more details. Local MLS Rules require you to be signed in. Not a member yet? Sign up now.
General
- Price: $625,000
- HOA FEE: $45/month
- HOA FEE FREQ.: Quarterly
- Taxes: $8,678 (2025)
- Status: Active
- Type: Single Family
- Source: MetroList_Colorado
- MLS ID: 8016358
- Updated: 10/8/2026
- Added to Site: 1 day(s) ago
Interior
- Interior Features: Ceiling Fan(s), Eat-in Kitchen, Entrance Foyer, Five Piece Bath, Granite Counters, High Ceilings, Jack & Jill Bathroom, Kitchen Island, Open Floorplan, Pantry, Primary Suite, Quartz Counters, Radon Mitigation System, Smart Thermostat, Smoke Free, Sound System, Walk-In Closet(s)
- Fireplace: Yes
- Number of Fireplaces: 1
- Fireplace(s): Family Room, Family Room, Family Room
- Furnishings: Unfurnished
- Flooring: Carpet, Laminate, Tile
Rooms
Bathrooms
- Total Bathrooms: 4
- Full Bathrooms: 3
- Half Bathrooms: 1
- Main Floor Baths: 1
- Basement Baths: 1
Bedrooms
- Total Bedrooms: 5
Exterior
- Exterior Features: Lighting, Private Yard
- Porch/Patio/Deck: Covered, Deck, Front Porch, Patio
Parking
- Garage: Yes
- Garage Spaces: 3
- Total Spaces: 3
Location
- County: Adams
- Subdivision: Reunion
- Driving Directions: 17081 E. 110th Ave, Commerce City CO 80022
School Information
- Elem School District: School District 27-J
- Midd School District: School District 27-J
- High School District: School District 27-J
- Elementary School: Reunion
- Middle School: Otho Stuart
- High School: Prairie View
Community
- Association: Yes
- Assoc. Name: MSI
- Pets Allowed: Yes
- Management Type: Professionally Managed
Heating & Cooling
- Cooling Type: Central Air
- Heating Type: Forced Air
Utilities
- Sewer: Public Sewer
- Water: Public
Structural Information
- Structure Type: House
- Builder: Richmond American Homes
- Construction: Cement Siding, Frame
- Basement: Yes
- Basement Desc.: Unfinished
- Roof: Shingle
- Windows: Double Pane Windows, Egress Windows, Window Coverings
- Square Feet: 4,334
- Sq. Ft. Source: Appraiser
- Living Area: 4,334 Sq. Ft.
- Year Built: 2013
- Property Condition: Updated/Remodeled
Lot Features
- Lot Size (Acres): 0.15
- Lot Size (Sq. Ft.): 6,534
- Zoning: RES
Financial Considerations
- Association Fee: Yes
- Association Fee: $136
- Assoc Fee Freq.: Quarterly
- Assoc Fee /Annual: $544
- Tax Amount: $8,678
- Tax Year: 2025
- Terms: Cash, Conventional, FHA
Disclosures and Reports
- Ownership: Individual
- Special Conditions: None
- Legal Description: SUB:REUNION FILING NO 24 LOT:60
- Property ID: R0170461
Listed by Denver Property Team
Get Pre-Approved Today
Price & Sales History for 17081 E 110th Ave
Date
Details
Price
Change
Source
2/28/2014
Sold
$349,500
—
Public Record
Disclaimer: Historical sales information is derived from public records provided by the county offices. Information is not guaranteed and should be independently verified.

Tax History
Tax History for 17081 E 110th Ave
Year
Property Taxes
Change
Tax Assessment
Change
2025
$6,186
-34%
$39,250
-11%
2024
$9,432
-3%
$44,220
-1%
2023
$9,754
7%
$44,650
8%
2022
$9,121
28%
$41,350
22%
2021
$7,127
4%
$33,960
3%
2020
$6,868
—
$32,850
—
2019
$6,866
5%
$32,850
9%
2018
$6,545
2%
$30,230
—
2017
$6,390
8%
$30,230
4%
2016
$5,926
—
$29,100
—
2015
$5,925
32%
$29,100
31%
2014
$4,488
480%
$22,200
—
2013
$774
—
$22,200
—
Disclaimer: Historical tax information is derived from public records provided by the county offices. Information is not guaranteed and should be independently verified.
Estimate the Cost
Estimate the Cost for 17081 E 110th Ave
17081 E 110th Avenue, Commerce City, CO 80022 (MLS# 8016358) is a Single Family property with 5 bedrooms, 3 full bathrooms and 1 partial bathroom. 17081 E 110th Avenue is currently listed for $625,000 and was received on October 08, 2026. Want to learn more about 17081 E 110th Avenue? Do you have questions about finding other Single Family real estate for sale in Commerce City? You can browse all Commerce City real estate or contact a Coldwell Banker agent to request more information.