No photo available
$525,000
Property Description
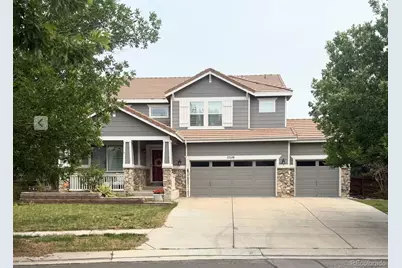
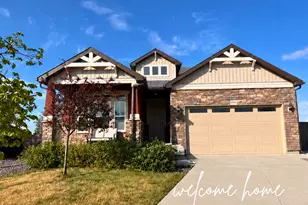
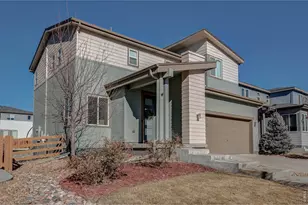
Opportunities like this are rare. This stately, grand-scale 4-bedroom residence is in great condition and stands proudly on an expansive, rare quarter-acre-plus lot. It is priced aggressively under market for a fast sale, giving you the rare chance to step into immediate equity in one of the area's finest master-planned communities. Inside, you will find a beautiful, functional layout featuring a dedicated main-floor study for remote work and high-end, upgraded window shutters that elevate the entire space. The home is completely move-in ready with just some paint touch-ups needed, and the price has been heavily discounted to easily accommodate the next owner's choice of brand-new carpet. Outside, the oversized 3-car garage offers abundant storage, while the massive, park-like backyard serves as a private oasis with endless space for entertaining. Located in the highly coveted, master-planned Reunion community, you will enjoy a low HOA fee that punches way above its weight class, granting full access to a state-of-the-art 21,000 sq. ft. fitness recreation center and stunning community pools. Commuting is an absolute breeze with lightning-fast access to DIA, E-470, and Buckley Air Force Base. Opportunities to buy this much square footage on a lot this size at a price this low do not come around often. It's a total steal, schedule your tour today before it's gone!
Full Property Details
Full Property Details for 17110 E 104th Pl
Sign in to view more details. Local MLS Rules require you to be signed in. Not a member yet? Sign up now.
General
- Price: $525,000
- HOA FEE: $45/month
- Taxes: $7,490 (2025)
- Status: Under Contract
- Type: Single Family
- Source: MetroList_Colorado
- MLS ID: 3875696
- Updated: 7/2/2026
- Added to Site: 15 day(s) ago
Interior
- Interior Features: Ceiling Fan(s), Eat-in Kitchen, Five Piece Bath, High Ceilings, Kitchen Island, Primary Suite, Quartz Counters, Smoke Free, Vaulted Ceiling(s), Walk-In Closet(s)
- Fireplace: Yes
- Number of Fireplaces: 1
- Fireplace(s): Family Room, Gas, Gas Log, Family Room, Gas, Gas Log, Family Room, Gas, Gas Log
- Appliances: Cooktop, Dishwasher, Microwave, Oven, Range, Refrigerator
- Flooring: Carpet, Tile, Wood
Rooms
Bathrooms
- Total Bathrooms: 3
- Full Bathrooms: 2
- Half Bathrooms: 1
- Main Floor Baths: 1
Bedrooms
- Total Bedrooms: 4
Additional Information
- Shared Amenities: Fitness Center, Pool
Exterior
- Exterior Features: Gas Valve, Private Yard
- Porch/Patio/Deck: Front Porch, Patio
Parking
- Garage: Yes
- Garage Spaces: 3
- Total Spaces: 3
- Parking Features: 220 Volts, Concrete, Dry Walled
Location
- County: Adams
- Subdivision: Reunion
School Information
- Elem School District: School District 27-J
- Midd School District: School District 27-J
- High School District: School District 27-J
- Elementary School: Turnberry
- Middle School: Otho Stuart
- High School: Prairie View
Community
- Association: Yes
- Assoc. Name: Reunion
- Assoc. Fees Include: Maintenance Grounds, Recycling, Trash
- Pets Allowed: Yes
- Management Type: Professionally Managed
Heating & Cooling
- Cooling Type: Central Air
- Heating Type: Forced Air, Natural Gas
Utilities
- Gas: Yes
- Sewer: Public Sewer
- Water: Public
- Utility Description: Cable Available, Internet Access (Wired), Natural Gas Available, Phone Available
Structural Information
- Architectural Style: Traditional
- Structure Type: House
- Construction: Cement Siding, Frame, Rock
- Basement: Yes
- Basement Desc.: Unfinished
- Roof: Composition
- Windows: Double Pane Windows
- Square Feet: 2,776
- Sq. Ft. Source: Public Records
- Living Area: 2,068 Sq. Ft.
- Year Built: 2004
Lot Features
- Lot Size (Acres): 0.27
- Lot Size (Sq. Ft.): 11,937
- Fence: Yes
- Lot Features: Level, Sprinklers In Front, Sprinklers In Rear
- Fencing (Description): Full
Financial Considerations
- Association Fee: Yes
- Association Fee: $45
- Assoc Fee Freq.: Monthly
- Assoc Fee /Annual: $540
- Tax Amount: $7,490
- Tax Year: 2025
- Terms: 1031 Exchange, Cash, Conventional, FHA, VA Loan
Disclosures and Reports
- Ownership: Individual
- Special Conditions: None
- Legal Description: SUB:REUNION FILING NO 1 LOT:14
- Exclusions: Seller’s personal property; washer & dryer negotiable.
- Property ID: R0144071
Listed by Real Broker, LLC DBA Real
Get Pre-Approved Today
Schools
Schools serving 17110 E 104th Pl
School District:Brighton School District 27j
| Name | Grades | Distance |
|---|---|---|
Reunion Elementary School 11021 Landmark Drive, Commerce City, CO 80022 | PK-5 | 0.7 mi |
Otho E Stuart Middle School 15955 East 101st Way, Commerce City, CO 80022 | 6-8 | 0.8 mi |
Prairie View High School 12909 East 120th Avenue, Henderson, CO 80640 | 9-12 | 3.4 mi |
Disclaimer:
School attendance boundaries provided by ATTOM Data Solutions and are for reference only. Contact the school directly to verify enrollment eligibility.
Price & Sales History for 17110 E 104th Pl
Date
Details
Price
Change
Source
4/27/2017
Sold
$406,000
—
Public Record
Disclaimer: Historical sales information is derived from public records provided by the county offices. Information is not guaranteed and should be independently verified.

Tax History
Tax History for 17110 E 104th Pl
Year
Property Taxes
Change
Tax Assessment
Change
2025
$7,490
-8%
$36,860
-3%
2024
$8,131
-3%
$38,120
-1%
2023
$8,408
6%
$38,490
7%
2022
$7,967
27%
$36,120
21%
2021
$6,269
5%
$29,870
4%
2020
$5,985
—
$28,630
—
2019
$5,984
7%
$28,630
11%
2018
$5,598
2%
$25,860
—
2017
$5,466
30%
$25,860
25%
2016
$4,212
—
$20,680
—
2015
$4,210
28%
$20,680
24%
2013
$3,301
—
$16,720
—
Disclaimer: Historical tax information is derived from public records provided by the county offices. Information is not guaranteed and should be independently verified.
Estimate the Cost
Estimate the Cost for 17110 E 104th Pl
17110 E 104th Place, Commerce City, CO 80022 (MLS# 3875696) is a Single Family property with 4 bedrooms, 2 full bathrooms and 1 partial bathroom. 17110 E 104th Place is currently listed for $525,000 and was received on June 25, 2026. Want to learn more about 17110 E 104th Place? Do you have questions about finding other Single Family real estate for sale in Commerce City? You can browse all Commerce City real estate or contact a Coldwell Banker agent to request more information.