No photo available
$540,000 New to Website
Property Description
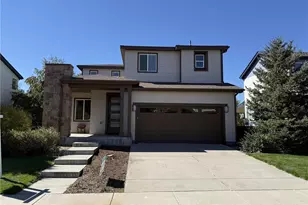
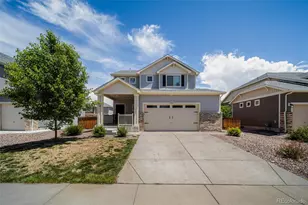
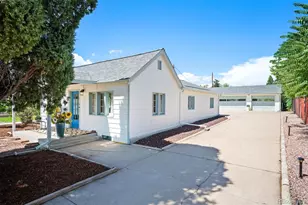
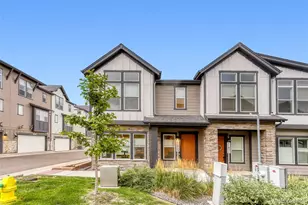
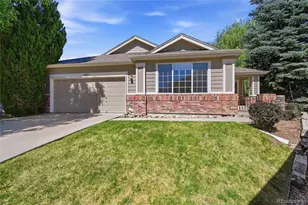
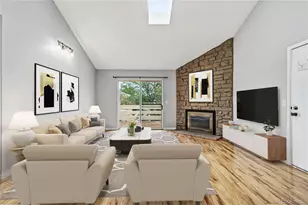
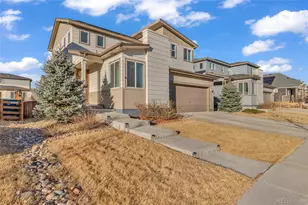
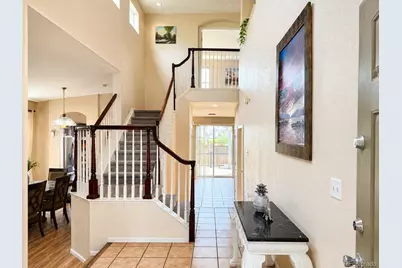
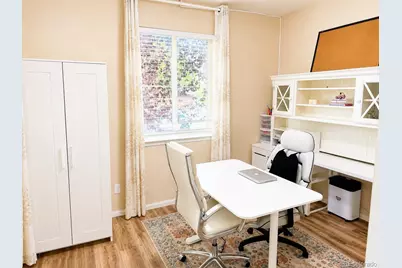
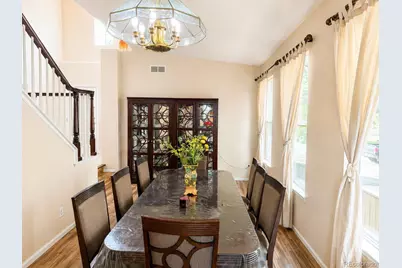
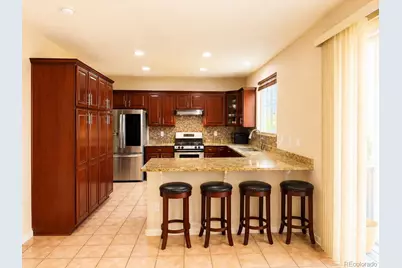
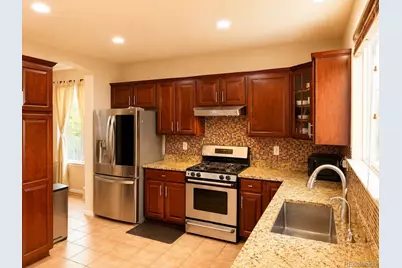
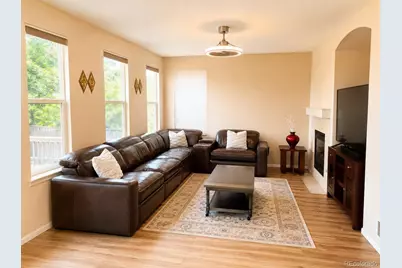
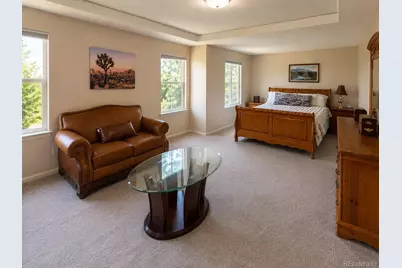
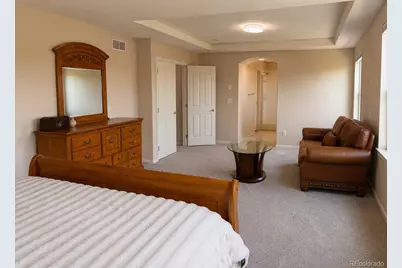
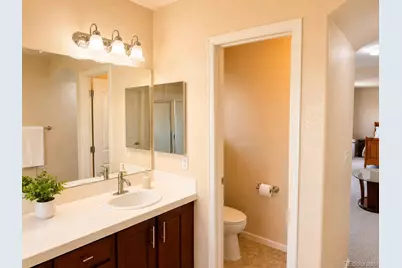
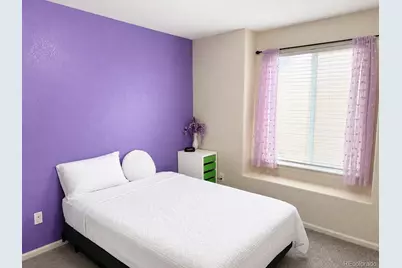
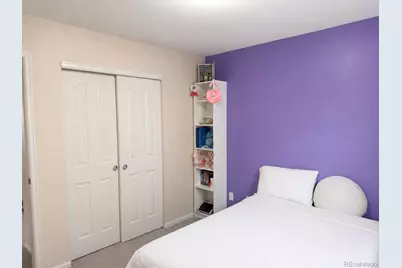
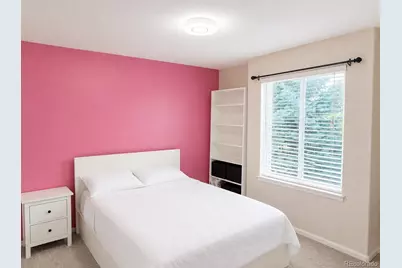
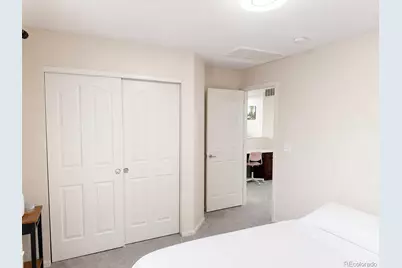
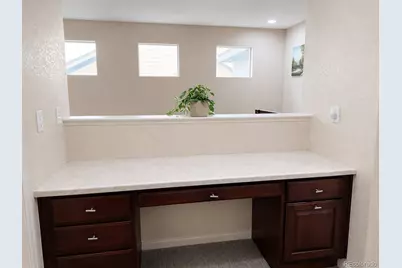
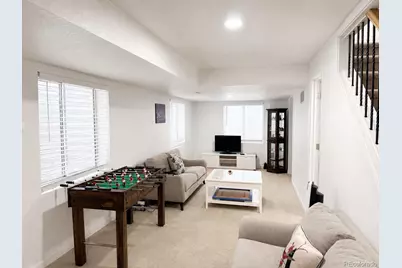
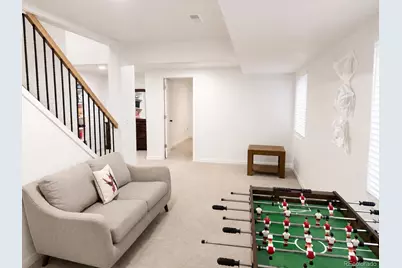
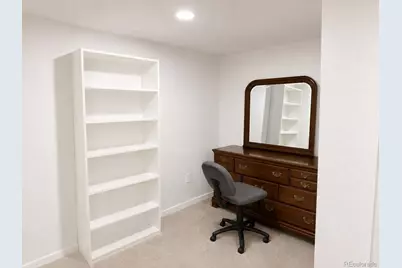
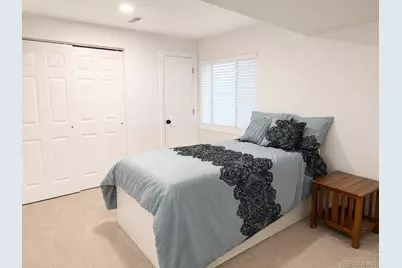
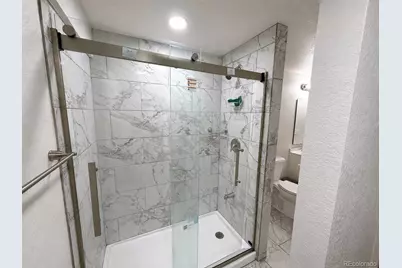
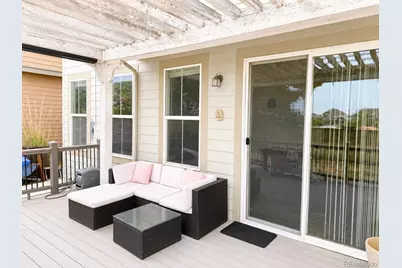
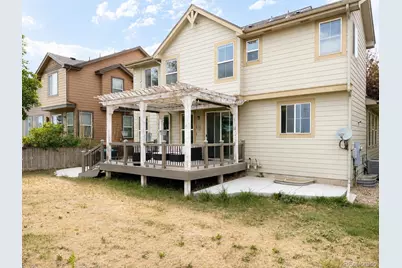
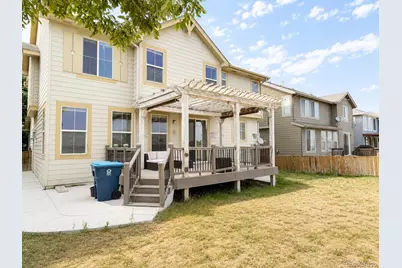
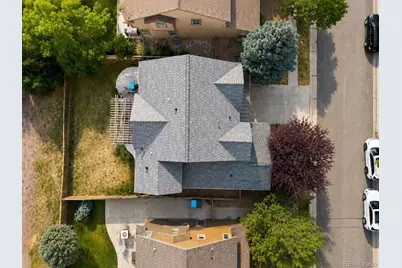
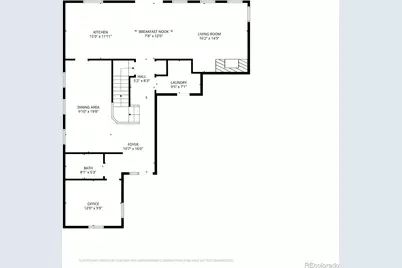
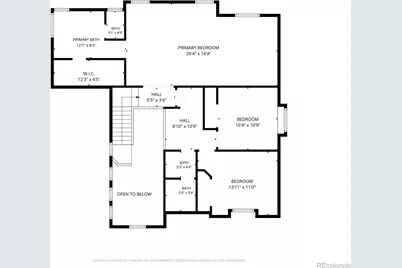
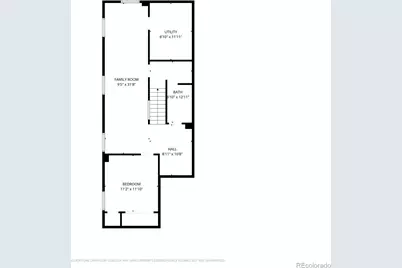
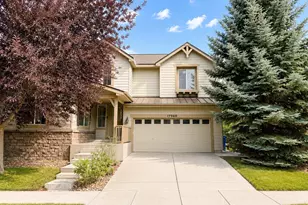
**AC Replaced in 2024 "¢ New water heater Jan 2026** Step into a home that feels like it was made for real life. This stunning Commerce City home in Reunion greets you with soaring ceilings, abundant natural light, and an elegant staircase. The main floor offers a dedicated office, formal dining room, and a bright family room with a cozy fireplace - perfect for both entertaining and everyday living. The eat-in kitchen features ample cabinet space, stainless steel appliances, a gas range with a hood vent, and a single-basin sink. Upstairs, you'll find 3 bedrooms, including a spacious primary suite with a luxurious 5-piece bathroom, plus a versatile nook with a built-in desk and a second bathroom. The finished basement adds even more living space with a great room, bedroom, and a bathroom - ideal for guests, a home gym, or media room. Natural light fills every level of this home. Enjoy true privacy in the backyard - this home does not back to another house, and a privacy fence shields the yard from the road behind, giving you a peaceful, secluded outdoor space rarely found in the neighborhood. Recent Upgrades: New AC (2024) "¢ New water heater (Jan 2026) "¢ Upgraded bathrooms (2023) "¢ Finished basement (2023) "¢ New backyard sidewalk "¢ Updated window coverings in the basement Enjoy resort-style living in the Reunion community, with access to the 21,000 sq ft Reunion Recreation Center, pools, parks, trails, and the popular Reunion Coffee House. Just minutes from Buffalo Run Golf Course, DIA, I-76, and E-470. Priced below market value for a quick sale, this move-in ready gem in one of Commerce City's most desirable neighborhoods won't last long!
Full Property Details
Full Property Details for 17560 E 104th Pl
Sign in to view more details. Local MLS Rules require you to be signed in. Not a member yet? Sign up now.
General
- Price: $540,000
- HOA FEE: $40/month
- HOA FEE FREQ.: Quarterly
- Taxes: $7,904 (2025)
- Status: Active
- Type: Single Family
- Source: MetroList_Colorado
- MLS ID: 6674342
- Updated: Today (7/10/2026)
- Added to Site: Today
Interior
- Interior Features: Ceiling Fan(s), Eat-in Kitchen, Entrance Foyer, Five Piece Bath, Granite Counters, High Ceilings, Open Floorplan, Pantry, Smoke Free, Walk-In Closet(s)
- Fireplace: Yes
- Number of Fireplaces: 1
- Fireplace(s): Family Room, Family Room, Family Room
- Appliances: Convection Oven, Dishwasher, Disposal, Dryer, Range Hood, Refrigerator, Washer
- Flooring: Carpet, Tile
Rooms
Bathrooms
- Total Bathrooms: 4
- Full Bathrooms: 1
- 3/4 Bathrooms: 3
- Main Floor Baths: 1
- Basement Baths: 1
Bedrooms
- Total Bedrooms: 4
Other Rooms
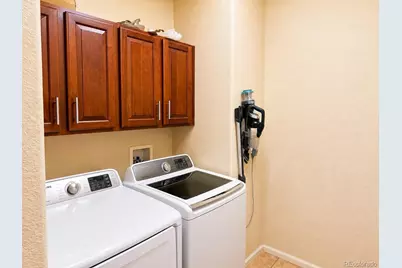
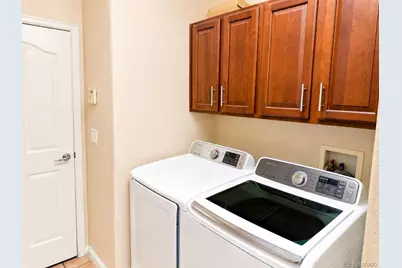
- Laundry: In Unit
Additional Information
- Shared Amenities: Fitness Center, Playground, Pool, Tennis Court(s), Trail(s)
- Security/Safety: Carbon Monoxide Detector(s), Smoke Detector(s)
Exterior
- Exterior Features: Private Yard
- Porch/Patio/Deck: Deck
Parking
- Garage: Yes
- Garage Spaces: 2
- Total Spaces: 2
- Parking Features: Concrete, Lighted
Location
- County: Adams
- Subdivision: Reunion
- Driving Directions: GPS takes you to the right place
- Direction Faces: Northeast
School Information
- Elem School District: School District 27-J
- Midd School District: School District 27-J
- High School District: School District 27-J
- Elementary School: Reunion
- Middle School: Otho Stuart
- High School: Prairie View
Community
- Association: Yes
- Assoc. Name: Reunion Metro District
- Assoc. Fees Include: Maintenance Grounds, Recycling, Snow Removal, Trash
- Pets Allowed: Yes
- Management Type: Professionally Managed
Heating & Cooling
- Cooling Type: Central Air
- Heating Type: Forced Air
Utilities
- Gas: Yes
- Sewer: Public Sewer
- Water: Public
- Utility Description: Cable Available, Electricity Connected, Internet Access (Wired), Natural Gas Connected, Phone Available
Structural Information
- Architectural Style: Traditional
- Structure Type: House
- Construction: Frame
- Basement: Yes
- Basement Desc.: Finished
- Roof: Composition
- Windows: Double Pane Windows
- Square Feet: 3,196
- Sq. Ft. Source: Public Records
- Living Area: 3,193 Sq. Ft.
- Year Built: 2003
Lot Features
- Lot Size (Acres): 0.13
- Lot Size (Sq. Ft.): 5,500
- Frontage: Public
- Street/Road Desc.: Paved
- Road Maintenance: Public Maintained Road
- Fence: Yes
- Lot Features: Level, Sprinklers In Front, Sprinklers In Rear
- Fencing (Description): Full
Financial Considerations
- Association Fee: Yes
- Association Fee: $121
- Assoc Fee Freq.: Quarterly
- Assoc Fee /Annual: $486
- Tax Amount: $7,904
- Tax Year: 2025
- Terms: Cash, Conventional, FHA
Disclosures and Reports
- Ownership: Individual
- Special Conditions: None
- Legal Description: SUB:REUNION FILING NO 1 LOT:36
- Exclusions: Sellers Personal property
- Property ID: R0144093
Listed by eXp Realty, LLC
Get Pre-Approved Today
Schools
Schools serving 17560 E 104th Pl
School District:Brighton School District 27j
| Name | Grades | Distance |
|---|---|---|
Reunion Elementary School 11021 Landmark Drive, Commerce City, CO 80022 | PK-5 | 0.8 mi |
Otho E Stuart Middle School 15955 East 101st Way, Commerce City, CO 80022 | 6-8 | 1 mi |
Prairie View High School 12909 East 120th Avenue, Henderson, CO 80640 | 9-12 | 3.6 mi |
Disclaimer:
School attendance boundaries provided by ATTOM Data Solutions and are for reference only. Contact the school directly to verify enrollment eligibility.
Price & Sales History for 17560 E 104th Pl
Date
Details
Price
Change
Source
5/04/2016
Sold
$340,000
—
Public Record
Disclaimer: Historical sales information is derived from public records provided by the county offices. Information is not guaranteed and should be independently verified.

Tax History
Tax History for 17560 E 104th Pl
Year
Property Taxes
Change
Tax Assessment
Change
2025
$5,634
-31%
$35,750
-7%
2024
$8,216
-3%
$38,520
-1%
2023
$8,497
5%
$38,900
6%
2022
$8,124
27%
$36,830
20%
2021
$6,420
5%
$30,590
5%
2020
$6,098
—
$29,170
—
2019
$6,097
11%
$29,170
15%
2018
$5,508
2%
$25,440
—
2017
$5,378
18%
$25,440
14%
2016
$4,554
—
$22,360
—
2015
$4,552
28%
$22,360
24%
2013
$3,560
—
$18,030
—
Disclaimer: Historical tax information is derived from public records provided by the county offices. Information is not guaranteed and should be independently verified.
Estimate the Cost
Estimate the Cost for 17560 E 104th Pl
17560 E 104th Place, Commerce City, CO 80022 (MLS# 6674342) is a Single Family property with 4 bedrooms, 1 full bathroom and 3 partial bathrooms. 17560 E 104th Place is currently listed for $540,000 and was received on July 10, 2026. Want to learn more about 17560 E 104th Place? Do you have questions about finding other Single Family real estate for sale in Commerce City? You can browse all Commerce City real estate or contact a Coldwell Banker agent to request more information.