No photo available
$415,000
Property Description
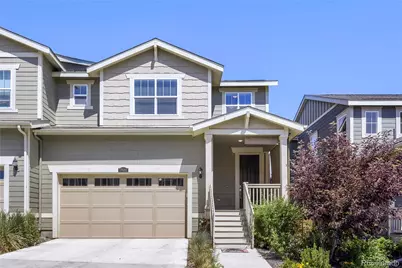
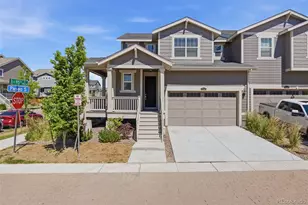
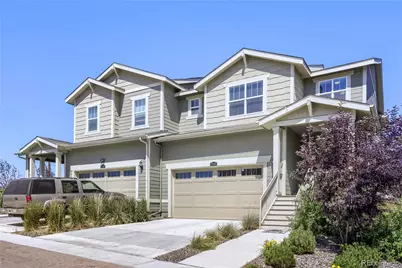
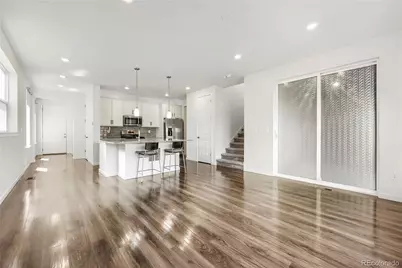
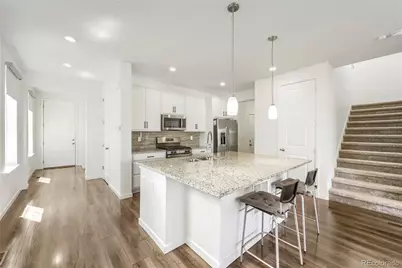
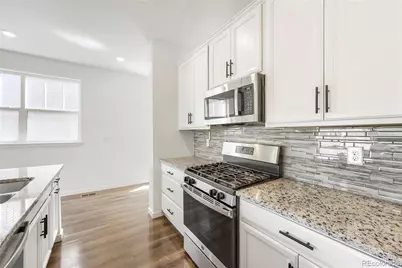
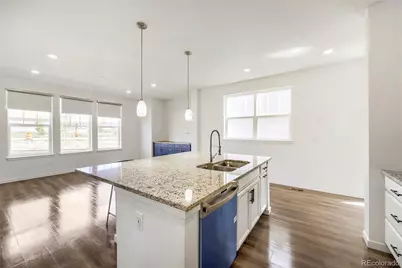
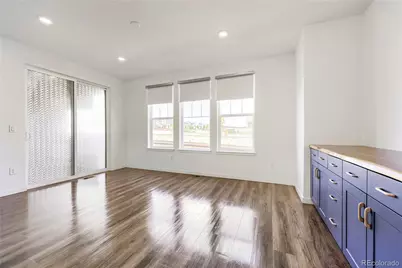
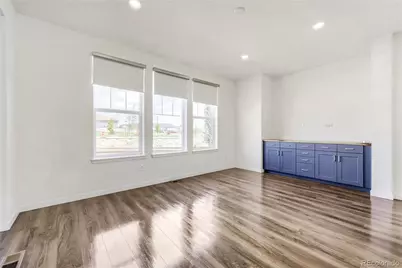
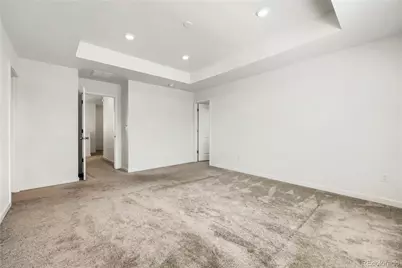
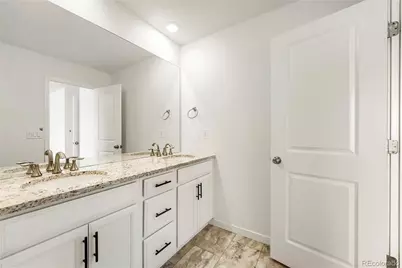
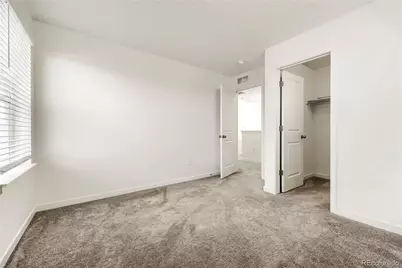
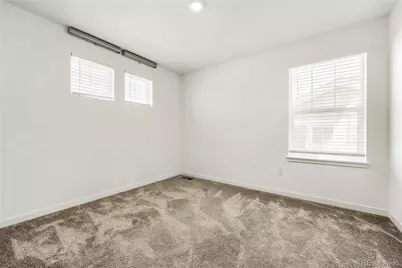
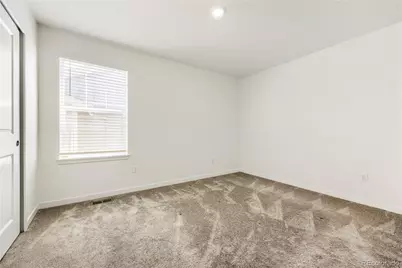
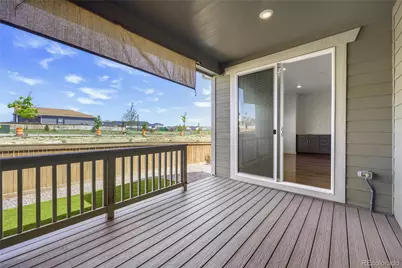
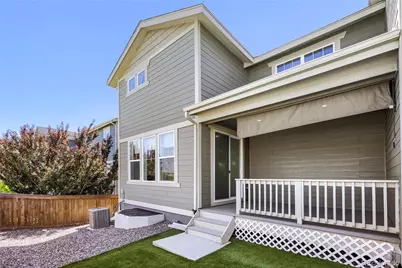
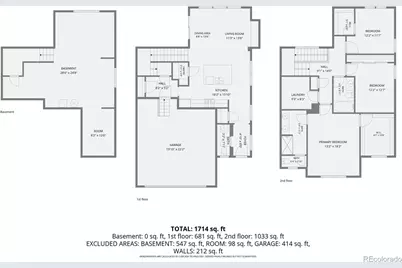
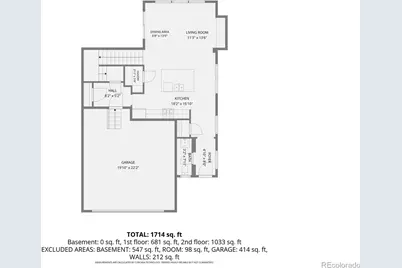
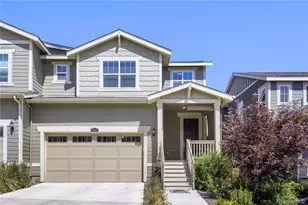
INCREDIBLE OPPORTUNITY! Don't miss your chance to own a nearly new Lennar home built in 2022 at an exceptional value. This beautiful 3-bedroom, 3-bathroom home offers an open-concept layout, granite countertops, a spacious kitchen island, high ceilings, smart home features, an attached 2-car garage, and an unfinished basement ready for future expansion. The fully finished backyard and covered deck provide the perfect space for relaxing or entertaining. Located in the desirable Buffalo Highlands community with convenient access to DIA, E-470, shopping, dining, parks, trails, and major commuter routes. Homes in this condition and at this price point are hard to find! This is a Short Sale and presents a unique opportunity for buyers to purchase a nearly new home at a significant discount. Listing price is subject to seller's lender approval. Final sales price and terms are subject to lender approval as part of the Short Sale process. Don't miss this incredible opportunity!
Full Property Details
Full Property Details for 17681 E 95th Pl
Sign in to view more details. Local MLS Rules require you to be signed in. Not a member yet? Sign up now.
General
- Price: $415,000
- HOA FEE: $75/month
- HOA FEE FREQ.: Quarterly
- Taxes: $5,617 (2025)
- Status: Active
- Type: Duplex
- Source: MetroList_Colorado
- MLS ID: 5178643
- Updated: 6/24/2026
- Added to Site: 16 day(s) ago
Interior
- Interior Features: Granite Counters, High Ceilings, Kitchen Island, Pantry, Primary Suite, Smart Thermostat, Smoke Free, Walk-In Closet(s)
- Appliances: Dishwasher, Disposal, Dryer, Microwave, Range, Refrigerator, Smart Appliance(s), Washer
- Furnishings: Unfurnished
- Flooring: Carpet, Laminate
Rooms
Bathrooms
- Total Bathrooms: 3
- 3/4 Bathrooms: 2
- Half Bathrooms: 1
- Main Floor Baths: 1
Bedrooms
- Total Bedrooms: 3
Other Rooms
- Laundry: In Unit
Additional Information
- Shared Amenities: Park, Playground, Trail(s)
- Security/Safety: Carbon Monoxide Detector(s), Smoke Detector(s), Video Doorbell
Exterior
- Exterior Features: Private Yard
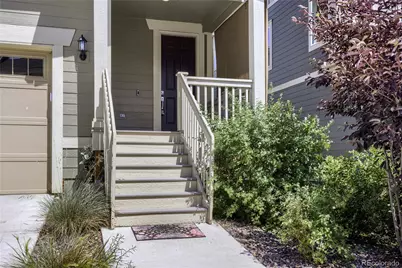
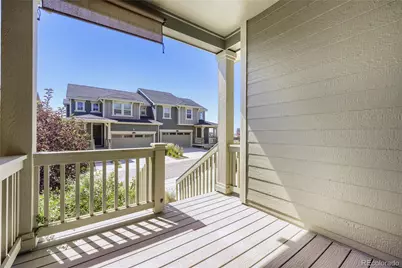
- Porch/Patio/Deck: Covered, Deck, Front Porch, Wrap Around
Parking
- Garage: Yes
- Garage Spaces: 2
- Total Spaces: 2
- Parking Features: Concrete
Location
- County: Adams
- Subdivision: Buffalo Highlands
- Driving Directions: Please check GPS
- Direction Faces: West
School Information
- Elem School District: School District 27-J
- Midd School District: School District 27-J
- High School District: School District 27-J
- Elementary School: Southlawn
- Middle School: Otho Stuart
- High School: Prairie View
Community
- Association: Yes
- Assoc. Name: Buffalo Highlands Metropolitan District
- Assoc. Fees Include: Reserves, Maintenance Grounds, Road Maintenance, Snow Removal, Trash
- Pets Allowed: Yes
- Management Type: Professionally Managed
Heating & Cooling
- Cooling Type: Central Air
- Heating Type: Forced Air
Utilities
- Gas: Yes
- Sewer: Public Sewer
- Water: Public
- Utility Description: Electricity Connected, Internet Access (Wired), Natural Gas Connected, Phone Available
Structural Information
- Architectural Style: Contemporary, Traditional
- Structure Type: Duplex
- Builder: Lennar
- Construction: Cement Siding, Concrete, Frame, Other, Stone
- Basement: Yes
- Basement Desc.: Full, Unfinished
- Roof: Shingle, Composition
- Common Walls: End Unit, 1 Common Wall
- Windows: Double Pane Windows
- Square Feet: 2,595
- Sq. Ft. Source: Public Records
- Living Area: 1,871 Sq. Ft.
- Year Built: 2022
Lot Features
- Lot Size (Acres): 0.07
- Lot Size (Sq. Ft.): 3,060
- Frontage: Public
- Street/Road Desc.: Alley Paved, Paved
- Road Maintenance: Public Maintained Road
- Fence: Yes
- Lot Features: Landscaped, Sprinklers In Front
- Trees/Vegetation: Mixed, Other
- Fencing (Description): Full
Green Features
- Energy Efficient: Appliances, Doors, HVAC, Insulation, Thermostat, Water Heater, Windows
Financial Considerations
- Association Fee: Yes
- Association Fee: $225
- Assoc Fee Freq.: Quarterly
- Assoc Fee /Annual: $900
- Tax Amount: $5,617
- Tax Year: 2025
- Terms: Cash, Conventional, FHA, Other, VA Loan
Disclosures and Reports
- Ownership: Individual
- Special Conditions: Short Sale
- Legal Description: BUFFALO HIGHLANDS FLG NO 3 LOT 70
- Exclusions: None
- Property ID: R0200554
Listed by Keller Williams Trilogy
Get Pre-Approved Today
Schools
Schools serving 17681 E 95th Pl
School District:Brighton School District 27j
| Name | Grades | Distance |
|---|---|---|
Southlawn Elementary School 10075 Walden Street, Commerce City, CO 80022 | PK-5 | 0.6 mi |
Otho E Stuart Middle School 15955 East 101st Way, Commerce City, CO 80022 | 6-8 | 1.3 mi |
Prairie View High School 12909 East 120th Avenue, Henderson, CO 80640 | 9-12 | 4.4 mi |
Disclaimer:
School attendance boundaries provided by ATTOM Data Solutions and are for reference only. Contact the school directly to verify enrollment eligibility.
Price & Sales History for 17681 E 95th Pl
Date
Details
Price
Change
Source
7/13/2022
Sold
$443,100
—
Public Record
Disclaimer: Historical sales information is derived from public records provided by the county offices. Information is not guaranteed and should be independently verified.

Tax History
Tax History for 17681 E 95th Pl
Year
Property Taxes
Change
Tax Assessment
Change
2025
$5,617
-8%
$32,980
-6%
2024
$6,090
-3%
$34,910
-1%
2023
$6,264
-13%
$35,250
-12%
2022
$7,173
112%
$39,980
109%
2021
$3,390
40%
$19,130
40%
2020
$2,415
1438%
$13,690
1570%
2019
$157
—
$820
—
Disclaimer: Historical tax information is derived from public records provided by the county offices. Information is not guaranteed and should be independently verified.
Estimate the Cost
Estimate the Cost for 17681 E 95th Pl
Home Warranty : Included
17681 E 95th Place, Commerce City, CO 80022 (MLS# 5178643) is a Duplex property with 3 bedrooms, 0 full bathrooms and 3 partial bathrooms. 17681 E 95th Place is currently listed for $415,000 and was received on June 24, 2026. Want to learn more about 17681 E 95th Place? Do you have questions about finding other Duplex real estate for sale in Commerce City? You can browse all Commerce City real estate or contact a Coldwell Banker agent to request more information.