No photo available
$515,000 New to Website
Property Description
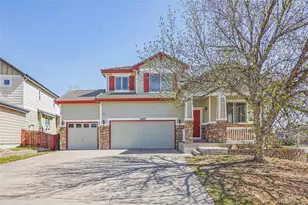
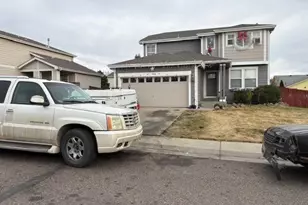
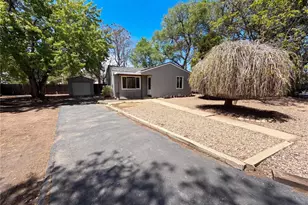
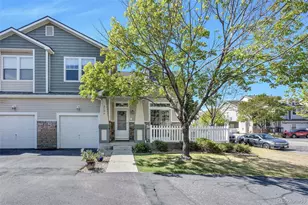
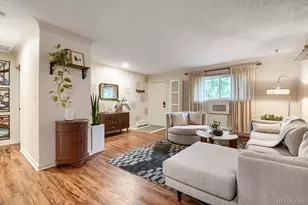
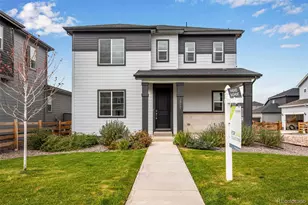
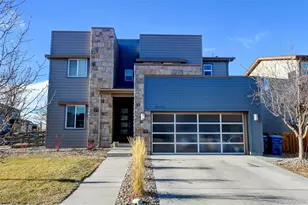
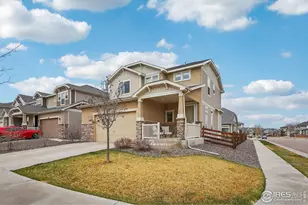
A contemporary 5 bedroom, 3.5-bathroom home with house hack potential. Fully finished basement, lives like an ADU. This move-in ready home has been meticulously maintained and thoughtfully designed, new interior paint and new carpet throughout for a fresh, updated feel. A welcoming foyer, and powder room upon entrance. Abundant natural light from large windows in your dinning room, and living room. This open floor plan is designed for comfort and low maintenance. An open-concept kitchen and dining room designed for everyday living and enough space for entertaining. Upstairs, you'll love the convenience of an upper-level laundry room, generously sized bedrooms. The south-facing primary bedroom brings in warm natural light and creates a comfortable retreat. The fully finished basement offers major flexibility with an additional bedroom, bathroom, living room, and bonus space-ideal for multi-generational living, guest quarters, a private suite, or rental income potential. If you're looking for a home with income-producing possibilities, this one checks the boxes. Outside, the low-maintenance landscaped yard with turf and rock is designed for easy upkeep and relaxing outdoor time-just in time for spring. Major systems have been cared for, with the HVAC recently serviced and the roof assessed and in good condition. Located in the sought-after Reunion community in Commerce City, residents enjoy access to standout neighborhood amenities including the 21,000 sq ft Reunion Rec Center, community pools (including South lawn Pool), parks, trails, lakes, open space, the Reunion Coffee House, and nearby Buffalo Run Golf Course
Full Property Details
Full Property Details for 17886 E 107th Way
General
- Price: $515,000
- HOA FEE: $141/month
- Taxes: $7,422 (2025)
- Status: Active
- Type: Single Family
- Source: IRES
- MLS ID: 1060063
- Updated: 5/28/2026
- Added to Site: 3 day(s) ago
Interior
- Interior Features: Separate Dining Room, Open Floorplan, Pantry, Walk-In Closet(s), Kitchen Island, Theatre Room
- Fireplace(s): None
- Appliances: Gas Range, Dishwasher, Refrigerator, Washer, Dryer, Microwave, Fire Alarm
Rooms
Bathrooms
- Total Bathrooms: 4
- Full Bathrooms: 3
- Half Bathrooms: 1
- Basement Baths: 1
Bedrooms
- Total Bedrooms: 5
Exterior
- Exterior Features: Sprinkler System
Parking
- Garage: Yes
- Attached garage: Yes
- Garage Spaces: 2
- Parking Features: Attached
- Garage Description: Attached
Location
- Area: Commerce City
- County: Adams
- Subdivision: Reunion C
School Information
- School District: Brighton Dist 27J
- Elementary School: Reunion Elementary
- Middle School: Otho Stuart
- High School: Prairie View
Community
- Association: Yes
- Assoc. Name: MSL, LLC
- Assoc. Fees Include: Trash, Snow Removal
Heating & Cooling
- Cooling Type: Central Air
- Heating Type: Forced Air
Utilities
- Gas: Yes
- Sewer: Public Sewer
- Water: City
- Utility Description: Natural Gas Available, Other, Cable Available
Structural Information
- Architectural Style: Contemporary
- Construction: Frame
- Exterior Const.: Frame
- Basement: Yes
- Basement Desc.: Full
- Roof: Composition
- Windows: Window Coverings
- Square Feet: 2,738
- Sq. Ft. Source: Assessor
- Living Area: 2,698 Sq. Ft.
- Year Built: 2013
Lot Features
- Lot Size (Acres): 0.11
- Lot Size (Sq. Ft.): 5,000
- Street/Road Desc.: Concrete
- Fence: Yes
- Lot Features: Level, Sidewalks
- Potential Use: Single-Family
- Zoning: Single Fam
- Fencing (Description): Fenced
Financial Considerations
- Association Fee: Yes
- Association Fee: $141
- Assoc Fee Freq.: Monthly
- Tax Amount: $7,422
- Tax Year: 2025
- Terms: Cash, Conventional, FHA, VA
Disclosures and Reports
- Special Conditions: Private Owner
- Property ID: R0168205
Listed by eXp Realty LLC (888) 440-2724

Get Pre-Approved Today
Schools
Schools serving 17886 E 107th Way
School District:Brighton School District 27j
| Name | Grades | Distance |
|---|---|---|
Reunion Elementary School 11021 Landmark Drive, Commerce City, CO 80022 | PK-5 | 0.4 mi |
Otho E Stuart Middle School 15955 East 101st Way, Commerce City, CO 80022 | 6-8 | 1.4 mi |
Prairie View High School 12909 East 120th Avenue, Henderson, CO 80640 | 9-12 | 3.6 mi |
Disclaimer:
School attendance boundaries provided by ATTOM Data Solutions and are for reference only. Contact the school directly to verify enrollment eligibility.
Price & Sales History for 17886 E 107th Way
Date
Details
Price
Change
Source
5/26/2026
Listed
$515,000
-8.04%
MLS
9/29/2022
Sold
$560,000
—
Public Record
Disclaimer: Historical sales information is derived from public records provided by the county offices. Information is not guaranteed and should be independently verified.
Tax History
Tax History for 17886 E 107th Way
Year
Property Taxes
Change
Tax Assessment
Change
2025
$5,290
-35%
$33,570
-12%
2024
$8,103
-3%
$37,990
-1%
2023
$8,380
2%
$38,360
3%
2022
$8,225
28%
$37,290
22%
2021
$6,429
15%
$30,630
14%
2020
$5,596
—
$26,770
—
2019
$5,595
2%
$26,770
6%
2018
$5,462
2%
$25,230
—
2017
$5,333
35%
$25,230
30%
2016
$3,939
—
$19,340
—
2015
$3,938
12%
$19,340
12%
2014
$3,504
84%
$17,330
-4%
2013
$1,909
—
$18,130
—
Disclaimer: Historical tax information is derived from public records provided by the county offices. Information is not guaranteed and should be independently verified.
Estimate the Cost
Estimate the Cost for 17886 E 107th Way
17886 E 107th Way, Commerce City, CO 80022 (MLS# 1060063) is a Single Family property with 5 bedrooms, 3 full bathrooms and 1 partial bathroom. 17886 E 107th Way is currently listed for $515,000 and was received on May 26, 2026. Want to learn more about 17886 E 107th Way? Do you have questions about finding other Single Family real estate for sale in Commerce City? You can browse all Commerce City real estate or contact a Coldwell Banker agent to request more information.