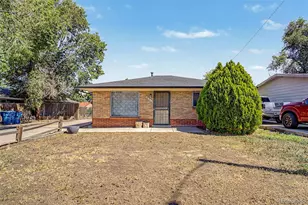
Full Property Details for 7091 Leyden St
Sign in to view more details. Local MLS Rules require you to be signed in. Not a member yet? Sign up now.
General
- Price: $275,000
- Taxes: $1,744 (2025)
- Status: Under Contract
- Type: Single Family
- Source: MetroList_Colorado
- MLS ID: 7536085
- Updated: 10/1/2026
- Added to Site: 106 day(s) ago
Interior
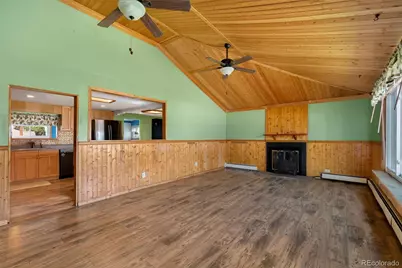
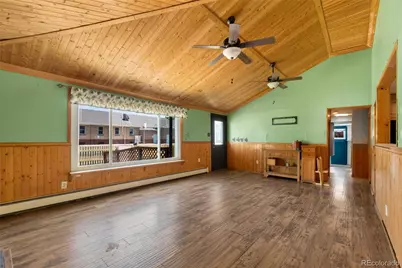
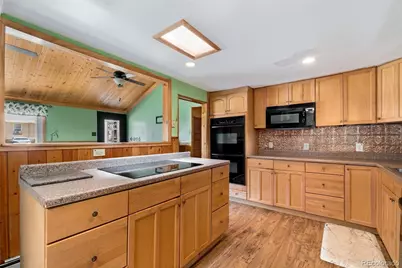
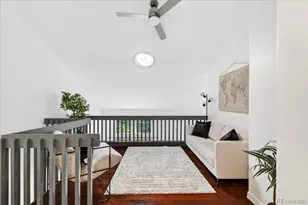
- Interior Features: Breakfast Bar, Built-in Features, Ceiling Fan(s), Eat-in Kitchen, High Ceilings, Primary Suite, T&G Ceilings
- Fireplace: Yes
- Number of Fireplaces: 1
- Fireplace(s): Family Room, Gas, Family Room, Gas, Family Room, Gas
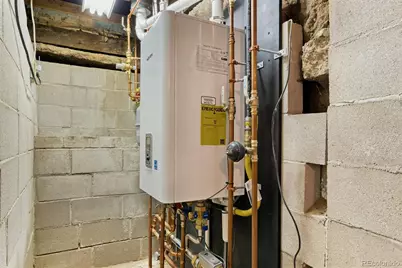
- Appliances: Cooktop, Dishwasher, Disposal, Double Oven, Microwave, Refrigerator, Tankless Water Heater
- Furnishings: Unfurnished
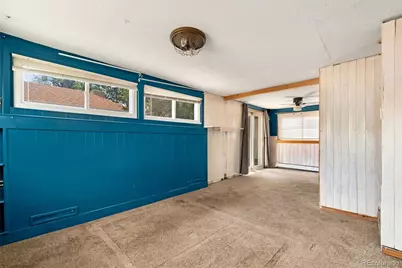
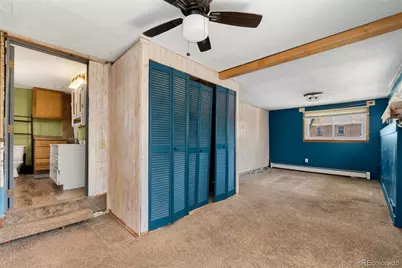
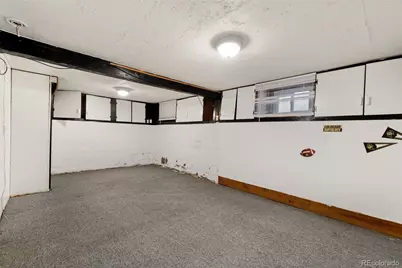
- Flooring: Carpet, Laminate
Rooms
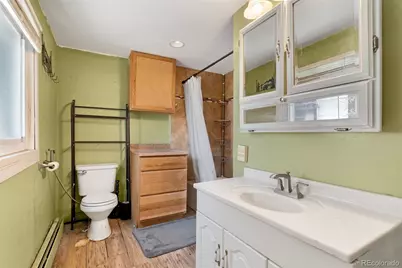
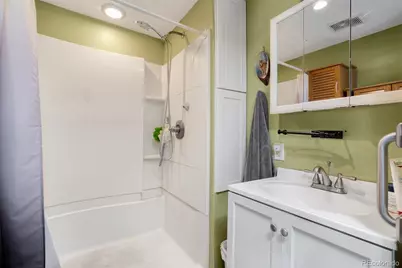
- Total Bathrooms: 2
- Full Bathrooms: 1
- 3/4 Bathrooms: 1
- Main Floor Baths: 2
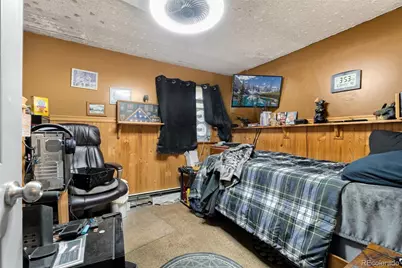
- Total Bedrooms: 3
- Bedrooms Main: 2
Exterior
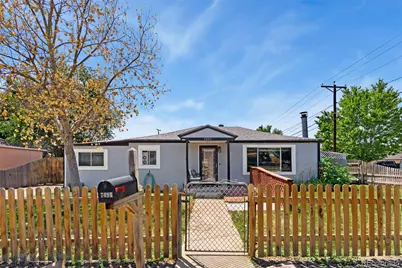
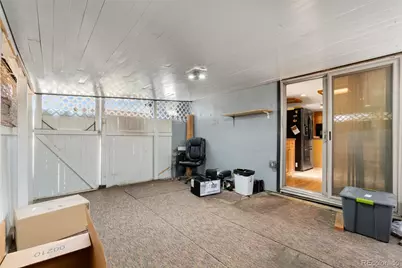
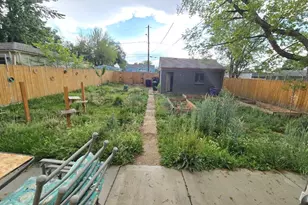
- Exterior Features: Dog Run, Garden, Private Yard, Rain Gutters
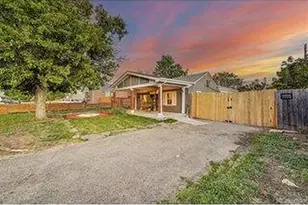
- Porch/Patio/Deck: Covered, Front Porch, Patio
Parking
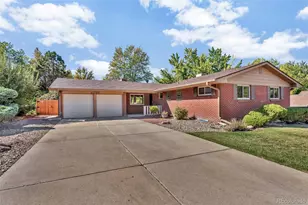
- Garage: Yes
- Garage Spaces: 1
- Total Spaces: 1
- Parking Features: Asphalt
Location
- County: Adams
- Subdivision: Derby
- Driving Directions: From Monaco go west on 69th Pl. Turn north on Locust St (which becomes Leyden). Look for the black sign on the corner of Leyden and 71st.
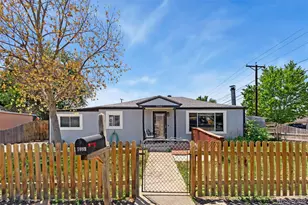
- Direction Faces: East
School Information
- Elem School District: Adams 14
- Midd School District: Adams 14
- High School District: Adams 14
- Elementary School: Kemp
- Middle School: Kearney
- High School: Adams City
Community
Heating & Cooling
- Cooling Type: Room Air Conditioning
- Heating Type: Baseboard
Utilities
- Gas: Yes
- Sewer: Public Sewer
- Water: Public
- Utility Description: Cable Available, Electricity Available, Natural Gas Available, Phone Available
Structural Information
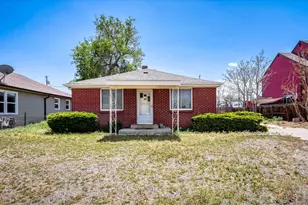
- Architectural Style: Traditional
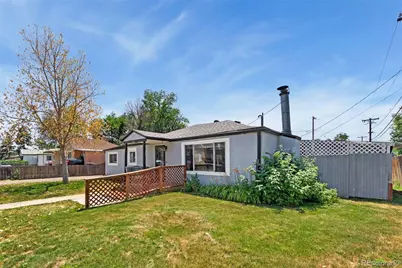
- Structure Type: House
- Construction: Frame
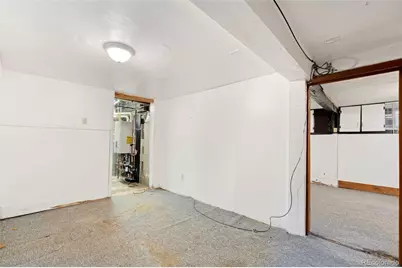
- Basement: Yes
- Basement Desc.: Finished
- Roof: Composition
- Square Feet: 1,260
- Sq. Ft. Source: Public Records
- Living Area: 1,260 Sq. Ft.
- Year Built: 1949
- Property Condition: Fixer
Lot Features
- Lot Size (Acres): 0.33
- Lot Size (Sq. Ft.): 14,175
- Frontage: Public
- Street/Road Desc.: Paved
- Road Maintenance: Public Maintained Road
- Fence: Yes
- Lot Features: Corner Lot, Level
- Zoning: Res
- Fencing (Description): Full
Green Features
- Energy Efficient: Water Heater
Financial Considerations
- Tax Amount: $1,744
- Tax Year: 2025
- Terms: Cash
Disclosures and Reports
- Ownership: Individual
- Special Conditions: None
- Legal Description: SUB:OLIN RESUBD PLOT 8 SOUTH DERBY DESC: PLOT 16 EXC RD
- Exclusions: None
- Property ID: R0088338
Listed by J to Z Realty, LLC