
This is a carousel with tiles that activate property listing cards. Use the previous and next buttons to navigate.
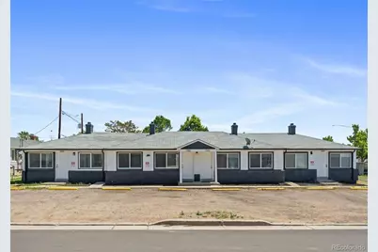
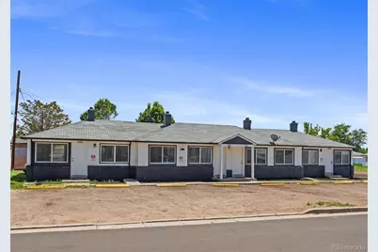
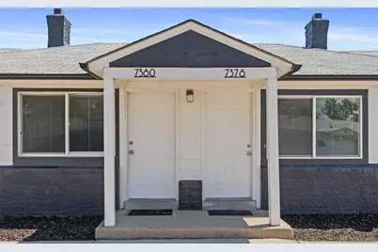
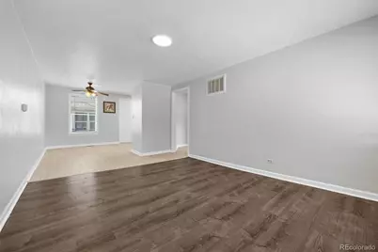
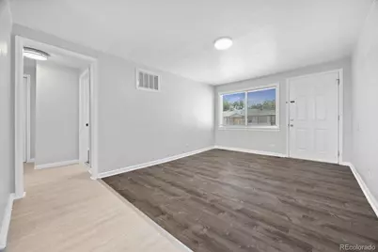
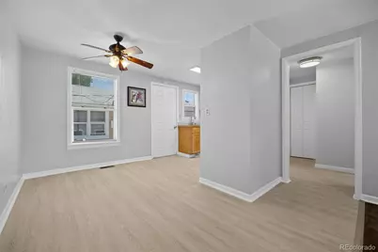
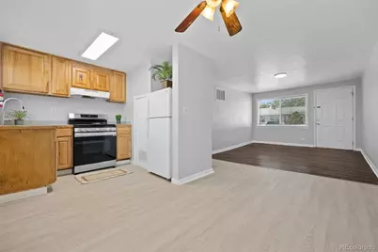
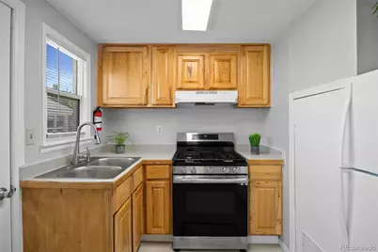
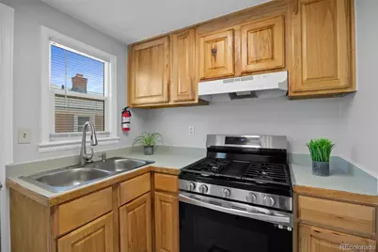
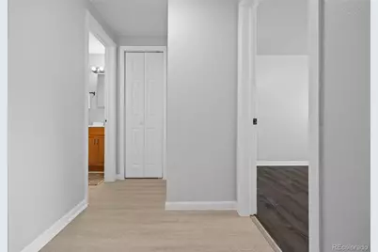
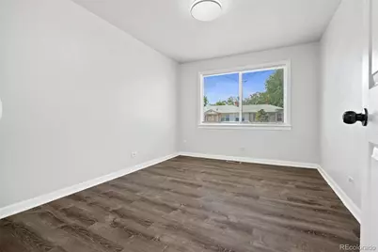
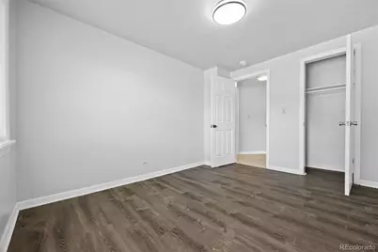
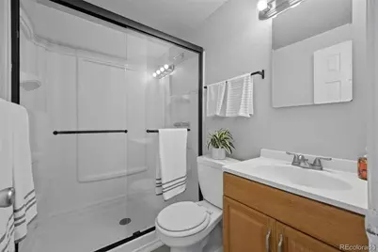
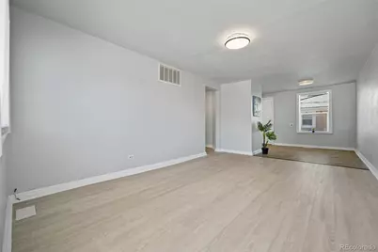
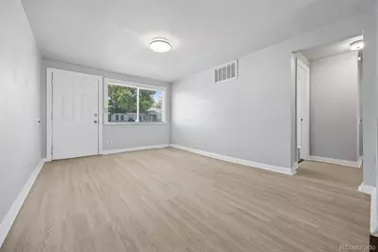
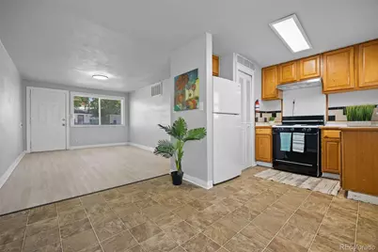
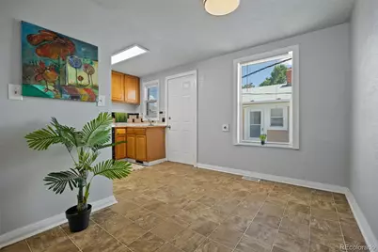
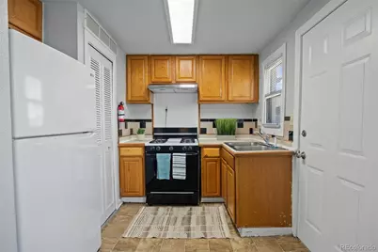
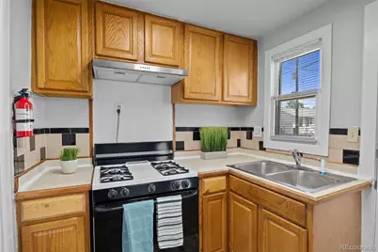
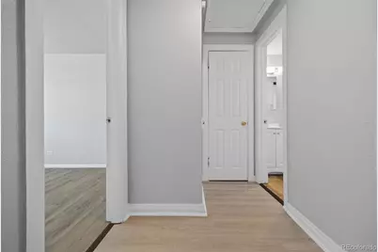
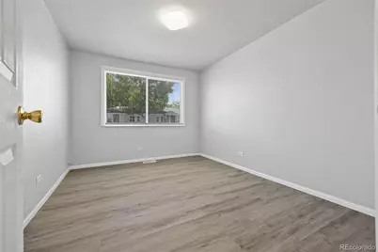
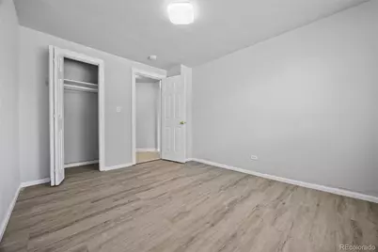
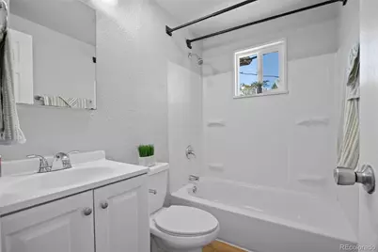
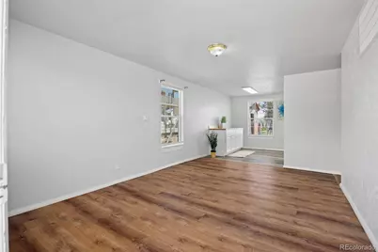
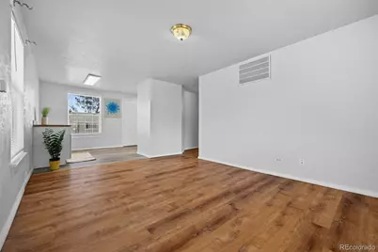
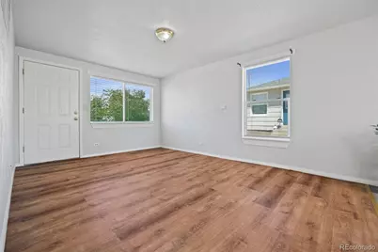
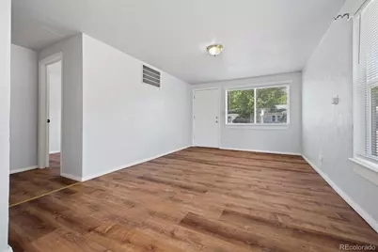
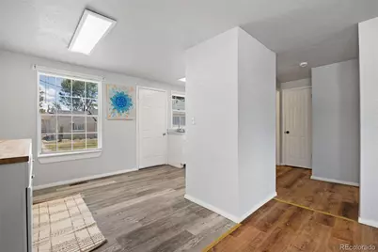
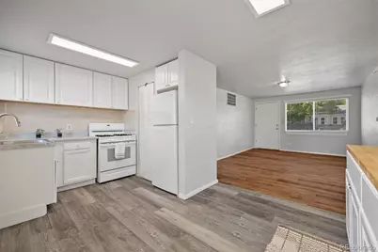
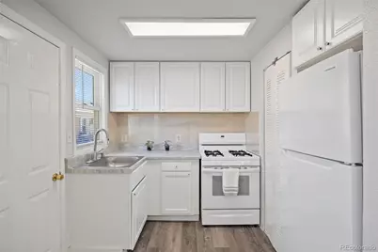
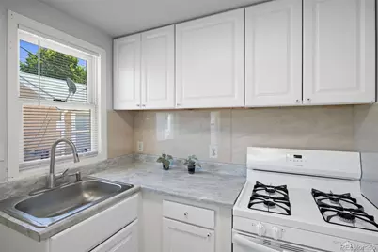
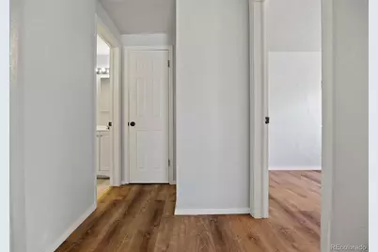
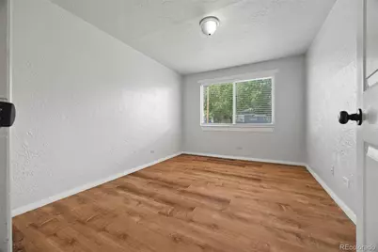
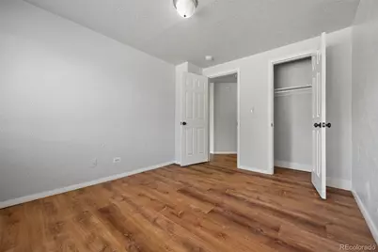
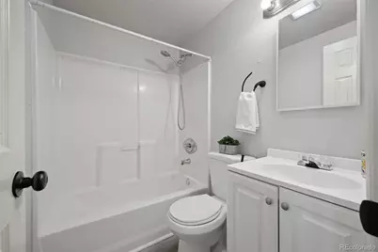
$550,000
This is a carousel with tiles that activate property listing cards. Use the previous and next buttons to navigate.
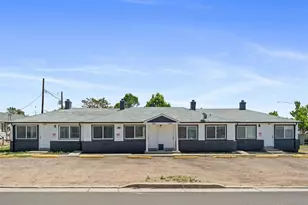

Full Property Details for 7376-7382 Oneida Dr
Sign in to view more details. Local MLS Rules require you to be signed in. Not a member yet? Sign up now.
General
- Price: $550,000
- Taxes: $4,606 (2025)
- Status: Active
- Type: Multi-Family
- Source: MetroList_Colorado
- MLS ID: 1814921
- Updated: 10/8/2026
- Added to Site: 130 day(s) ago
Rental Information
- Lease/Rent Term: Multi-Year
Interior
- Interior Features: Ceiling Fan(s), No Stairs
- Fireplace: Yes
- Number of Fireplaces: 4
- Fireplace(s): Family Room, Family Room, Family Room
- Appliances: Gas Water Heater, Oven, Range, Refrigerator
- Flooring: Laminate, Linoleum, Tile, Vinyl
Rooms
Bathrooms
- Total Bathrooms: 4
Bedrooms
- Total Bedrooms: 4
Other Rooms
- Laundry: None
Exterior
- Porch/Patio/Deck: Front Porch
Parking
- Total Spaces: 8
- Parking Features: Gravel
Location
- County: Adams
- Subdivision: Derby Gardens
- Driving Directions: From Denver, travel north on I25 and merge right to I76 East. Take Exit 8 for E. 74th Ave and continue east until Brighton Rd. and turn right. Take first left at E. 74th Ave. and continue east across Hwy. 2. Turn left onto Oneida St. and continue to E. 74th Ave. and then turn left. Your first right is Oneida Drive and the Property will be on your left.
- Direction Faces: West
- Dist. to Public Trans.: 10 Minutes
School Information
- Elem School District: Adams 14
- Midd School District: Adams 14
- High School District: Adams 14
- Elementary School: Hanson Prek-8
- Middle School: Kearney
- High School: Lester Arnold
Community
- Pets Allowed: Yes
Heating & Cooling
- Cooling Type: None
- Heating Type: Radiant
Utilities
- Sewer: Public Sewer
- Water: Public
- Utility Description: Cable Available, Electricity Connected
Structural Information
- Architectural Style: Contemporary
- Structure Type: Quadruplex
- Construction: Brick, Frame, Vinyl Siding
- Roof: Composition
- Common Walls: End Unit, 1 Common Wall, 2+ Common Walls
- Entry Floor Number: 1
- Entry Location: Ground
- Square Feet: 2,236
- Sq. Ft. Source: Public Records
- Living Area: 2,236 Sq. Ft.
- Year Built: 1944
Lot Features
- Lot Size (Acres): 0.27
- Lot Size (Sq. Ft.): 11,906
- Fencing (Description): None
Financial Considerations
- Lease Price: $1,350
- Tax Amount: $4,606
- Tax Year: 2025
- Terms: 1031 Exchange, Cash, Conventional, Other
- Owner Pays: Trash Collection, Water
- Tenant Pays: Electricity, Gas
Disclosures and Reports
- Ownership: Corporation/Trust
- Special Conditions: None
- Documents Avail.: Leases
- Legal Description: DESC: BEG 8 FT S OF NE COR LOT 5 TH W 534/31 FT TH S 67 FT THE TRUE POB TH S 120 FT TH E 65/30 FT TH N 120 FT TH W 65/30 FT TO POB TOG WITH PT OF ONEIDA DRIVE LOT 5 DERBY GARDENS 7376 ONEIDA ST
- Exclusions: Seller's Personal Property and Staging Items
- Property ID: R0079812
Listed by Keller Williams Realty Downtown LLC
Listing agent
Keller Williams Realty Downtown LLC
elisaguida@hotmail.com,303-523-5821

 NMLS#: 1598647
Estimate the Cost for 7376-7382 Oneida Dr
This is a carousel with tiles that activate property listing cards. Use the previous and next buttons to navigate.

- Townhouse
- Active
- Updated 1 day ago
- 3Beds
- 3Total Baths
- 1,855Sq. Ft.
- MLS # 8185951


- Single Family
- Active
- Updated 12 hours ago
- 4Beds
- 3Total Baths
- 2,453Sq. Ft.
- MLS # 2084090

- Single Family
- Active
- Updated 6 days ago
- 1Bed
- 1Total Bath
- 540Sq. Ft.
- MLS # 1069877


- Single Family
- Active
- Updated 20 hours ago
- 4Beds
- 3Total Baths
- 2,325Sq. Ft.
- MLS # 2069470

This is a carousel with tiles that activate property listing cards. Use the previous and next buttons to navigate.


- Single Family
- Active
- Updated 1 day ago
- 4Beds
- 2Total Baths
- 2,468Sq. Ft.
- MLS # 3778983

- Single Family
- Active
- Updated 4 hours ago
- 3Beds
- 2Total Baths
- 1,450Sq. Ft.
- MLS # 2593626
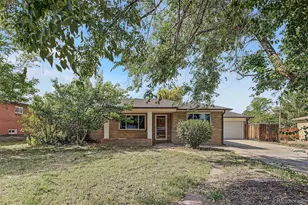
- Single Family
- Active
- Updated 3 days ago
- 3Beds
- 2Total Baths
- 1,552Sq. Ft.
- MLS # 7775038
This is a carousel with tiles that activate property listing cards. Use the previous and next buttons to navigate.
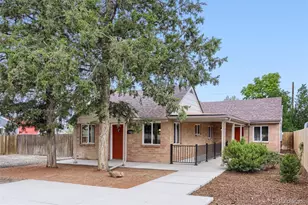
- Single Family
- Closed
- 4Beds
- 2Total Baths
- 2,590Sq. Ft.
- MLS # 4121735
Sold by H&CO Real Estate LLC
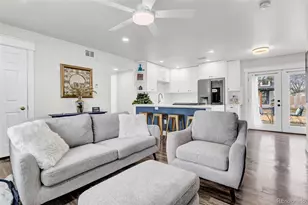
- Single Family
- Closed
- 3Beds
- 2Total Baths
- 946Sq. Ft.
- MLS # 4355490
Sold by Thrive Real Estate Group
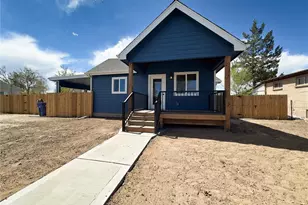
- Single Family
- Closed
- 3Beds
- 2Total Baths
- 1,155Sq. Ft.
- MLS # 4267557
Sold by Casa Colorado LLC

- Single Family
- Closed
- 5Beds
- 3Total Baths
- 2,252Sq. Ft.
- MLS # 8004145
Sold by Your Castle Realty LLC
7376-7382 Oneida Drive, Commerce City, CO 80022 (MLS# 1814921) is a Multi-Family property with units containing 4 bedrooms and 0 full bathrooms. 7376-7382 Oneida Drive is currently listed for $550,000 and was received on June 01, 2026. Want to learn more about 7376-7382 Oneida Drive? Do you have questions about finding other Multi-Family real estate for sale in Commerce City? You can browse all Commerce City real estate or contact a Coldwell Banker agent to request more information.