No photo available
$400,000
Property Description
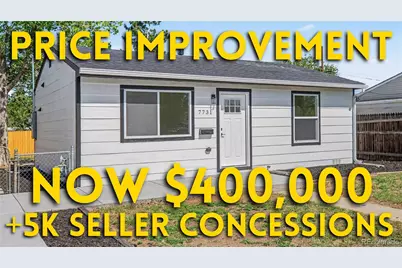
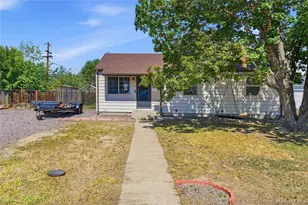
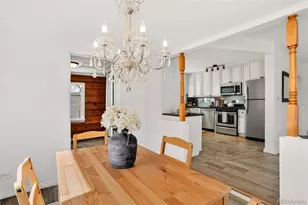
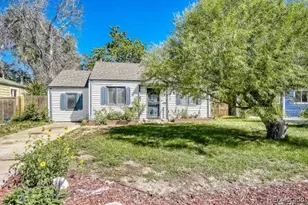
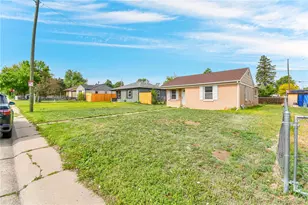
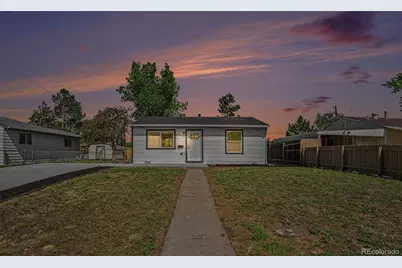
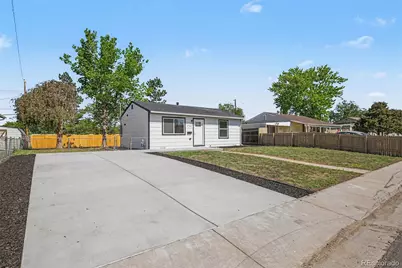
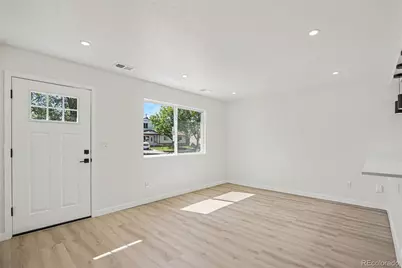
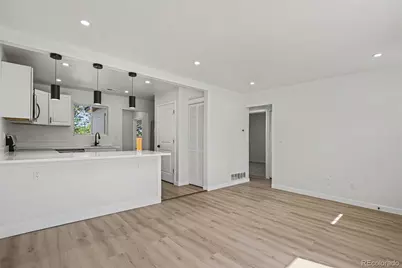
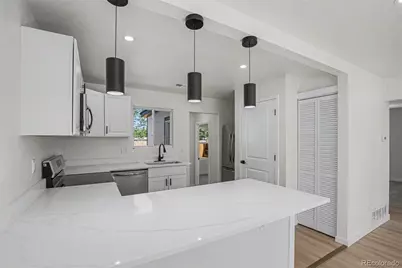
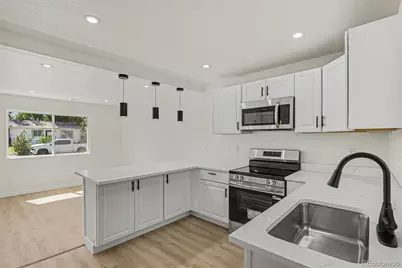
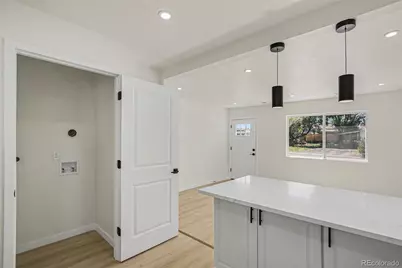
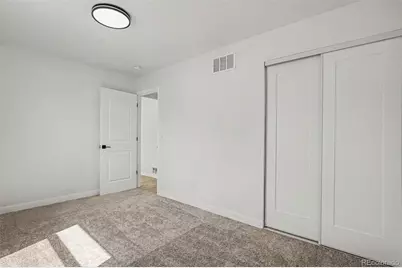
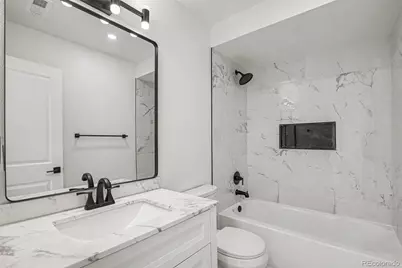
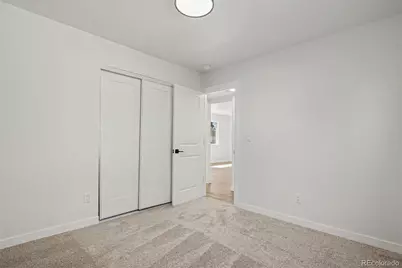
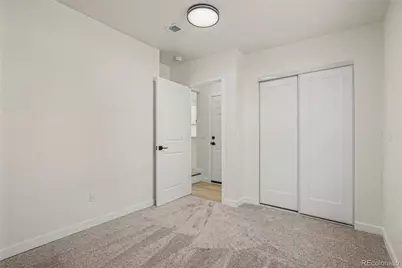
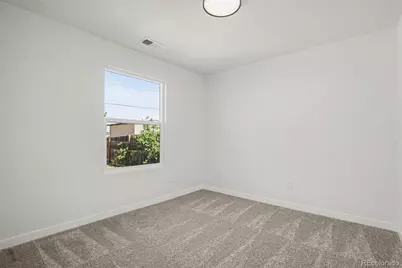
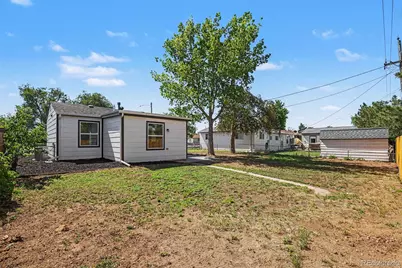
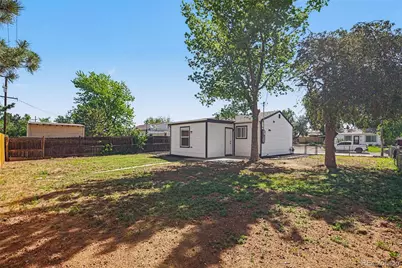
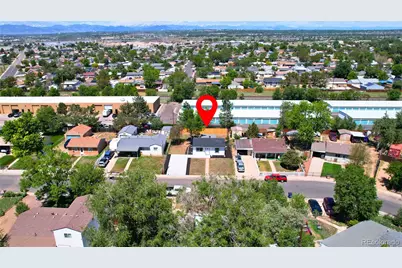
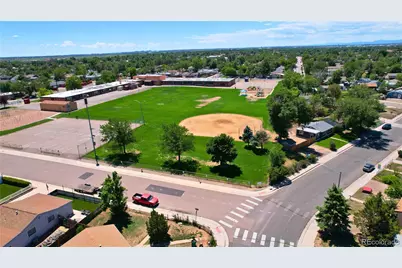
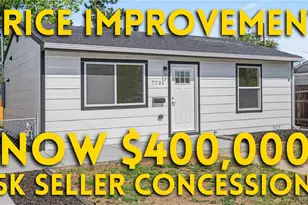
PRICE IMPROVEMENT $400k + 5k IN SELLER CONCESSIONS TO HELP WITH CLOSING COSTS! Welcome home to a thoughtfully reimagined property where nearly everything has been renovated from top to bottom. From the moment you arrive, you'll notice the brand-new siding, fresh exterior paint, new privacy fencing, black mulch landscaping, and an expansive new concrete driveway that creates exceptional curb appeal. The exterior concrete patios offer the perfect space to relax, entertain, or enjoy Colorado's beautiful evenings. Discover a bright and inviting open-concept layout featuring new texture and paint throughout, upgraded insulation behind the walls for added comfort and efficiency, recessed lighting, and luxury vinyl flooring flowing through the main living areas. The stunning kitchen serves as the heart of the home with elegant quartz countertops, modern cabinetry, updated fixtures, and a spacious peninsula perfect for gathering with family and friends. The fully renovated bathroom showcases designer-inspired finishes, including floor-to-ceiling tile surround, a shower niche, updated vanity, modern fixtures, and timeless finishes that create a spa-like atmosphere. Every major component has been thoughtfully updated, including a new roof, new windows, new furnace, new air conditioning system, and a water heater installed in 2024, offering peace of mind for years to come. The bedrooms feature plush new carpeting, creating comfortable and inviting retreats at the end of the day. Conveniently located with quick connections to nearby highways, making travel simple and efficient. Public transportation options, shopping, dining, parks, schools, and everyday amenities are all within close reach, providing convenience and accessibility for homeowners. With extensive updates inside and out, this is more than just a remodel-it's an opportunity to own a home where the hard work has already been done. Move-in ready. Waiting for its next owner to call it home.
Full Property Details
Full Property Details for 7731 Kearney Dr
Sign in to view more details. Local MLS Rules require you to be signed in. Not a member yet? Sign up now.
General
- Price: $400,000
- Taxes: $2,066 (2025)
- Status: Active
- Type: Single Family
- Source: MetroList_Colorado
- MLS ID: 4673024
- Updated: 7/1/2026
- Added to Site: 30 day(s) ago
Interior
- Interior Features: Built-in Features, Kitchen Island, No Stairs, Open Floorplan, Quartz Counters
- Appliances: Dishwasher, Microwave, Oven, Refrigerator
- Furnishings: Unfurnished
- Flooring: Carpet, Tile, Vinyl
Rooms
Bathrooms
- Total Bathrooms: 1
- Full Bathrooms: 1
- Main Floor Baths: 1
Bedrooms
- Total Bedrooms: 3
- Bedrooms Main: 3
Other Rooms
- Laundry: In Unit
Additional Information
- Security/Safety: Carbon Monoxide Detector(s), Smoke Detector(s)
Exterior
- Exterior Features: Lighting, Rain Gutters
- Porch/Patio/Deck: Patio
Parking
- Total Spaces: 6
- Parking Features: Concrete
Location
- County: Adams
- Subdivision: Range View
- Driving Directions: USE GPS
- Direction Faces: Southeast
- Dist. to Public Trans.: 2 Minutes
School Information
- Elem School District: Adams 14
- Midd School District: Adams 14
- High School District: Adams 14
- Elementary School: Monaco
- Middle School: Adams City
- High School: Adams City
Community
- Pets Allowed: Yes
Heating & Cooling
- Cooling Type: Central Air
- Heating Type: Forced Air
Utilities
- Sewer: Public Sewer
- Water: Public
- Utility Description: Cable Available, Electricity Available, Phone Available
Structural Information
- Structure Type: House
- Construction: Frame
- Roof: Composition
- Windows: Double Pane Windows
- Square Feet: 814
- Sq. Ft. Source: Public Records
- Living Area: 814 Sq. Ft.
- Year Built: 1955
- Property Condition: Updated/Remodeled
Lot Features
- Lot Size (Acres): 0.14
- Lot Size (Sq. Ft.): 6,098
- Fence: Yes
- Lot Features: Many Trees
- Zoning: R-1-C
- Fencing (Description): Full
Financial Considerations
- Tax Amount: $2,066
- Tax Year: 2025
- Terms: Cash, Conventional, FHA, VA Loan
Disclosures and Reports
- Ownership: Individual
- Special Conditions: None
- Legal Description: SUB:RANGE VIEW SUBD AMENDED BLK:1 LOT:8
- Exclusions: Sellers Personal Property
- Property ID: R0079062
Listed by Guide Real Estate
Get Pre-Approved Today
Schools
Schools serving 7731 Kearney Dr
School District:Adams County School District 14
| Name | Grades | Distance |
|---|---|---|
Monaco Elementary School 7631 Monaco Street, Commerce City, CO 80022 | K-5 | 0.2 mi |
Adams City Middle School 4451 East 72nd Avenue, Commerce City, CO 80022 | 6-8 | 1.2 mi |
Adams City High School 7200 Quebec Parkway, Commerce City, CO 80022 | 9-12 | 1 mi |
Disclaimer:
School attendance boundaries provided by ATTOM Data Solutions and are for reference only. Contact the school directly to verify enrollment eligibility.
Tax History
Tax History for 7731 Kearney Dr
Year
Property Taxes
Change
Tax Assessment
Change
2025
$2,066
4%
$21,900
-6%
2024
$1,989
-2%
$23,320
-1%
2023
$2,023
6%
$23,540
7%
2022
$1,901
25%
$21,910
24%
2021
$1,520
10%
$17,740
11%
2020
$1,383
—
$15,920
—
2019
$1,382
33%
$15,920
36%
2018
$1,039
5%
$11,670
—
2017
$986
50%
$11,670
55%
2016
$658
-2%
$7,520
—
2015
$671
17%
$7,520
17%
2014
$574
—
$6,410
—
2013
$572
—
$6,410
—
Disclaimer: Historical tax information is derived from public records provided by the county offices. Information is not guaranteed and should be independently verified.

Estimate the Cost
Estimate the Cost for 7731 Kearney Dr
7731 Kearney Drive, Commerce City, CO 80022 (MLS# 4673024) is a Single Family property with 3 bedrooms and 1 full bathroom. 7731 Kearney Drive is currently listed for $400,000 and was received on June 10, 2026. Want to learn more about 7731 Kearney Drive? Do you have questions about finding other Single Family real estate for sale in Commerce City? You can browse all Commerce City real estate or contact a Coldwell Banker agent to request more information.