
This is a carousel with tiles that activate property listing cards. Use the previous and next buttons to navigate.

$595,000
This is a carousel with tiles that activate property listing cards. Use the previous and next buttons to navigate.
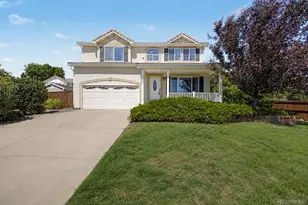

Full Property Details for 9833 Jasper St
Sign in to view more details. Local MLS Rules require you to be signed in. Not a member yet? Sign up now.
General
- Sold For: $595,000
- HOA FEE: $57/month
- Taxes: $5,797 (2025)
- Status: Closed
- Type: Single Family
- Source: MetroList_Colorado
- MLS ID: 5359892
- Added to Site: 100 day(s) ago
Interior
- Interior Features: Central Vacuum, Eat-in Kitchen, Five Piece Bath, Kitchen Island, Pantry, Primary Suite, Smart Thermostat, Smoke Free, Hot Tub, Walk-In Closet(s)
- Fireplace: Yes
- Number of Fireplaces: 1
- Fireplace(s): Gas, Gas, Gas
- Appliances: Dishwasher, Disposal, Dryer, Oven, Range, Refrigerator, Washer, Water Softener
- Furnishings: Unfurnished
- Flooring: Laminate
Rooms
Bathrooms
- Total Bathrooms: 3
- Full Bathrooms: 2
- Half Bathrooms: 1
- Main Floor Baths: 1
Bedrooms
- Total Bedrooms: 4
Additional Information
- Shared Amenities: Park
- Security/Safety: Carbon Monoxide Detector(s), Security System, Smoke Detector(s)
Exterior
- Exterior Features: Barbecue, Private Yard, Rain Gutters, Spa/Hot Tub
- Porch/Patio/Deck: Front Porch, Patio
Parking
- Garage: Yes
- Garage Spaces: 2
- Total Spaces: 2
Location
- County: Adams
- Subdivision: Fronterra Village Filing 2
- Driving Directions: From E-470: Take the 96th Avenue exit and head west. Turn right onto Jasper Street and continue north to 9833 Jasper Street, taking a slight right. The home will be on your left. From I-76: Take the 96th Avenue exit and head east. Turn left onto Jasper Street and continue north to 9833 Jasper Street. The home will be on your left.
School Information
- Elem School District: School District 27-J
- Midd School District: School District 27-J
- High School District: School District 27-J
- Elementary School: Second Creek
- Middle School: Otho Stuart
- High School: Prairie View
Community
- Association: Yes
- Assoc. Name: Frontera Village HOA
- Assoc. Fees Include: Recycling, Trash
- Pets Allowed: Yes
- Management Type: Professionally Managed
Heating & Cooling
- Cooling Type: Central Air
- Heating Type: Forced Air
Utilities
- Sewer: Public Sewer
Structural Information
- Structure Type: House
- Construction: Frame, Stucco
- Basement: Yes
- Basement Desc.: Unfinished
- Roof: Spanish Tile
- Square Feet: 4,258
- Sq. Ft. Source: Public Records
- Living Area: 3,274 Sq. Ft.
- Year Built: 2004
Lot Features
- Lot Size (Acres): 0.23
- Lot Size (Sq. Ft.): 9,943
- Lot Features: Many Trees, Sprinklers In Front, Sprinklers In Rear
Financial Considerations
- Association Fee: Yes
- Association Fee: $57
- Assoc Fee Freq.: Monthly
- Assoc Fee /Annual: $690
- Tax Amount: $5,797
- Tax Year: 2025
- Terms: 1031 Exchange, Cash, Conventional, FHA, VA Loan
Disclosures and Reports
- Ownership: Individual
- Special Conditions: None
- Legal Description: SUB:FRONTERRA VILLAGE FILING NO 2 BLK:8 LOT:6
- Exclusions: Seller's Personal Property; INCLUSIONS: TV and Sound System in loft
- Property ID: R0136311
Listed by Real Broker, LLC DBA Real
Sold by Keller Williams Realty Downtown LLC and Keller Williams Trilogy
Listing agent
Real Broker, LLC DBA Real
Tiff@homeinCO.com

 NMLS#: 1598647
Schools serving 9833 Jasper St
| Name | Grades | Distance |
|---|---|---|
Second Creek Elementary School 9950 Laredo Drive, Commerce City, CO 80022 | PK-5 | 0.3 mi |
Otho E Stuart Middle School 15955 East 101st Way, Commerce City, CO 80022 | 6-8 | 0.5 mi |
Prairie View High School 12909 East 120th Avenue, Henderson, CO 80640 | 9-12 | 3.4 mi |
This is a carousel with tiles that activate property listing cards. Use the previous and next buttons to navigate.

- Single Family
- Active
- Updated 9 days ago
- 4Beds
- 3Total Baths
- 3,512Sq. Ft.
- MLS # 6912415

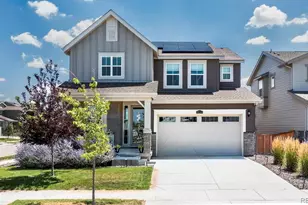
- Single Family
- Active
- 4Beds
- 3Total Baths
- 3,461Sq. Ft.
- MLS # 9723472
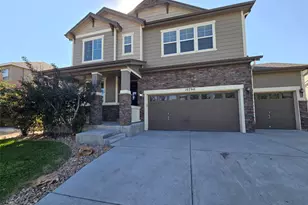
- Single Family
- Active
- 4Beds
- 3Total Baths
- 4,224Sq. Ft.
- MLS # 3946363
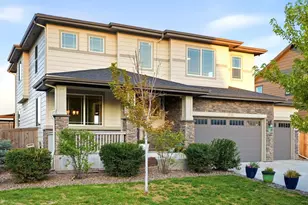
- Single Family
- Active
- Updated 2 days ago
- 4Beds
- 3Total Baths
- 4,273Sq. Ft.
- MLS # 3608334

This is a carousel with tiles that activate property listing cards. Use the previous and next buttons to navigate.

- Single Family
- Active
- Updated 1 day ago
- 5Beds
- 3Total Baths
- 2,829Sq. Ft.
- MLS # 4324133

- Single Family
- Active
- Updated 21 hours ago
- 3Beds
- 2Total Baths
- 2,459Sq. Ft.
- MLS # 9637518

- Single Family
- Active
- Updated 13 hours ago
- 4Beds
- 3Total Baths
- 2,453Sq. Ft.
- MLS # 2084090

- Single Family
- Active
- Updated 1 day ago
- 4Beds
- 3Total Baths
- 3,068Sq. Ft.
- MLS # 2190794
This is a carousel with tiles that activate property listing cards. Use the previous and next buttons to navigate.


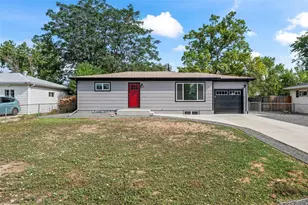
- Single Family
- Active
- Updated 6 days ago
- 4Beds
- 2Total Baths
- 1,800Sq. Ft.
- MLS # 6743265
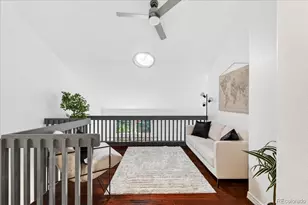
- Townhouse
- Active
- Updated 3 days ago
- 3Beds
- 3Total Baths
- 1,677Sq. Ft.
- MLS # 2063440
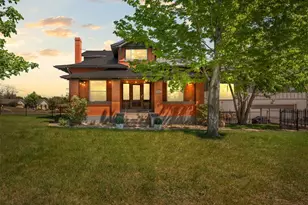
- Single Family
- Active
- Updated 3 days ago
- 5Beds
- 5Total Baths
- 6,418Sq. Ft.
- MLS # 5905924
This is a carousel with tiles that activate property listing cards. Use the previous and next buttons to navigate.
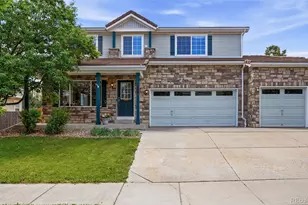
- Single Family
- Closed
- 4Beds
- 3Total Baths
- 4,258Sq. Ft.
- MLS # 7694989
Sold by Trelora Realty, Inc.
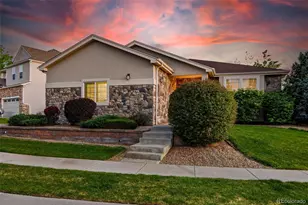
- Single Family
- Closed
- 3Beds
- 3Total Baths
- 4,041Sq. Ft.
- MLS # 4566890
Sold by AptAmigo, Inc.
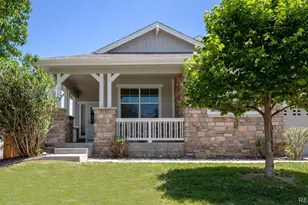
- Single Family
- Closed
- 4Beds
- 3Total Baths
- 4,109Sq. Ft.
- MLS # 2358025
Sold by HomeSmart Realty
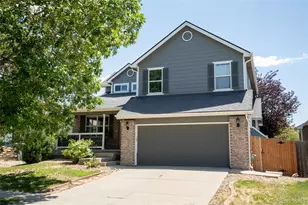
- Single Family
- Closed
- 5Beds
- 4Total Baths
- 2,725Sq. Ft.
- MLS # 3861975
Sold by Compass - Denver
9833 Jasper Street, Commerce City, CO 80022 (MLS# 5359892) is a Single Family property that was sold at $595,000 on September 17, 2026. Want to learn more about 9833 Jasper Street? Do you have questions about finding other Single Family real estate for sale in Commerce City? You can browse all Commerce City real estate or contact a Coldwell Banker agent to request more information.