No photo available
$678,000 New to Website
Property Description
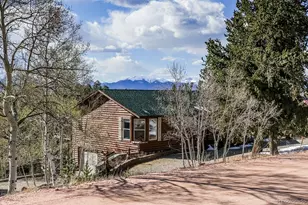
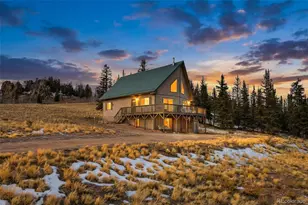
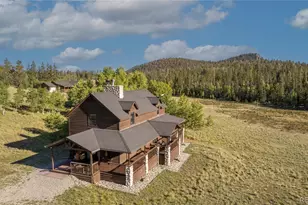
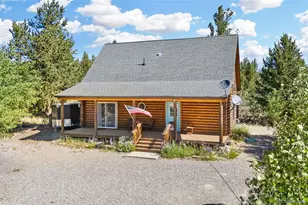
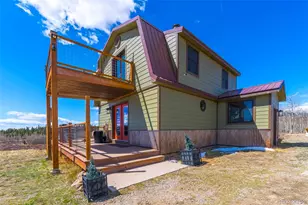
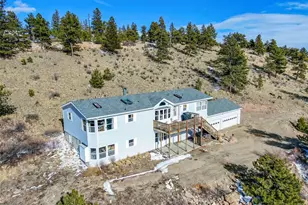
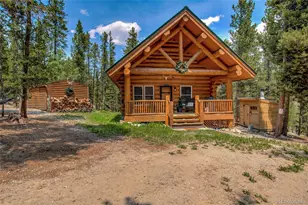
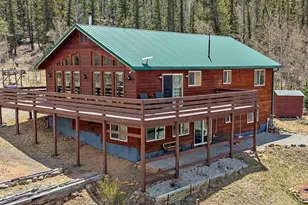
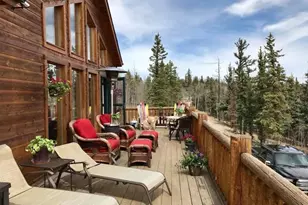
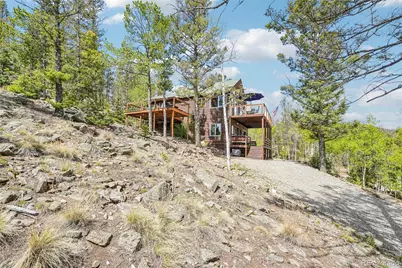
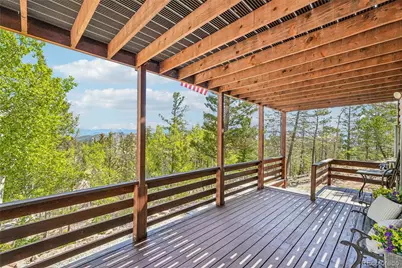
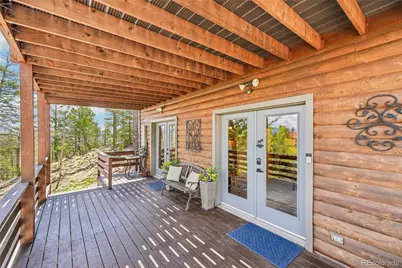
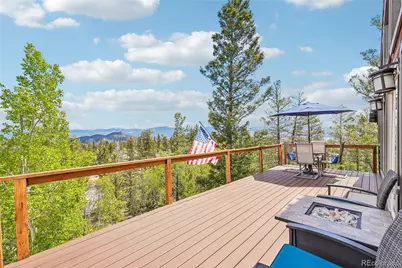
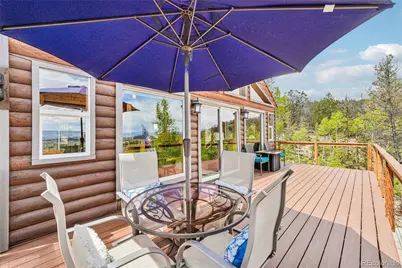
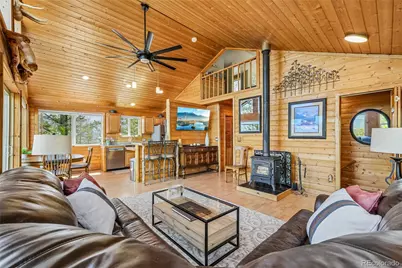
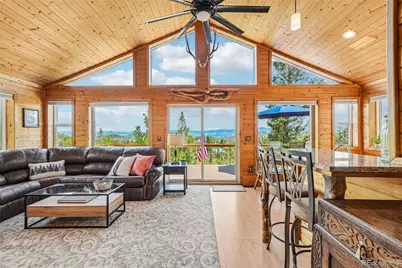
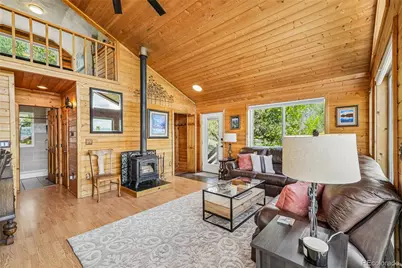
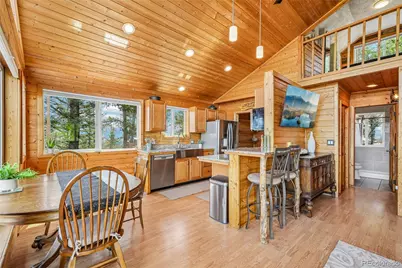
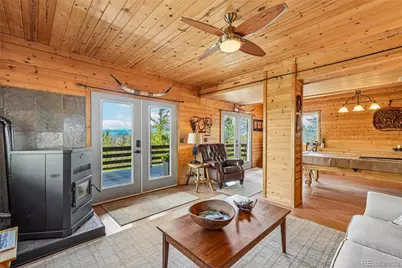
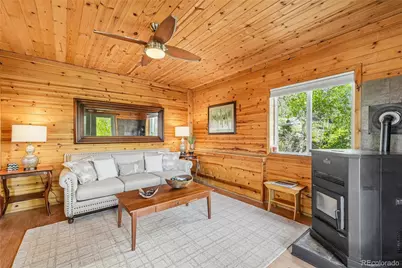
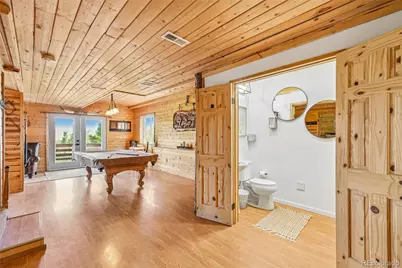
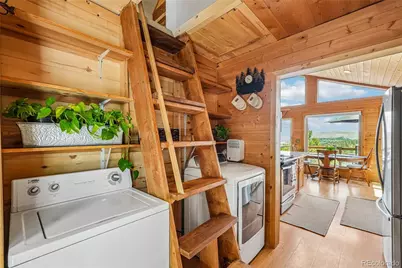
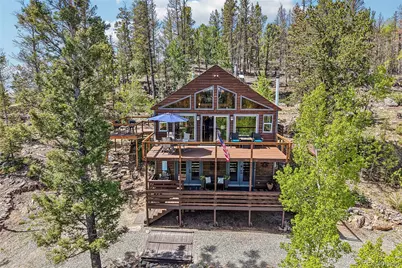
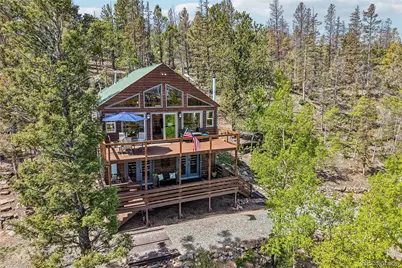
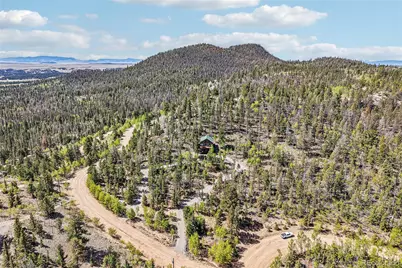
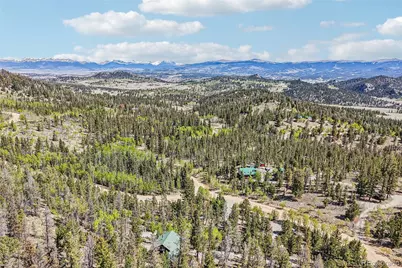
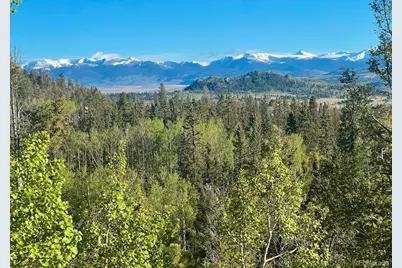
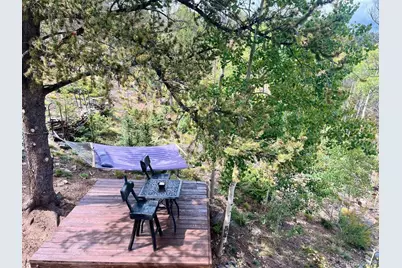
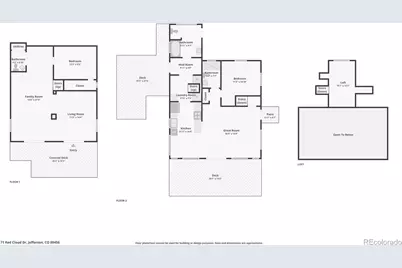
Incredible opportunity to own a one-of-a-kind mountain retreat due to the home's rare panoramic views of both the Continental Divide with the famous 14er- Gray's Peak AND the Kenosha Range with Pike National Forest! Located just 1 hr. from Breckenridge, this beautifully remodeled home with over $225K in premium improvements, is a turnkey investment property/private sanctuary that sleeps 9 & comes fully furnished with all amenities & household essentials. An outdoor oasis awaits w/ dining area, gas fire table, grill, rock patio, fire pit, & a new trex deck engineered around an aspen tree. Nature abounds on the private 2.5 acres boasting scenic hiking trails w/ wildlife & only steps away from the national forest. Inside, find high-end furnishings, decor, & custom woodwork. A tower of windows magnificently frames mountain views from the living to dining areas, while a wood stove creates charming ambiance. Remodeled kitchen features granite counters, stainless appliances (Whirlpool Gold, Bosch, Kohler), and a large pantry. The impressive addition offers a spa-like bathroom w/ Jacuzzi tub, travertine surround, & windows framing PNF & the pines. Serene primary bedroom w/ new flooring overlooks terraced rock garden beds ideal for bird & chipmunk watching. Guests love the unique loft with closeable privacy bookcases and the expansive walkout basement featuring the billiards room and a new bedroom, bath, & smart pellet stove. Your rare mountain haven-complete with unmatched views & modern comfort-awaits.
Full Property Details
Full Property Details for 71 Red Cloud Dr
Sign in to view more details. Local MLS Rules require you to be signed in. Not a member yet? Sign up now.
General
- Price: $678,000
- Taxes: $2,024 (2025)
- Status: Active
- Type: Single Family
- Source: MetroList_Colorado
- MLS ID: 3997703
- Updated: 5/28/2026
- Added to Site: 1 day(s) ago
Interior
- Interior Features: Vaulted Ceiling(s)
- Fireplace: Yes
- Number of Fireplaces: 2
- Fireplace(s): Family Room, Living Room, Wood Burning, Wood Burning Stove, Family Room, Living Room, Wood Burning, Wood Burning Stove, Family Room, Living Room, Wood Burning, Wood Burning Stove
- Appliances: Cooktop, Dishwasher, Disposal, Dryer, Microwave, Range, Refrigerator, Washer
- Flooring: Tile
Rooms
Bathrooms
- Total Bathrooms: 3
- 3/4 Bathrooms: 2
- Half Bathrooms: 1
- Main Floor Baths: 2
- Basement Baths: 1
Bedrooms
- Total Bedrooms: 3
- Bedrooms Main: 1
Additional Information
- Spa: Yes
- Spa Description: Bath
Exterior
- Porch/Patio/Deck: Deck, Patio
Parking
- Total Spaces: 4
Location
- County: Park
- Subdivision: Indian Mountain
- Driving Directions: Hwy 285 and Elk Horn AKA CR15, Near Como, take CR15, left at Fire Station to Chief Tr. Left on Chief Tr. will turn into Longbow Dr. stay Right, property at 2nd entrance to Red Cloud and Longbow.
School Information
- Elem School District: Park County RE-2
- Midd School District: Park County RE-2
- High School District: Park County RE-2
- Elementary School: Edith Teter
- Middle School: South Park
- High School: South Park
Community
- Pets Allowed: Yes
Heating & Cooling
- Cooling Type: None
- Heating Type: Forced Air, Pellet Stove, Propane, Wood Stove
Utilities
- Sewer: Septic Tank
- Water: Well
- Utility Description: Cable Available, Electricity Connected, Phone Available, Propane
Structural Information
- Structure Type: House
- Construction: Frame, Wood Siding
- Basement: Yes
- Basement Desc.: Finished
- Roof: Composition
- Square Feet: 2,026
- Sq. Ft. Source: Appraiser
- Living Area: 2,026 Sq. Ft.
- Year Built: 2004
Lot Features
- Property View: Mountain(s)
- Mountain views: Yes
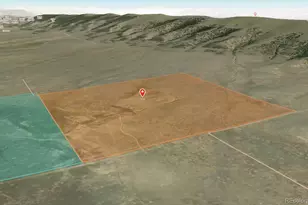
- Lot Size (Acres): 2.5
- Lot Size (Sq. Ft.): 108,900
- Lot Features: Many Trees, Sloped
Financial Considerations
- Tax Amount: $2,024
- Tax Year: 2025
- Terms: Cash, Conventional, FHA, VA Loan
Disclosures and Reports
- Ownership: Individual
- Special Conditions: None
- Legal Description: T09 R75 S25 SE4 INDIAN MOUNTAIN FILING 25 UNIT 2 LOT 099
- Exclusions: Sellers personal property
- Property ID: 38234
Listed by Redfin Corporation
Get Pre-Approved Today
Schools
Schools serving 71 Red Cloud Dr
School District:Park County School District Re-2
| Name | Grades | Distance |
|---|---|---|
Edith Teter Elementary School 640 Hathaway Street, Fairplay, CO 80440 | PK-5 | 14.8 mi |
Silverheels Middle School 640 Hathaway Street, Fairplay, CO 80440 | 6-8 | 14.8 mi |
South Park High School 640 Hathaway Street, Fairplay, CO 80440 | 9-12 | 14.8 mi |
Disclaimer:
School attendance boundaries provided by ATTOM Data Solutions and are for reference only. Contact the school directly to verify enrollment eligibility.
Price & Sales History for 71 Red Cloud Dr
Date
Details
Price
Change
Source
7/06/2015
Sold
$169,000
—
Public Record
Disclaimer: Historical sales information is derived from public records provided by the county offices. Information is not guaranteed and should be independently verified.

Tax History
Tax History for 71 Red Cloud Dr
Year
Property Taxes
Change
Tax Assessment
Change
2025
$2,024
-7%
$29,460
-14%
2024
$2,178
—
$34,090
—
2023
$2,169
28%
$34,090
43%
2021
$1,689
1%
$23,840
3%
2022
$1,668
-1%
$23,180
29%
2021
$1,689
32%
$18,020
—
2019
$1,275
17%
$18,020
19%
2018
$1,093
14%
$15,170
—
2017
$955
-6%
$15,170
-5%
2016
$1,014
-2%
$15,910
—
2015
$1,031
10%
$15,910
11%
2014
$938
1%
$14,300
—
2013
$928
—
$14,300
—
Disclaimer: Historical tax information is derived from public records provided by the county offices. Information is not guaranteed and should be independently verified.
Estimate the Cost
Estimate the Cost for 71 Red Cloud Dr
71 Red Cloud Drive, Como, CO 80432 (MLS# 3997703) is a Single Family property with 3 bedrooms, 0 full bathrooms and 3 partial bathrooms. 71 Red Cloud Drive is currently listed for $678,000 and was received on May 28, 2026. Want to learn more about 71 Red Cloud Drive? Do you have questions about finding other Single Family real estate for sale in Como? You can browse all Como real estate or contact a Coldwell Banker agent to request more information.