
This is a carousel with tiles that activate property listing cards. Use the previous and next buttons to navigate.
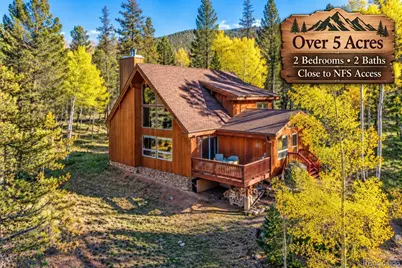












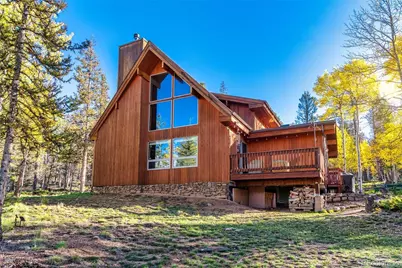



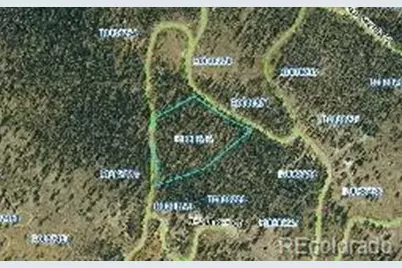
$529,900 New to Website
This is a carousel with tiles that activate property listing cards. Use the previous and next buttons to navigate.


Full Property Details for 913 Longbow Dr
Sign in to view more details. Local MLS Rules require you to be signed in. Not a member yet? Sign up now.
General
- Price: $529,900
- HOA FEE: $4/month
- HOA FEE FREQ.: Annually
- Taxes: $2,167 (2025)
- Status: Active
- Type: Single Family
- Source: MetroList_Colorado
- MLS ID: 4342040
- Updated: 10/7/2026
- Added to Site: 1 day(s) ago
Interior
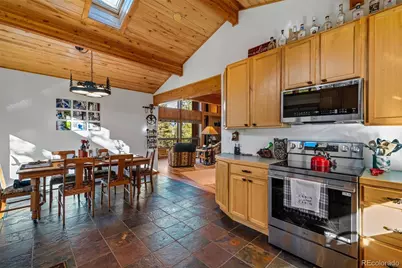
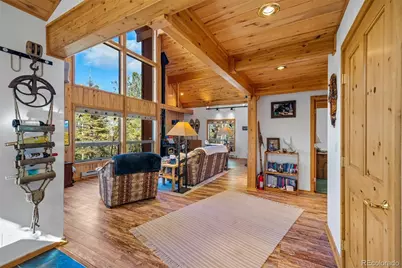
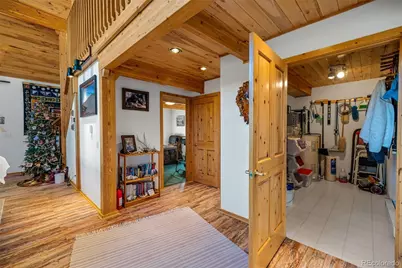
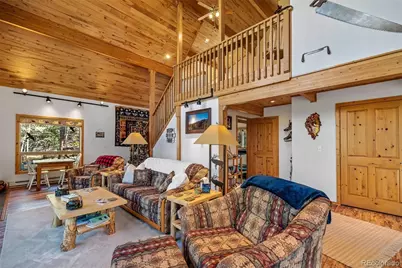
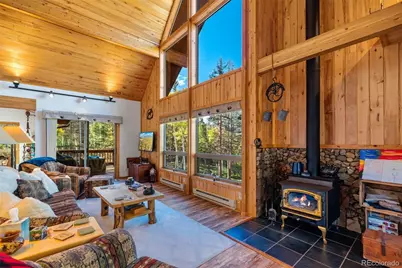
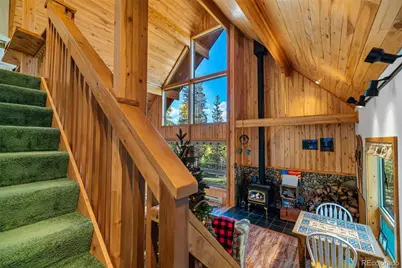
- Interior Features: Ceiling Fan(s), Open Floorplan, T&G Ceilings, Vaulted Ceiling(s)
- Fireplace: Yes
- Number of Fireplaces: 1
- Fireplace(s): Great Room, Wood Burning Stove, Great Room, Wood Burning Stove, Great Room, Wood Burning Stove
- Appliances: Dishwasher, Disposal, Dryer, Electric Water Heater, Microwave, Range, Range Hood, Refrigerator, Washer
- Furnished: Yes
- Furnishings: Furnished
- Flooring: Carpet, Laminate, Tile
Rooms
Bathrooms
- Total Bathrooms: 2
- Full Bathrooms: 1
- 3/4 Bathrooms: 1
- Main Floor Baths: 1
Bedrooms
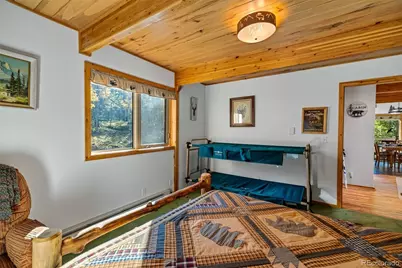
- Total Bedrooms: 2
- Bedrooms Main: 1
Exterior
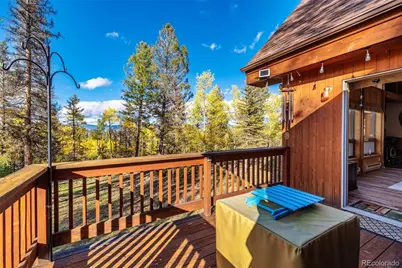
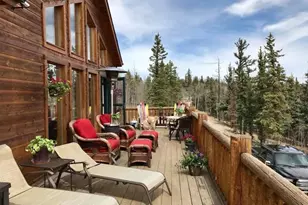
- Porch/Patio/Deck: Deck
Parking
- Total Spaces: 8
- Parking Features: Gravel
Location
- County: Park
- Subdivision: INDIAN MOUNTAIN
- Driving Directions: From Hwy 285, take CR 77 (towards Tarryall) for approx. 8-miles. Right @ Stagestop Rd. Left @ Chief Trl. Chief will turn into Longbow. Property is on the left after the 2nd Red Cloud Drive.
School Information
- Elem School District: Park County RE-2
- Midd School District: Park County RE-2
- High School District: Park County RE-2
- Elementary School: Edith Teter
- Middle School: South Park
- High School: South Park
Community
- Association: Yes
- Assoc. Name: Indian Mountain
- Pets Allowed: Yes
- Management Type: Voluntary
Heating & Cooling
- Cooling Type: None
- Heating Type: Baseboard, Electric
Utilities
- Sewer: Septic Tank
- Water: Well
- Utility Description: Electricity Connected, Phone Available, Propane
Structural Information
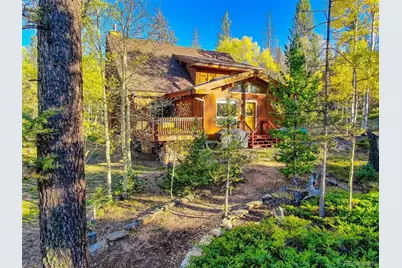
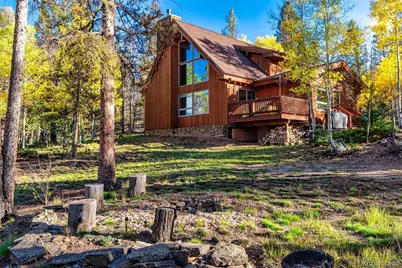
- Architectural Style: Mountain Contemporary
- Structure Type: House
- Construction: Frame, Wood Siding
- Basement: Yes
- Basement Desc.: Crawl Space
- Roof: Composition
- Square Feet: 1,498
- Sq. Ft. Source: Public Records
- Living Area: 1,498 Sq. Ft.
- Year Built: 2000
Lot Features
- Property View: Mountain(s), Valley
- Mountain views: Yes
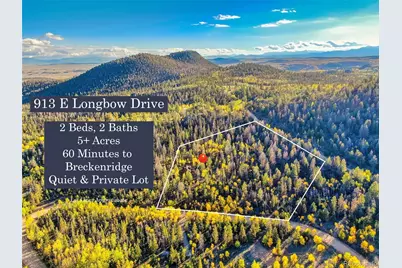
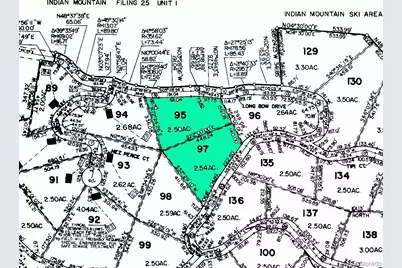
- Lot Size (Acres): 5.04
- Lot Size (Sq. Ft.): 219,542
- Frontage: Public
- Street/Road Desc.: Dirt
- Road Maintenance: Public Maintained Road
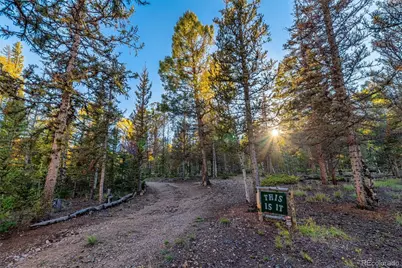
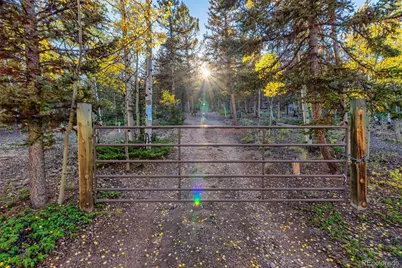
- Lot Features: Many Trees, Rolling Slope
- Zoning: Residential Rural
Financial Considerations
- Association Fee: Yes
- Association Fee: $45
- Assoc Fee Freq.: Annually
- Assoc Fee /Annual: $45
- Tax Amount: $2,167
- Tax Year: 2025
- Terms: Cash, Conventional
Disclosures and Reports
- Ownership: Individual
- Special Conditions: None
- Legal Description: T09 R75 S25 SE4 INDIAN MOUNTAIN FILING 25 UNIT 2 NEW LOT 097
- Exclusions: None
- Property ID: 38232
Listed by Jefferson Real Estate
Listing agent
Jefferson Real Estate
Kevin@JeffReal.com,719-838-7001

 NMLS#: 1598647
Schools serving 913 Longbow Dr
| Name | Grades | Distance |
|---|---|---|
Edith Teter Elementary School 640 Hathaway Street, Fairplay, CO 80440 | PK-5 | 13.4 mi |
Silverheels Middle School 640 Hathaway Street, Fairplay, CO 80440 | 6-8 | 13.4 mi |
South Park High School 640 Hathaway Street, Fairplay, CO 80440 | 9-12 | 13.4 mi |
Estimate the Cost for 913 Longbow Dr
This is a carousel with tiles that activate property listing cards. Use the previous and next buttons to navigate.
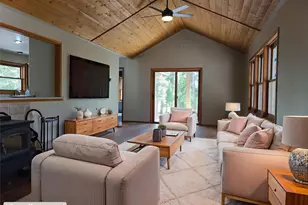
- Single Family
- Active
- 2Beds
- 2Total Baths
- 1,760Sq. Ft.
- MLS # 7256235

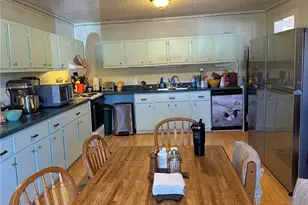
- Single Family
- Active
- 2Beds
- 2Total Baths
- 3,070Sq. Ft.
- MLS # 6485004
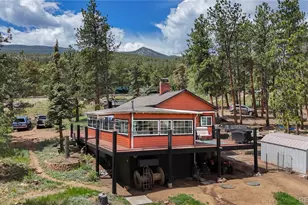
- Single Family
- Active
- Updated 2 days ago
- 3Beds
- 1Total Bath
- 1,046Sq. Ft.
- MLS # 7596618
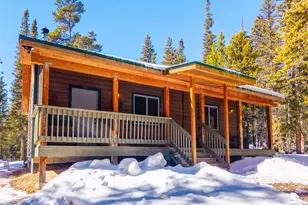
- Single Family
- Active
- Updated 2 days ago
- 2Beds
- 1Total Bath
- 832Sq. Ft.
- MLS # 1591215

This is a carousel with tiles that activate property listing cards. Use the previous and next buttons to navigate.
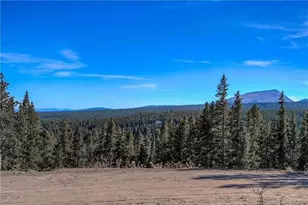
- Lots/Land
- Active
- Updated 3 days ago
- 10.76Acres
- MLS # 8317498
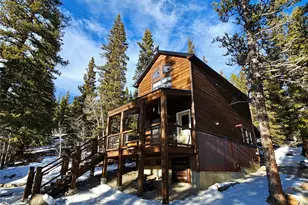
- Single Family
- Active
- Updated 16 hours ago
- 2Beds
- 2Total Baths
- 1,024Sq. Ft.
- MLS # 6062898
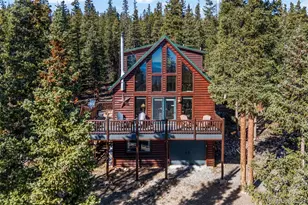
- Single Family
- Active
- Updated 22 hours ago
- 3Beds
- 2Total Baths
- 2,136Sq. Ft.
- MLS # 8056840

- Lots/Land
- Active
- Updated 5 days ago
- 1.16Acres
- MLS # 3122973
This is a carousel with tiles that activate property listing cards. Use the previous and next buttons to navigate.
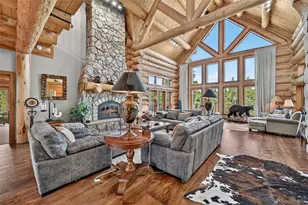
- Single Family
- Active
- Updated 5 days ago
- 4Beds
- 5Total Baths
- 5,846Sq. Ft.
- MLS # 8273550
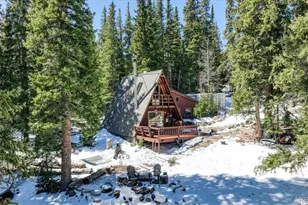
- Single Family
- Active
- Updated 3 days ago
- 2Beds
- 1Total Bath
- 1,048Sq. Ft.
- MLS # 2071583
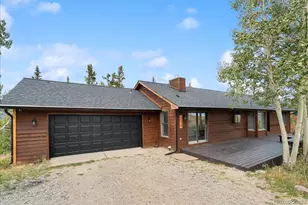
- Single Family
- Active
- Updated 21 hours ago
- 4Beds
- 3Total Baths
- 3,432Sq. Ft.
- MLS # 6307427

- Single Family
- Active
- Updated 5 days ago
- 1Bed
- 1Total Bath
- 1,204Sq. Ft.
- MLS # 9027022
This is a carousel with tiles that activate property listing cards. Use the previous and next buttons to navigate.
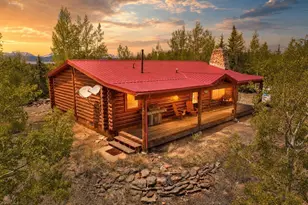
- Single Family
- Closed
- 2Beds
- 2Total Baths
- 1,144Sq. Ft.
- MLS # 7326165
Sold by Jefferson Real Estate

- Single Family
- Closed
- 3Beds
- 2Total Baths
- 1,560Sq. Ft.
- MLS # 4470553
Sold by Non Mls Participant

- Single Family
- Closed
- 1Bed
- 1Total Bath
- 1,449Sq. Ft.
- MLS # 8127093
Sold by Keller Williams DTC
- Single Family
- Closed
- 3Beds
- 2Total Baths
- 2,042Sq. Ft.
- MLS # 9831398
Sold by Jefferson Real Estate
913 Longbow Drive, Como, CO 80432 (MLS# 4342040) is a Single Family property with 2 bedrooms, 1 full bathroom and 1 partial bathroom. 913 Longbow Drive is currently listed for $529,900 and was received on October 07, 2026. Want to learn more about 913 Longbow Drive? Do you have questions about finding other Single Family real estate for sale in Como? You can browse all Como real estate or contact a Coldwell Banker agent to request more information.