
This is a carousel with tiles that activate property listing cards. Use the previous and next buttons to navigate.


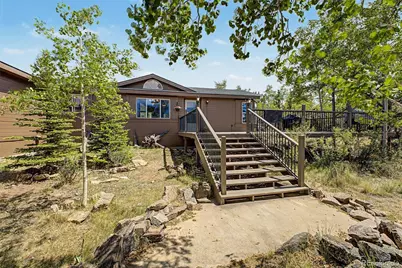

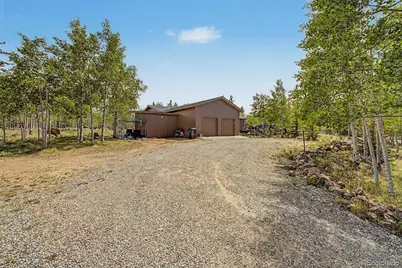

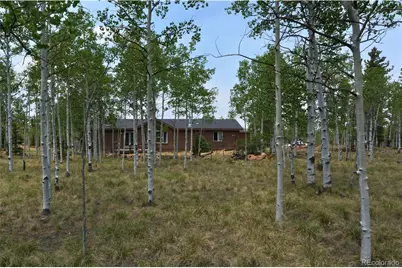

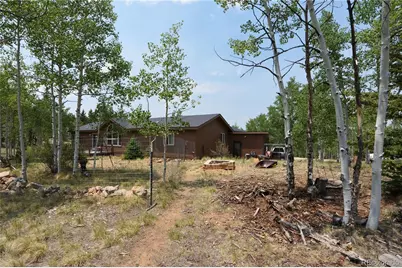
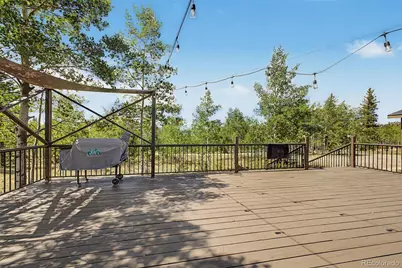
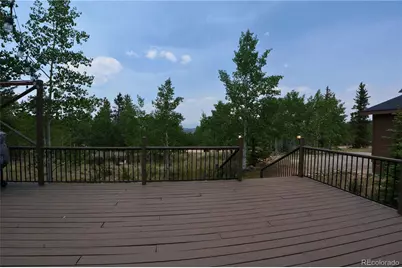
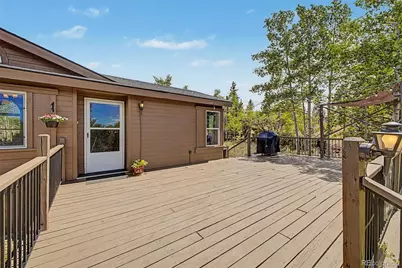
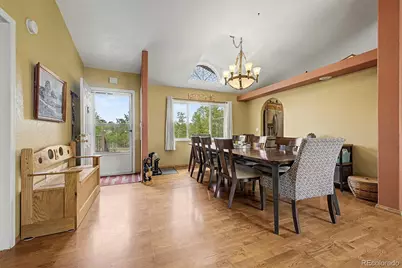


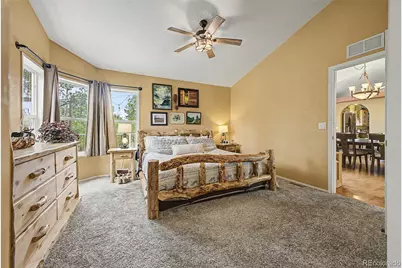
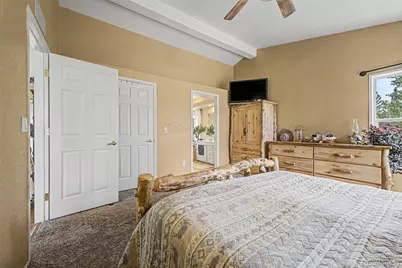
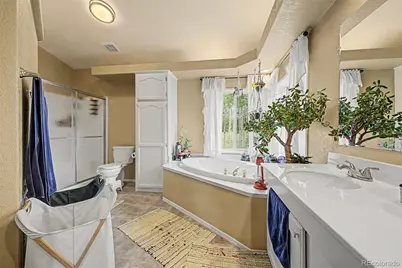
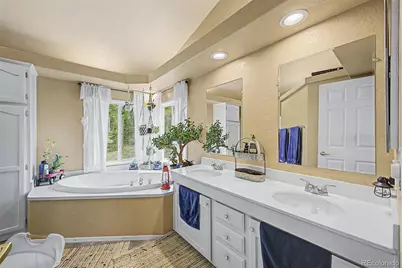

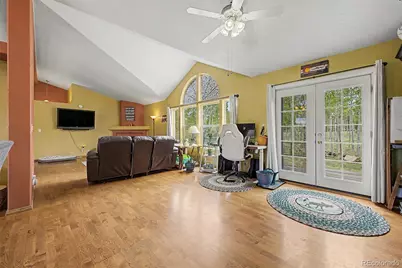
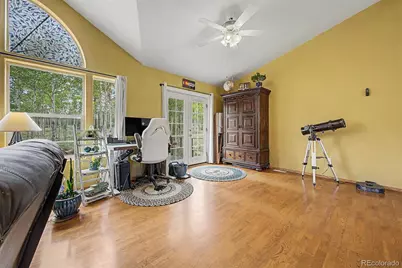


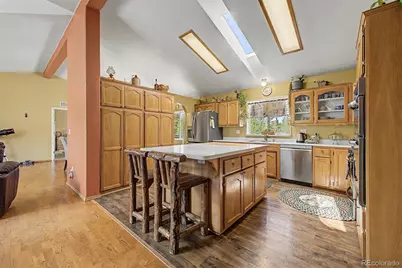


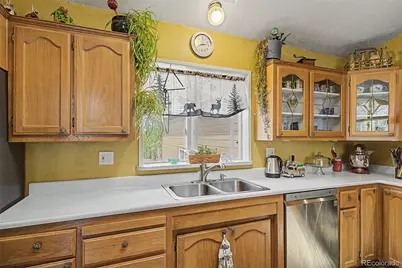









$519,990
This is a carousel with tiles that activate property listing cards. Use the previous and next buttons to navigate.

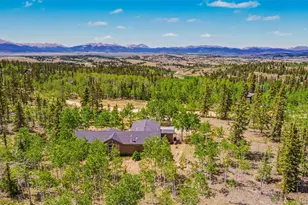

Full Property Details for 972 Wampum Ln
Sign in to view more details. Local MLS Rules require you to be signed in. Not a member yet? Sign up now.
General
- Price: $519,990
- HOA FEE: $4/month
- HOA FEE FREQ.: Annually
- Taxes: $1,949 (2025)
- Status: Under Contract
- Type: Single Family
- Source: MetroList_Colorado
- MLS ID: 4591790
- Updated: 10/5/2026
- Added to Site: 111 day(s) ago
Interior
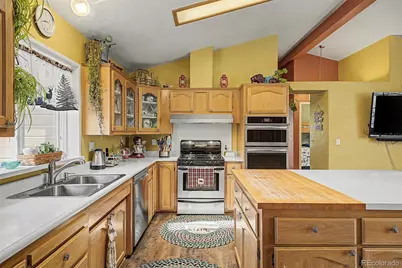
- Interior Features: Butcher Counters, Ceiling Fan(s), High Ceilings, Kitchen Island, Open Floorplan
- Fireplace: Yes
- Number of Fireplaces: 1
- Fireplace(s): Pellet Stove, Pellet Stove, Pellet Stove
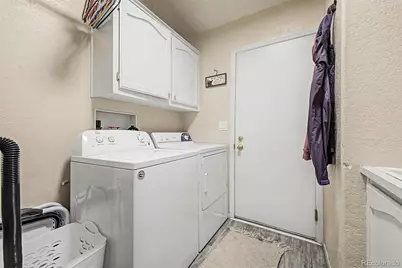
- Appliances: Dishwasher, Disposal, Double Oven, Dryer, Gas Water Heater, Microwave, Oven, Range, Refrigerator, Washer
- Furnishings: Unfurnished
- Flooring: Carpet, Vinyl
Rooms
Bathrooms
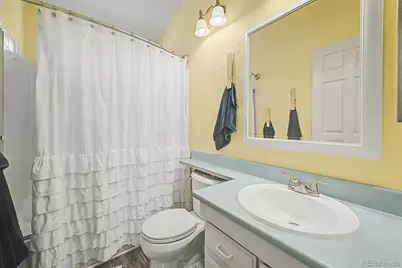
- Total Bathrooms: 2
- Full Bathrooms: 2
- Main Floor Baths: 2
Bedrooms
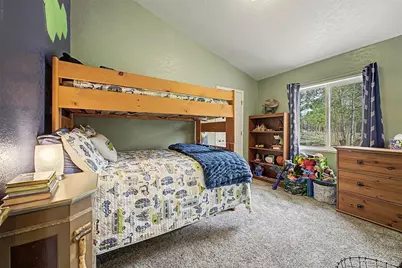
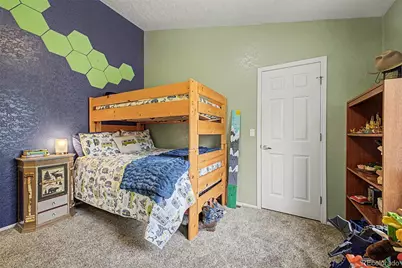
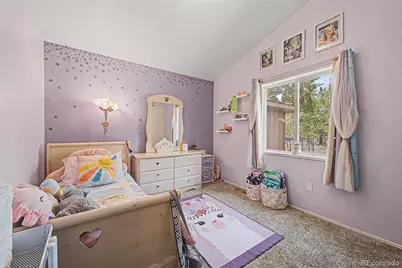
- Total Bedrooms: 3
- Bedrooms Main: 3
Other Rooms
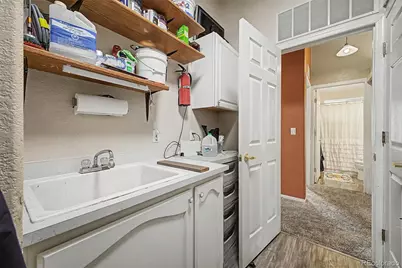
- Laundry: In Unit
Exterior
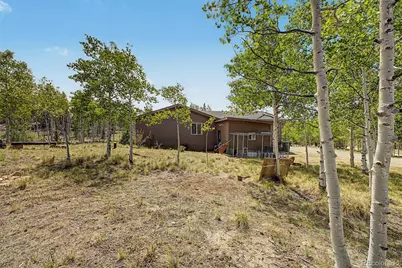
- Exterior Features: Private Yard, Rain Gutters
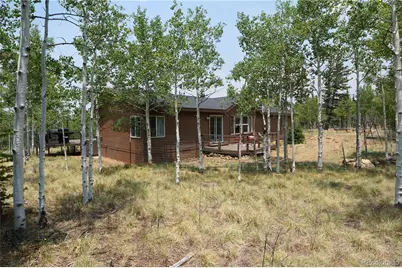
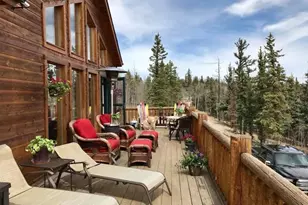
- Porch/Patio/Deck: Deck, Front Porch
Parking
- Garage: Yes
- Garage Spaces: 2
- Total Spaces: 2
- Parking Features: Gravel
Location
- County: Park
- Subdivision: Indian Mountain
- Driving Directions: From Fairplay, travel south on Highway 285 for approximately 13 miles. Turn left onto County Road 15 and continue into the Indian Mountain area following main subdivision roads and signage toward the property. From Jefferson, access via County Road 77 and connect into the Indian Mountain subdivision road network. Please follow GPS navigation and showing instructions for final access. Do not enter property without confirmed appointment.
School Information
- Elem School District: Park County RE-2
- Midd School District: Park County RE-2
- High School District: Park County RE-2
- Elementary School: Edith Teter
- Middle School: South Park
- High School: South Park
Community
- Association: Yes
- Assoc. Name: Indian Mountain
- Pets Allowed: Yes
- Management Type: Voluntary
Heating & Cooling
- Cooling Type: Central Air
- Heating Type: Forced Air, Propane
Utilities
- Sewer: Septic Tank
- Water: Well
- Utility Description: Electricity Connected, Propane
Structural Information
- Architectural Style: Modular
- Structure Type: House
- Construction: Wood Siding
- Roof: Shingle
- Square Feet: 1,650
- Sq. Ft. Source: Public Records
- Living Area: 1,650 Sq. Ft.
- Year Built: 1996
Lot Features
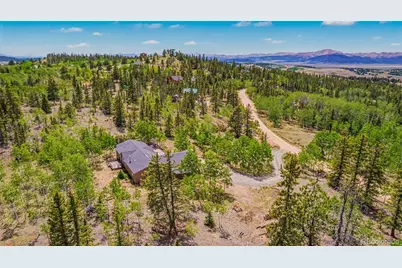
- Property View: Mountain(s), Valley
- Mountain views: Yes
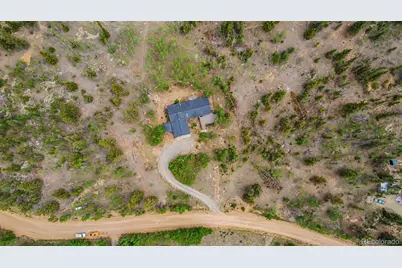
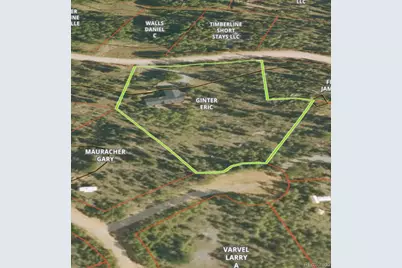
- Lot Size (Acres): 2.31
- Lot Size (Sq. Ft.): 100,623
- Frontage: Public
- Street/Road Desc.: Dirt
- Road Maintenance: Public Maintained Road
- Lot Features: Level, Many Trees
- Trees/Vegetation: Aspen, Grassed, Natural State, Partially Wooded, Pine
Financial Considerations
- Association Fee: Yes
- Association Fee: $50
- Assoc Fee Freq.: Annually
- Assoc Fee /Annual: $50
- Tax Amount: $1,949
- Tax Year: 2025
- Terms: Cash, Conventional, FHA, Other, USDA Loan, VA Loan
Disclosures and Reports
- Ownership: Individual
- Special Conditions: None
- Legal Description: T09 R75 S23 NE4 INDIAN MOUNTAIN FILING 09 LOT 014
- Exclusions: Sellers Personal Property
- Property ID: 2924
Listed by HomeSmart Realty
Listing agent
HomeSmart Realty
Mingermountainrealestate@gmail.com,303-827-4862

 NMLS#: 1598647
Schools serving 972 Wampum Ln
| Name | Grades | Distance |
|---|---|---|
Edith Teter Elementary School 640 Hathaway Street, Fairplay, CO 80440 | PK-5 | 13.9 mi |
Silverheels Middle School 640 Hathaway Street, Fairplay, CO 80440 | 6-8 | 13.9 mi |
South Park High School 640 Hathaway Street, Fairplay, CO 80440 | 9-12 | 13.9 mi |
Estimate the Cost for 972 Wampum Ln
This is a carousel with tiles that activate property listing cards. Use the previous and next buttons to navigate.
- Single Family
- Active
- 3Beds
- 2Total Baths
- 2,260Sq. Ft.
- MLS # 6151876


- Single Family
- Active
- 3Beds
- 2Total Baths
- 1,974Sq. Ft.
- MLS # 8145551
- Single Family
- Active
- Updated 12 days ago
- 3Beds
- 1Total Bath
- 1,184Sq. Ft.
- MLS # 9655909

- Single Family
- Active
- 2Beds
- 2Total Baths
- 1,548Sq. Ft.
- MLS # 2272841

This is a carousel with tiles that activate property listing cards. Use the previous and next buttons to navigate.

- Lots/Land
- Active
- Updated 4 days ago
- 1.16Acres
- MLS # 3122973
- Lots/Land
- Active
- Updated 2 days ago
- 10.76Acres
- MLS # 8317498

- Single Family
- Active
- Updated 1 day ago
- 2Beds
- 1Total Bath
- 832Sq. Ft.
- MLS # 1591215

- Single Family
- Active
- Updated 5 days ago
- 5Beds
- 7Total Baths
- 5,581Sq. Ft.
- MLS # 3687105
This is a carousel with tiles that activate property listing cards. Use the previous and next buttons to navigate.

- Lots/Land
- Active
- Updated 1 day ago
- 1.16Acres
- MLS # 9252371
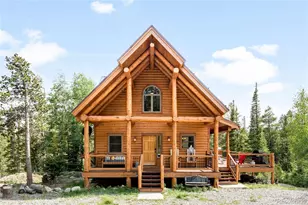
- Single Family
- Active
- Updated 4 days ago
- 3Beds
- 2Total Baths
- 3,004Sq. Ft.
- MLS # 2238446
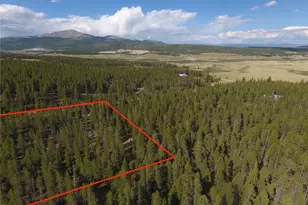
- Lots/Land
- Active
- Updated 6 days ago
- 2.6Acres
- MLS # 9129886
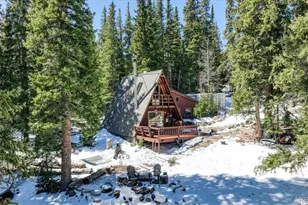
- Single Family
- Active
- Updated 2 days ago
- 2Beds
- 1Total Bath
- 1,048Sq. Ft.
- MLS # 2071583
This is a carousel with tiles that activate property listing cards. Use the previous and next buttons to navigate.
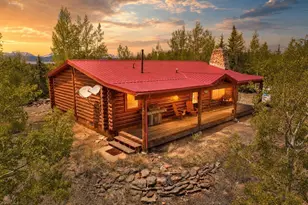
- Single Family
- Closed
- 2Beds
- 2Total Baths
- 1,144Sq. Ft.
- MLS # 7326165
Sold by Jefferson Real Estate
- Single Family
- Closed
- 3Beds
- 2Total Baths
- 2,042Sq. Ft.
- MLS # 9831398
Sold by Jefferson Real Estate

- Single Family
- Closed
- 3Beds
- 2Total Baths
- 1,560Sq. Ft.
- MLS # 4470553
Sold by Non Mls Participant

- Single Family
- Closed
- 1Bed
- 1Total Bath
- 1,449Sq. Ft.
- MLS # 8127093
Sold by Keller Williams DTC
972 Wampum Lane, Como, CO 80432 (MLS# 4591790) is a Single Family property with 3 bedrooms and 2 full bathrooms. 972 Wampum Lane is currently listed for $519,990 and was received on June 18, 2026. Want to learn more about 972 Wampum Lane? Do you have questions about finding other Single Family real estate for sale in Como? You can browse all Como real estate or contact a Coldwell Banker agent to request more information.