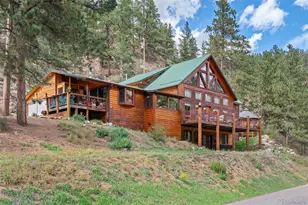
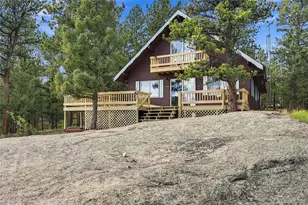
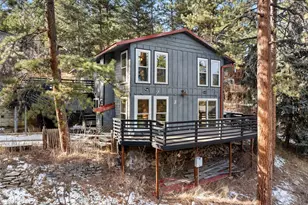
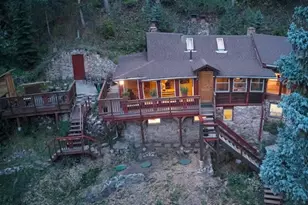
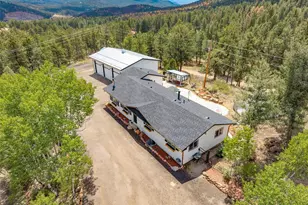
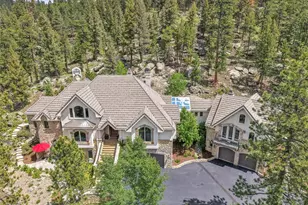
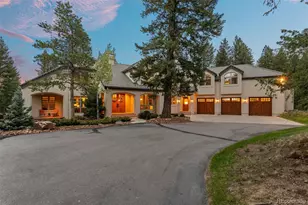
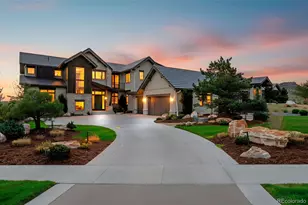
Full Property Details for 29700 S Sunset Trail
Sign in to view more details. Local MLS Rules require you to be signed in. Not a member yet? Sign up now.
General
- Price: $3,900,000
- Taxes: $7,283 (2025)
- Status: Active
- Type: Single Family
- Source: MetroList_Colorado
- MLS ID: 3727527
- Updated: 8/26/2026
- Added to Site: 105 day(s) ago
Interior
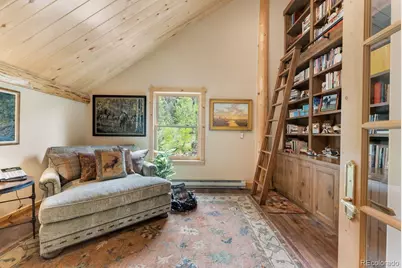
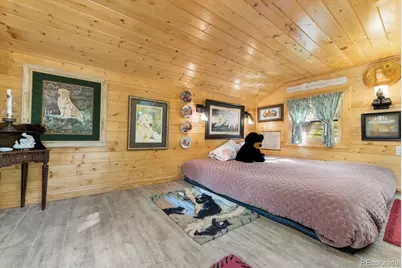
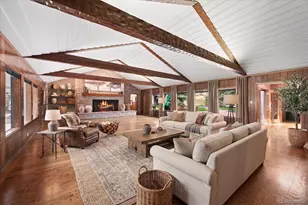
- Interior Features: Built-in Features, Ceiling Fan(s), Eat-in Kitchen, Entrance Foyer, Five Piece Bath, Granite Counters, High Ceilings, High Speed Internet, In-Law Floorplan, Kitchen Island, Open Floorplan, Pantry, Primary Suite, Smoke Free, Sound System, T&G Ceilings, Vaulted Ceiling(s), Walk-In Closet(s), Wet Bar
- Fireplace: Yes
- Number of Fireplaces: 3
- Fireplace(s): Bedroom, Family Room, Pellet Stove, Primary Bedroom, Wood Burning, Bedroom, Family Room, Pellet Stove, Primary Bedroom, Wood Burning, Bedroom, Family Room, Pellet Stove, Primary Bedroom, Wood Burning
- Appliances: Bar Fridge, Convection Oven, Dishwasher, Disposal, Double Oven, Dryer, Microwave, Range, Refrigerator, Washer
- Furnishings: Negotiable
- Flooring: Carpet, Tile, Wood
Rooms
- Total Bathrooms: 3
- Full Bathrooms: 1
- 3/4 Bathrooms: 1
- Half Bathrooms: 1
- Main Floor Baths: 3
- Total Bedrooms: 3
- Bedrooms Main: 2
Additional Information
- Spa: Yes
- Spa Description: Bath, Steam Room
- Security/Safety: Carbon Monoxide Detector(s), Security Entrance, Smoke Detector(s)
Exterior
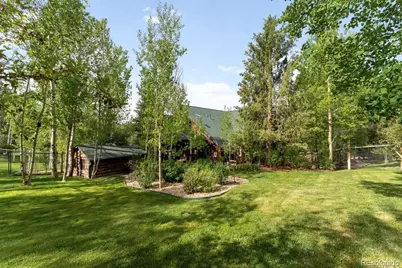
- Exterior Features: Balcony, Dog Run, Fire Pit, Lighting, Private Yard, Rain Gutters, Water Feature
- Porch/Patio/Deck: Front Porch, Patio
Parking
- Garage: Yes
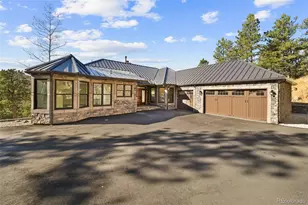
- Garage Spaces: 4
- Total Spaces: 16
- Parking Features: Concrete, Unpaved, Dry Walled, Exterior Access Door, Finished Garage, Heated Garage, Lighted, Oversized, Tandem
Location
- County: Jefferson
- Subdivision: No Subdivision on Record
- Driving Directions: USE GOOGLE MAPS: Once you turns right on South Sunset Trail, he just continues uphill. He will come to a Y in the road. Stay to the right of the Y. You will pass one house on his left. The next landMark will be a driveway. Turn left at that driveway go until you see Coeur de Canoe At that point your are on the driveway… follow it all the way down to base of the hill. At that point, you have a chance to go straight or turn left. Turn left that road with address on tree - leads to the house.
School Information
- Elem School District: Jefferson County R-1
- Midd School District: Jefferson County R-1
- High School District: Jefferson County R-1
- Elementary School: Elk Creek
- Middle School: West Jefferson
- High School: Conifer
Community
Heating & Cooling
- Cooling Type: None
- Heating Type: Baseboard, Electric, Hot Water, Propane, Radiant Floor
Utilities
- Sewer: Septic Tank
- Water: Private, Well
- Utility Description: Electricity Available, Electricity Connected, Phone Available, Phone Connected, Propane
Structural Information
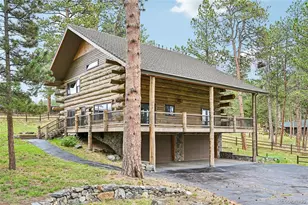
- Architectural Style: Chalet, Cottage
- Structure Type: House
- Construction: Frame, Log, Stone, Stucco
- Roof: Shingle
- Windows: Bay Window(s), Double Pane Windows, Skylight(s), Window Coverings, Window Treatments
- Square Feet: 3,807
- Sq. Ft. Source: Public Records
- Living Area: 3,807 Sq. Ft.
- Current Bldg. Use: Live/Work
- Year Built: 2000
- Property Condition: Updated/Remodeled
Lot Features
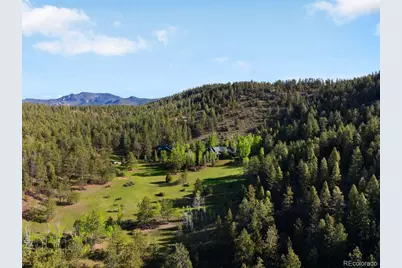
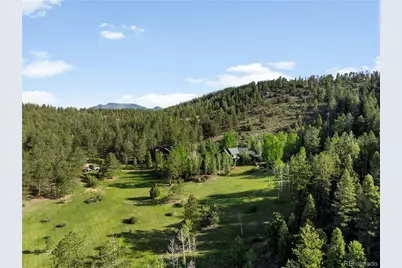
- Property View: Meadow, Mountain(s), Water
- Mountain views: Yes
- Lot Size (Acres): 110
- Lot Size (Sq. Ft.): 4,791,600
- Frontage: Public
- Street/Road Desc.: Dirt
- Road Maintenance: Public Maintained Road
- Fence: Yes
- Lot Features: Fire Mitigation, Foothills, Irrigated, Landscaped, Level, Many Trees, Meadow, Rock Outcropping, Rolling Slope, Secluded, Sprinklers In Front, Steep Slope, Subdividable, Suitable For Grazing
- Trees/Vegetation: Aspen, Grassed, Mixed, Natural State, Other, Pine, Wooded
- Zoning: A-2
- Fencing (Description): Partial
- Horse Facility Desc.: Pasture, Well Allows For
Water Features
- Water View: Yes
- Water Front Desc.: Pond
Financial Considerations
- Tax Amount: $7,283
- Tax Year: 2025
- Terms: Cash, Conventional
Disclosures and Reports
- Ownership: Individual
- Special Conditions: None
- Documents Avail.: Building Plans
- Legal Description: SECTION 09 TOWNSHIP 07 RANGE 71 QTR NE SIZE: 4791600 VALUE: 110.000 KEY=024
- Exclusions: Seller`s Personal Property - Cover de Canoe Entrance Sign, and all exterior bronze sculptures
- Property ID: 197517 216441 198949 045659 148384
Listed by LIV Sotheby's International Realty