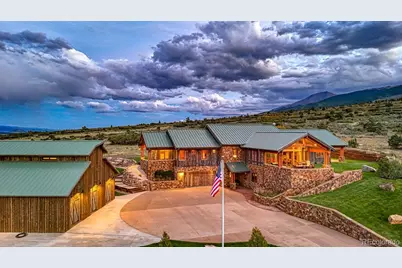
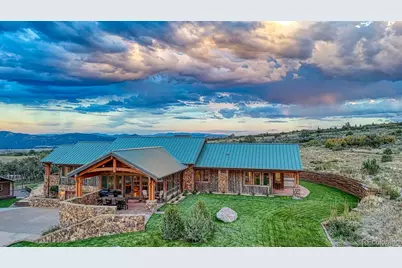
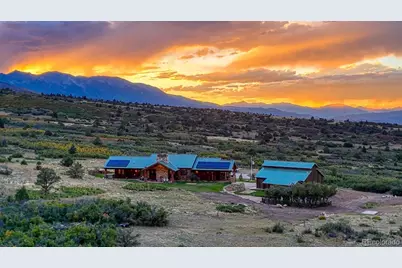
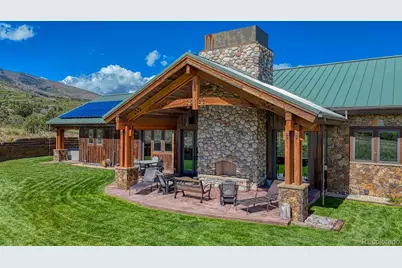
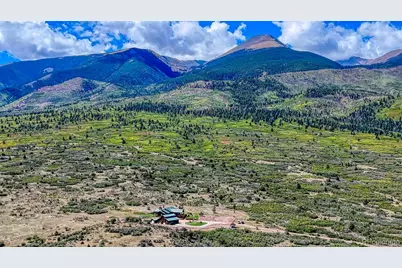
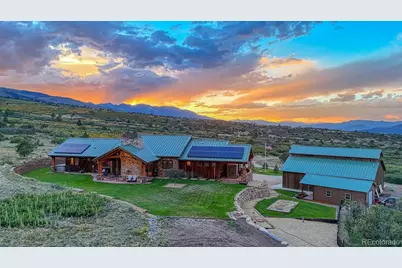
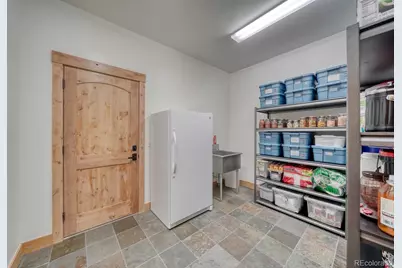
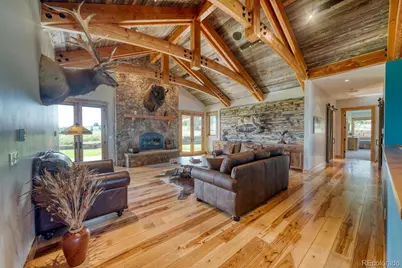
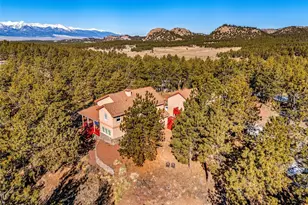
Full Property Details for 293 Conestoga Ln
Sign in to view more details. Local MLS Rules require you to be signed in. Not a member yet? Sign up now.
General
- Price: $3,495,000
- HOA FEE: $1,775/month
- HOA FEE FREQ.: Quarterly
- Taxes: $5,802 (2025)
- Status: Under Contract
- Type: Single Family
- Source: MetroList_Colorado
- MLS ID: 3521465
- Updated: 9/21/2026
- Added to Site: 18 day(s) ago
Interior
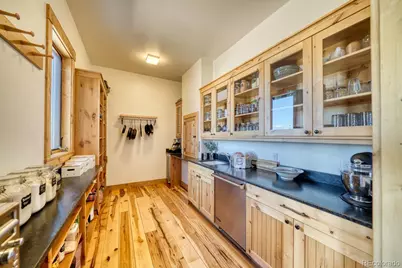
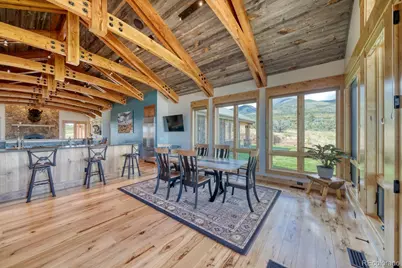
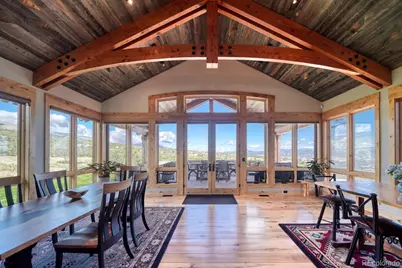
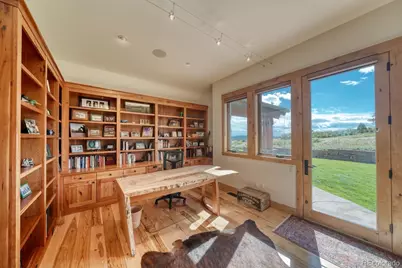
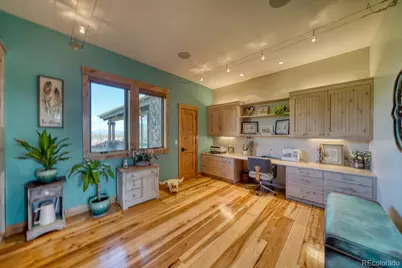
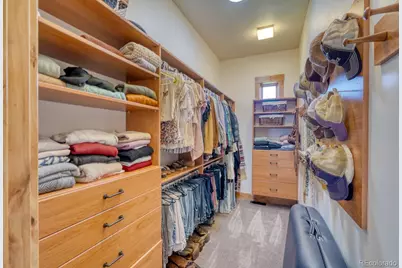
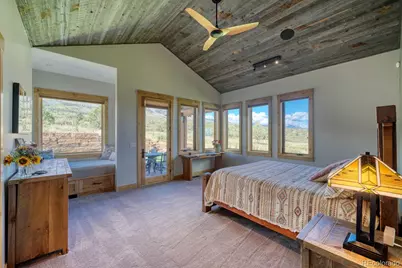
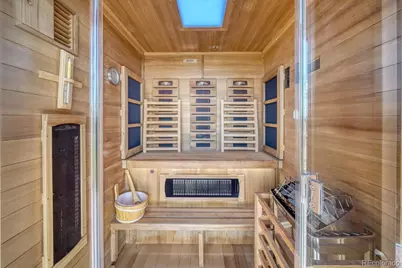
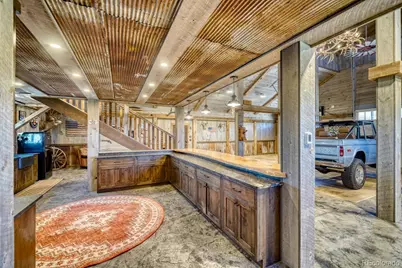
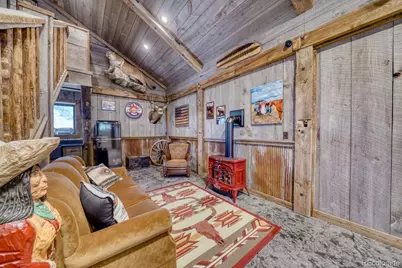
- Interior Features: Audio/Video Controls, Built-in Features, Ceiling Fan(s), Five Piece Bath, Granite Counters, High Ceilings, High Speed Internet, Kitchen Island, Marble Counters, Smoke Free, Hot Tub, T&G Ceilings, Tile Counters, Vaulted Ceiling(s), Walk-In Closet(s), Wet Bar
- Fireplace: Yes
- Number of Fireplaces: 2
- Fireplace(s): Great Room, Outside, Wood Burning, Wood Burning Stove, Great Room, Outside, Wood Burning, Wood Burning Stove, Great Room, Outside, Wood Burning, Wood Burning Stove
- Appliances: Convection Oven, Cooktop, Dishwasher, Disposal, Dryer, Freezer, Gas Water Heater, Humidifier, Microwave, Oven, Range, Refrigerator, Self Cleaning Oven, Tankless Water Heater, Warming Drawer, Washer, Water Purifier, Water Softener, Wine Cooler
- Flooring: Carpet, Stone, Tile, Wood
Rooms
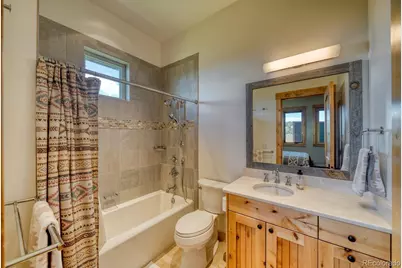
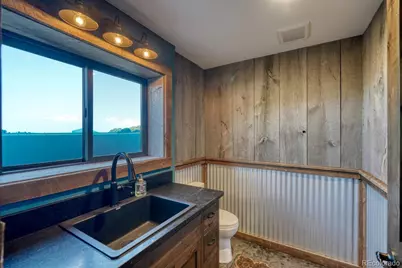
- Total Bathrooms: 5
- Full Bathrooms: 3
- Half Bathrooms: 2
- Main Floor Baths: 4
- Basement Baths: 1
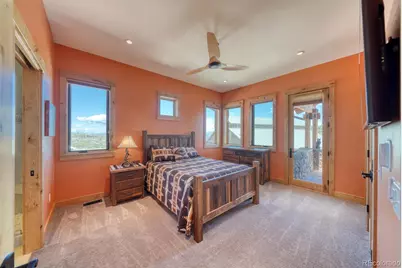
- Total Bedrooms: 3
- Bedrooms Main: 3
Additional Information
- Shared Amenities: Clubhouse, Concierge, Garden Area, Gated, Pond Seasonal, Security, Trail(s)
- Security/Safety: Carbon Monoxide Detector(s), Security System, Smoke Detector(s), Video Doorbell
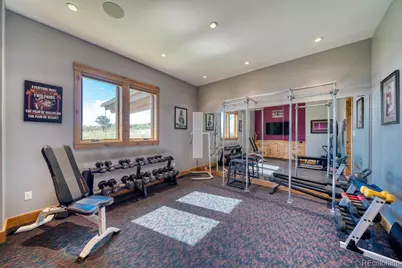
- Equipment: Home Theater
Exterior
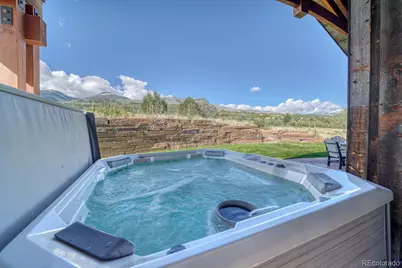
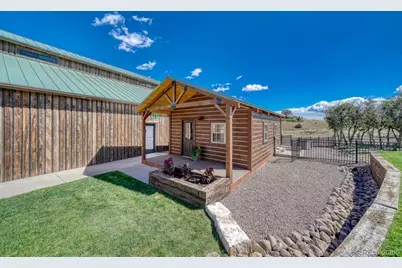
- Exterior Features: Dog Run, Gas Valve, Lighting, Private Yard, Rain Gutters, Spa/Hot Tub
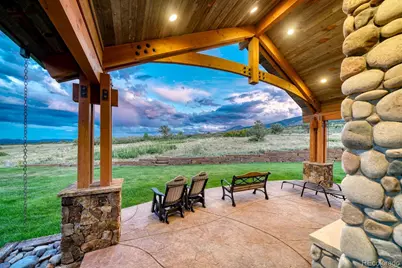
- Porch/Patio/Deck: Covered, Patio
Parking
- Carports: Yes
- Carport Spaces: 2
- Total Spaces: 2
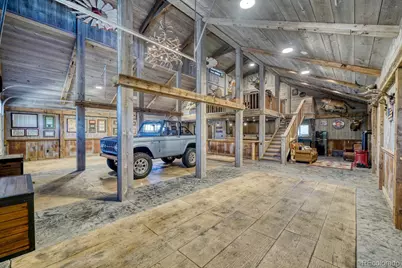
- Parking Features: Concrete, Gravel, Dry Walled, Heated Garage, Insulated Garage, Lighted, Oversized, Storage
Location
- County: Fremont
- Subdivision: Maytag Mountain Ranches
- Driving Directions: Listing agent or representative must be present at all showings
- Direction Faces: North
School Information
- Elem School District: Cotopaxi RE-3
- Midd School District: Cotopaxi RE-3
- High School District: Cotopaxi RE-3
- Elementary School: Cotopaxi
- Middle School: Cotopaxi
- High School: Cotopaxi
Community
- Association: Yes
- Assoc. Name: Maytag Mountain Ranch
- Assoc. Fees Include: Reserves, Maintenance Grounds, Road Maintenance, Snow Removal, Trash
- Pets Allowed: Yes
- Management Type: Self Managed
Heating & Cooling
- Cooling Type: Central Air
- Heating Type: Active Solar, Geothermal, Hot Water, Propane, Radiant Floor, Solar, Wood
Utilities
- Sewer: Septic Tank
- Utility Description: Electricity Connected, Internet Access (Wired), Phone Connected, Propane
Structural Information
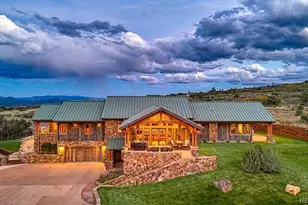
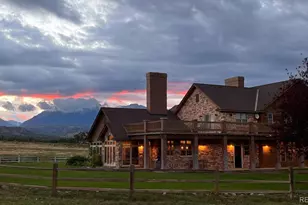
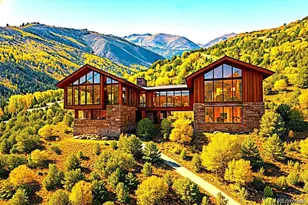
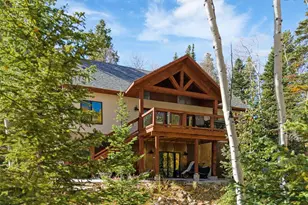
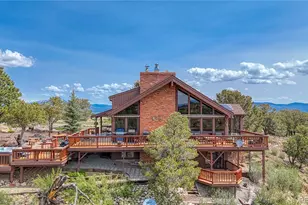
- Architectural Style: Mountain Contemporary, Rustic
- Structure Type: House
- Construction: Concrete, Frame, Stone, Wood Siding
- Basement: Yes
- Basement Desc.: Exterior Entry, Finished, Walk-Out Access
- Roof: Metal
- Windows: Double Pane Windows, Skylight(s), Triple Pane Windows, Window Coverings
- Square Feet: 5,709
- Living Area: 5,709 Sq. Ft.
- Current Bldg. Use: Agricultural
- Year Built: 2013
Lot Features
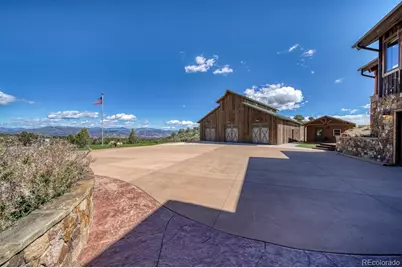
- Property View: Meadow, Mountain(s), Valley
- Mountain views: Yes
- Lot Size (Acres): 100.95
- Lot Size (Sq. Ft.): 4,397,382
- Frontage: Private Road
- Street/Road Desc.: Gravel, Paved
- Road Maintenance: Private Maintained Road
- Fence: Yes
- Lot Features: Borders National Forest, Borders Public Land, Cul-De-Sac, Foothills, Landscaped, Many Trees, Master Planned, Meadow, Open Space, Secluded, Sprinklers In Front, Sprinklers In Rear, Suitable For Grazing
- Trees/Vegetation: Aspen, Grassed, Mixed, Natural State, Oak Trees, Pine, Pinon Pines
- Fencing (Description): Partial
- Horse Property: Yes
- Horse Facility Desc.: Arena, Corral(s), Paddocks, Pasture, Round Pen, Tack Room
Green Features
- Energy Efficient: Construction, HVAC, Water Heater, Windows
Financial Considerations
- Association Fee: Yes
- Association Fee: $5,325
- Assoc Fee Freq.: Quarterly
- Assoc Fee /Annual: $21,300
- Tax Amount: $5,802
- Tax Year: 2025
- Terms: 1031 Exchange, Cash, Conventional
Disclosures and Reports
- Ownership: Corporation/Trust
- Special Conditions: None
- Documents Avail.: HOA Docs Available, Plat, Well Permit
- Legal Description: Parcel 27 Maytag Mountain Ranch according to the plat thereof recorded October 16, 2002 as reception no. 756475, Fremont County, Colorado.
- Exclusions: Sellers personal property
- Property ID: 99923350
- Lot Number: 27
Listed by Legacy Properties of Colorado