This is a carousel with tiles that activate property listing cards. Use the previous and next buttons to navigate.
1/47
$649,000
This is a carousel with tiles that activate property listing cards. Use the previous and next buttons to navigate.
1/47
Property Description
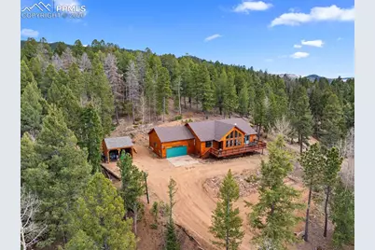
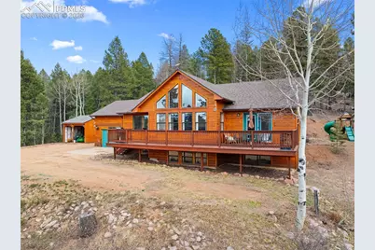
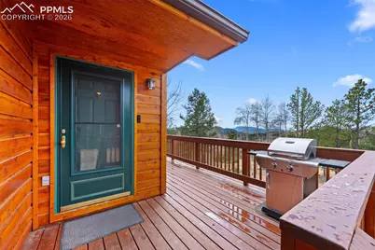
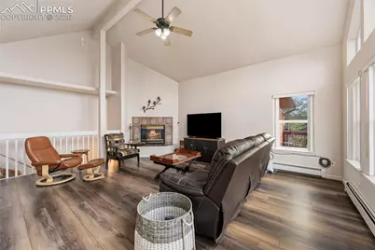
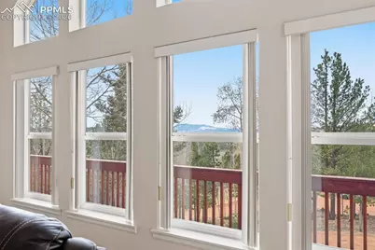
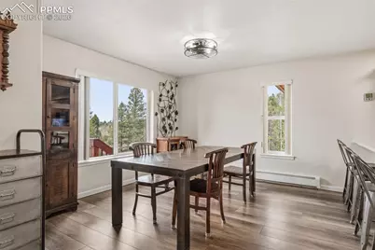
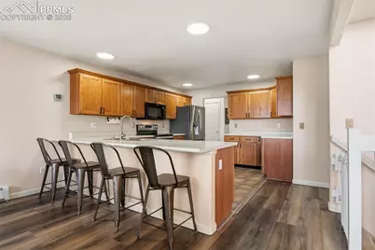
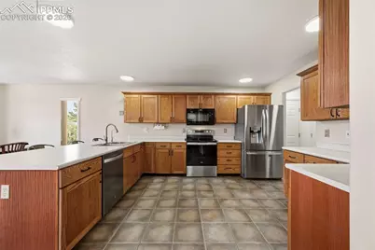
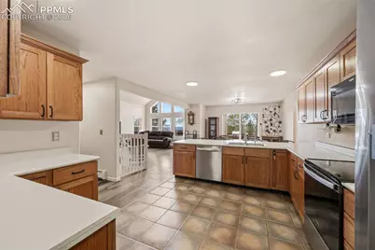
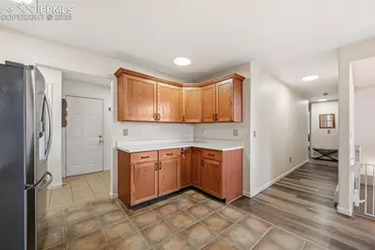
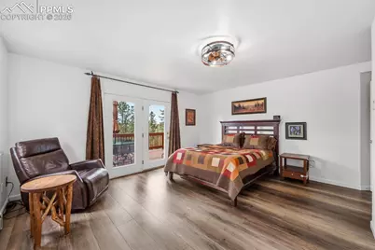
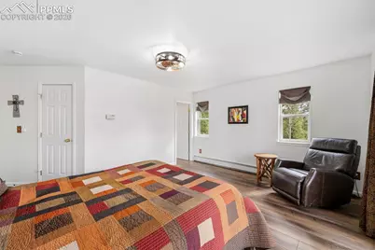
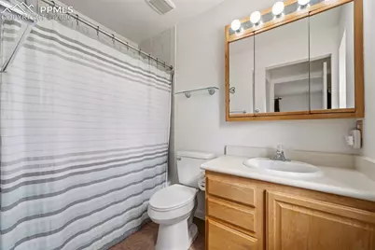
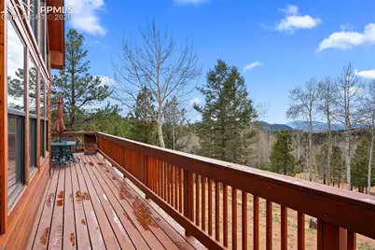
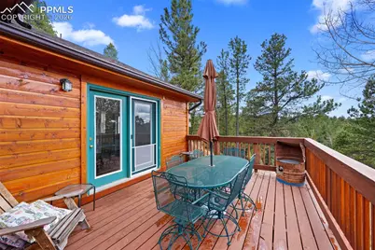
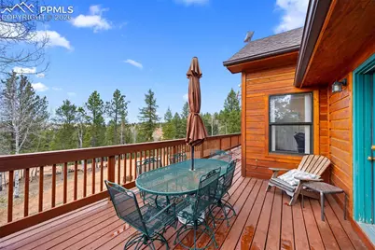
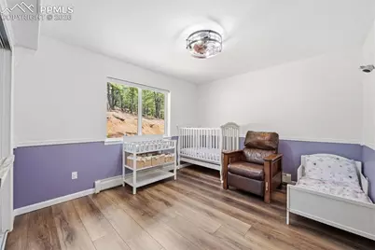
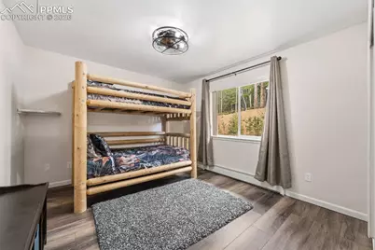
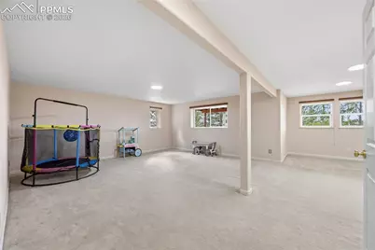
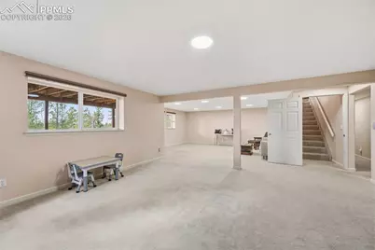
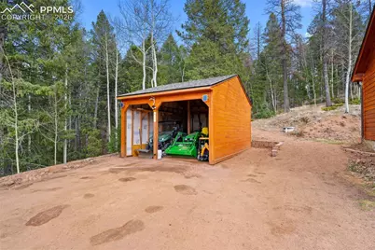
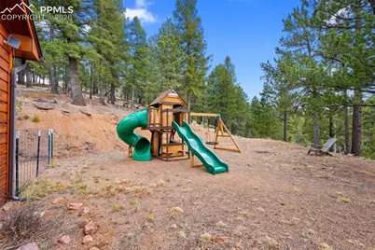
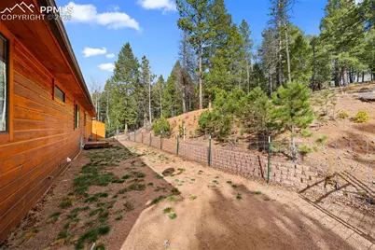
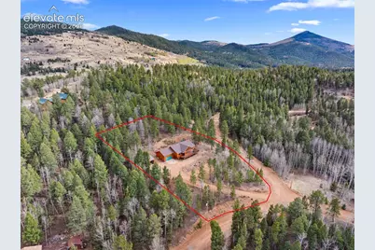
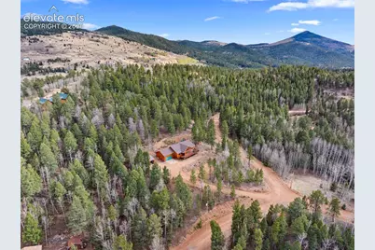
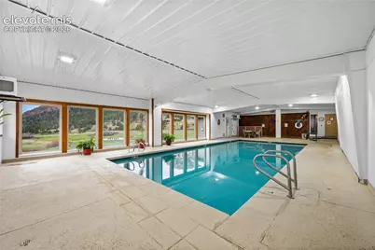
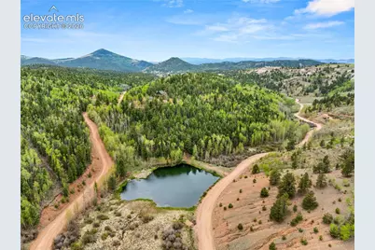
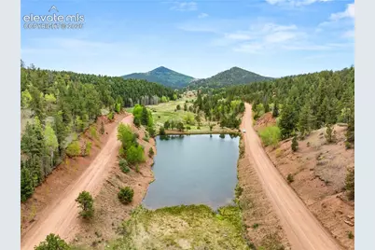
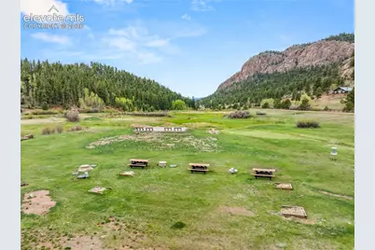
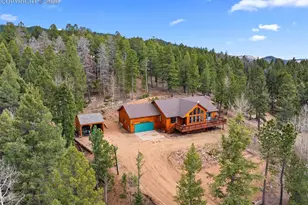
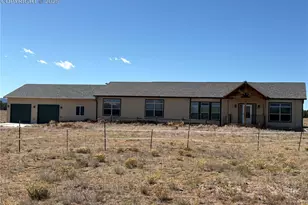
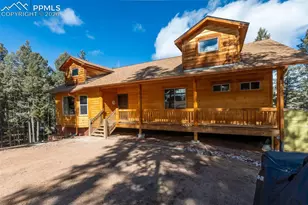
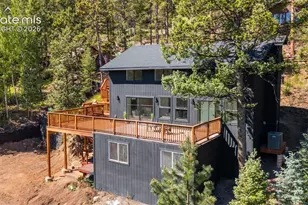
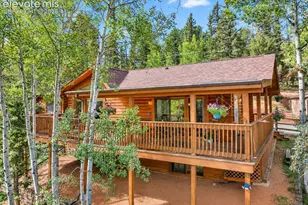
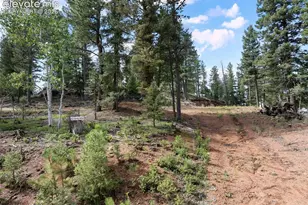
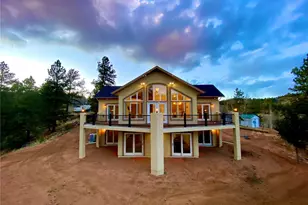
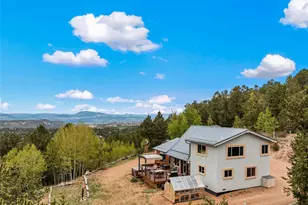
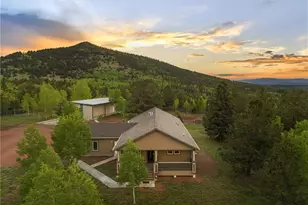
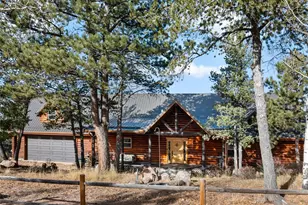
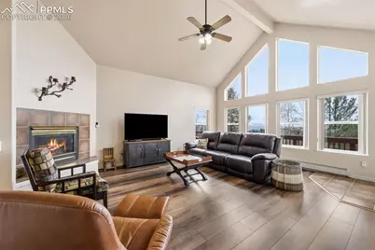
Set on a private, fire mitigated lot surrounded by towering pines and aspens, this mountain home offers a peaceful setting with a sense of seclusion. The approach opens to a spacious homesite with an oversized two car garage featuring high ceilings, along with a detached carport for additional covered parking or storage. Inside, the open floor plan is anchored by a bright living room with vaulted ceilings, a gas fireplace, and a wall of windows that bring in natural light and frame the surrounding forest. Durable wood style flooring runs through the main living areas, creating a clean and cohesive feel. The kitchen is both functional and inviting, featuring warm wood cabinetry, stainless steel appliances, generous counter space, and a raised breakfast bar for casual seating. Just beyond, the dining area is positioned to take in views of the surrounding trees, creating an easy flow for everyday living and entertaining. The main level primary suite offers a spacious layout with direct access to the deck through French doors, creating a private retreat with easy indoor outdoor living. Additional bedrooms provide flexibility for guests, office space, or hobbies. Downstairs, the finished basement adds valuable living space with a large open area for recreation, along with two additional bonus rooms suited for a gym, media space, office, or guest use. Outdoor living is a highlight, with an expansive deck overlooking the trees, perfect for relaxing or entertaining. A fenced area just off the back door adds convenience, and the gently sloped lot offers usable space while maintaining privacy. Located within Cripple Creek Mountain Estates, residents enjoy access to an indoor pool, sauna, fitness room, pickleball, tennis and basketball courts, plus hiking trails, frisbee golf, and a driving range. Schedule your showing today to experience this inviting mountain property for yourself.
Full Property Details
Full Property Details for 1122 Bennett Dr
General
- Price: $649,000
- HOA FEE: $21/month
- HOA FEE FREQ.: Annual
- Taxes: $1,536 (2025)
- Status: Active
- Type: Single Family
- Source: PikesPeak
- MLS ID: 4037157
- Updated: 8/3/2026
- Added to Site: 128 day(s) ago
Interior
- Fireplace(s): Gas, Main Level
- Appliances: Dishwasher, Disposal, Microwave, Range, Refrigerator
Rooms
Bathrooms
- Total Bathrooms: 3
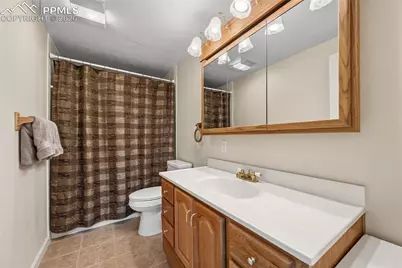
- Full Bathrooms: 3
Bedrooms
- Total Bedrooms: 3
- 1st/Main Floor Primary: Yes
Other Rooms
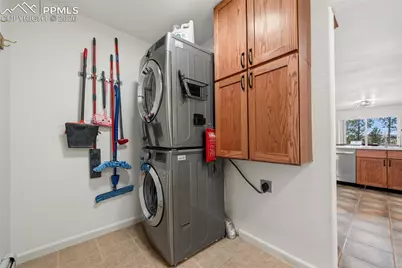
- Laundry: Electric Hook-up, Main
Additional Information
- Amenities: HOA Required $
Parking
- Total Spaces: 3
- Garage Description: Attached, Carport, Heated
Location
- County: Teller
- Subdivision: Cripple Creek Mountain Estates
School Information
- High School District: Cripple Crk/Victor-RE1
Heating & Cooling
- Cooling Type: Ceiling Fan(s)
- Heating Type: Baseboard, Hot Water, Natural Gas
Utilities
- Sewer: Septic
- Water: Assoc/Distr, Cistern
- Utility Description: Electricity Connected, Natural Gas Connected
Structural Information
- Property Detached: Yes
- Description/Design: Ranch
- Structure Type: Framed on Lot, Frame
- Construction Status: Existing Home
- Basement Desc.: Full Basement
- Roof: Composite Shingle
- Main/1st Level: 1,774 Sq. Ft.
- Finished Above Grnd: 1,774 Sq. Ft.
- Year Built: 1996
Lot Features
- Lot Size (Acres): 1.44
- Lot Size (Sq. Ft.): 62,726
- Frontage: County Road
- Lot Description: Mountain View
Financial Considerations
- Association Fee: Yes
- Association Fee: $248
- Assoc Fee Freq.: Annual
- Tax Amount: $1,536.88
- Tax Year: 2025
- Terms: Cash, Conventional, VA
Disclosures and Reports
- APN: 1387264070050
Listed by High Country Realty LLC
Get Pre-Approved Today
Schools
Schools serving 1122 Bennett Dr
School District:Cripple Creek-Victor School District Re-1
| Name | Grades | Distance |
|---|---|---|
Cresson Elementary School 412 North C Street, Cripple Creek, CO 80813 | K-5 | 3.5 mi |
Cripple Creek-Victor Junior-Senior High School 410 B Street, Cripple Creek, CO 80813 | 6-12 | 4 mi |
Disclaimer:
School attendance boundaries provided by ATTOM Data Solutions and are for reference only. Contact the school directly to verify enrollment eligibility.
Price & Sales History for 1122 Bennett Dr
Date
Details
Price
Change
Source
6/18/2026
Price Reduced
$649,000
-5.81%
MLS
4/16/2026
Listed
$689,000
17.38%
MLS
11/05/2022
Sold
$587,000
—
Public Record
Disclaimer: Historical sales information is derived from public records provided by the county offices. Information is not guaranteed and should be independently verified.
Tax History
Tax History for 1122 Bennett Dr
Year
Property Taxes
Change
Tax Assessment
Change
2025
$1,537
7%
$34,540
1%
2024
$1,442
2%
$34,050
—
2023
$1,409
56%
$34,050
65%
2021
$904
3%
$20,650
3%
2022
$874
-3%
$20,080
21%
2021
$904
42%
$16,570
—
2019
$635
9%
$16,570
17%
2018
$584
-34%
$14,130
-34%
2017
$879
-19%
$21,330
-17%
2016
$1,089
-2%
$25,840
—
2015
$1,112
63%
$25,840
60%
2014
$681
-1%
$16,120
—
2013
$685
—
$16,120
—
Disclaimer: Historical tax information is derived from public records provided by the county offices. Information is not guaranteed and should be independently verified.
Estimate the Cost
Estimate the Cost for 1122 Bennett Dr
1122 Bennett Drive, Cripple Creek, CO 80813 (MLS# 4037157) is a Single Family property with 3 bedrooms and 3 full bathrooms. 1122 Bennett Drive is currently listed for $649,000 and was received on April 16, 2026. Want to learn more about 1122 Bennett Drive? Do you have questions about finding other Single Family real estate for sale in Cripple Creek? You can browse all Cripple Creek real estate or contact a Coldwell Banker agent to request more information.