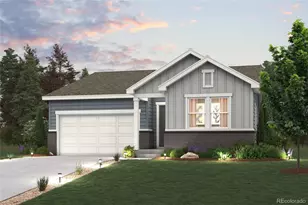
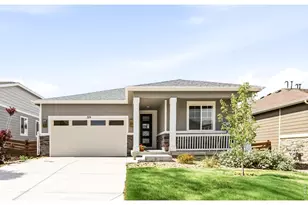
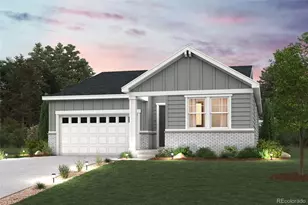
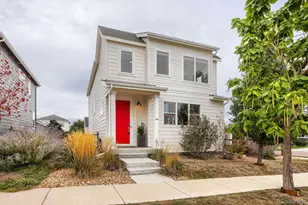
This is a carousel with tiles that activate property listing cards. Use the previous and next buttons to navigate.
1/44
$575,000
This is a carousel with tiles that activate property listing cards. Use the previous and next buttons to navigate.
1/44
Property Description
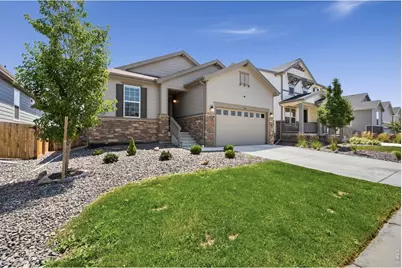
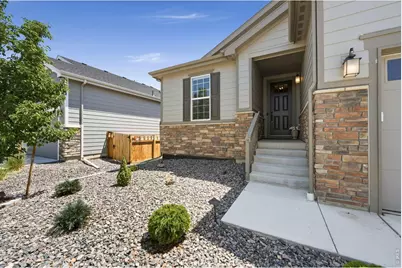
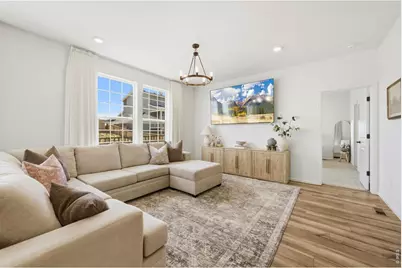
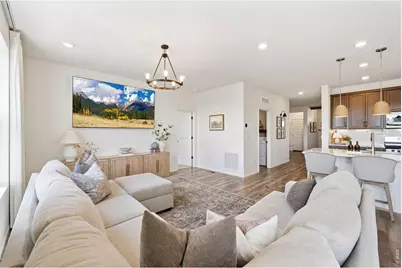
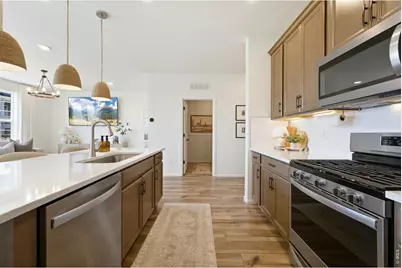
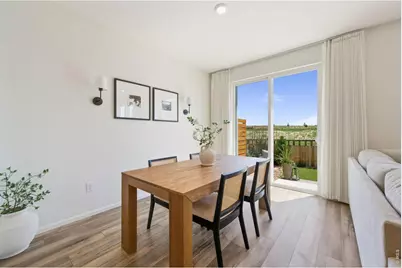
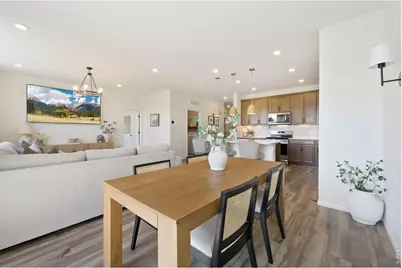
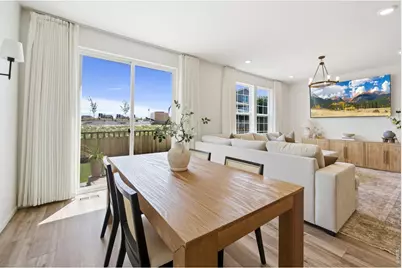
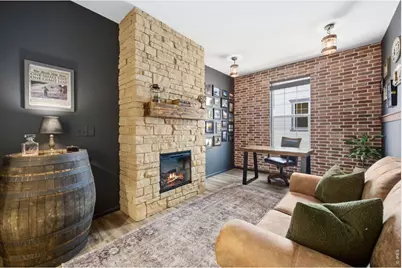
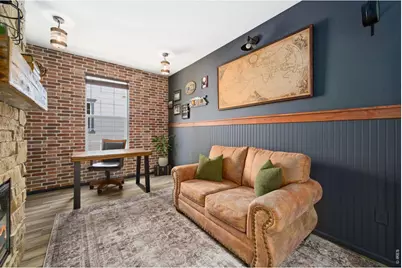
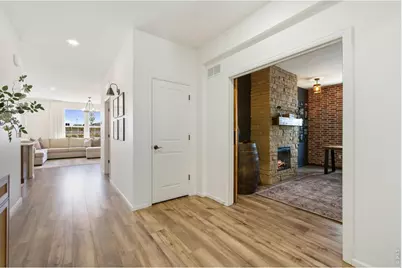
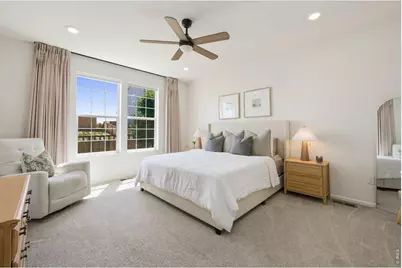
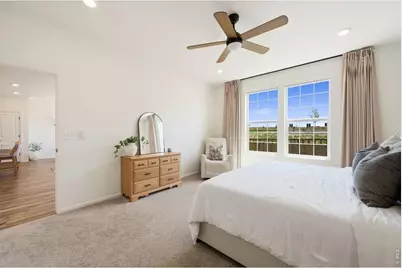
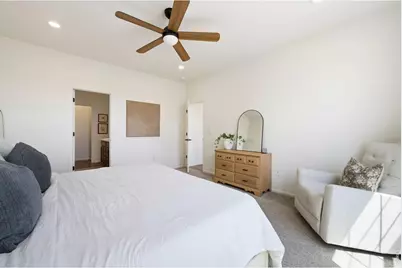
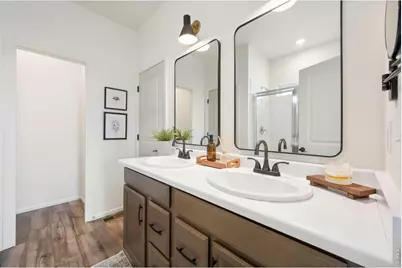
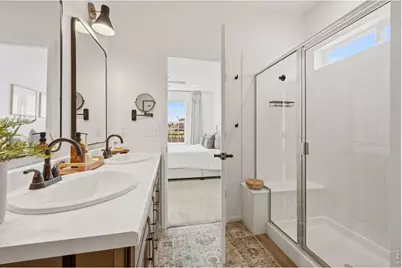
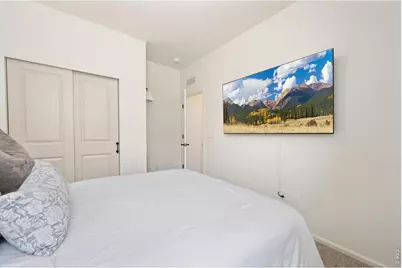
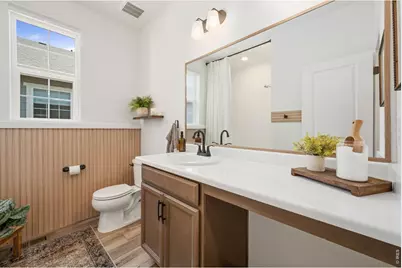
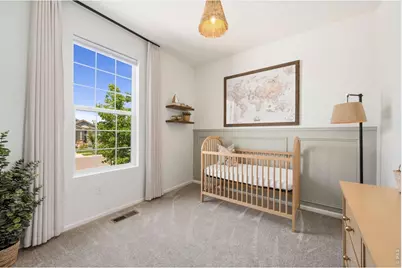
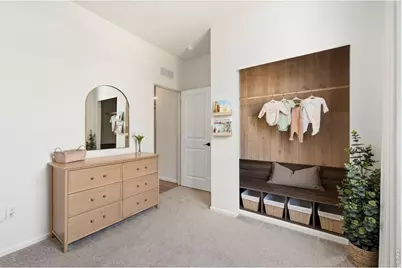
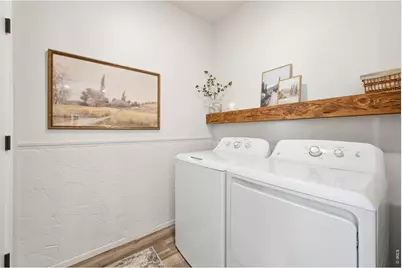
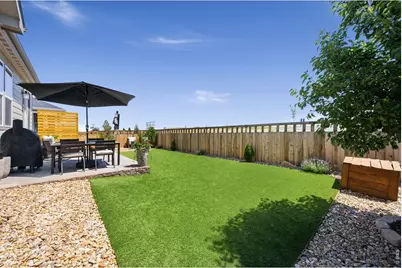
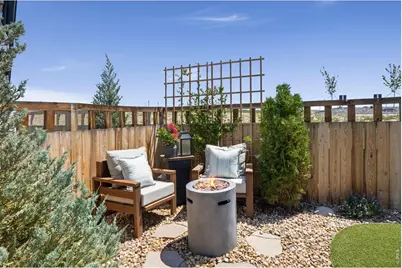
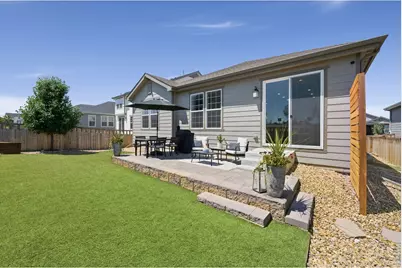
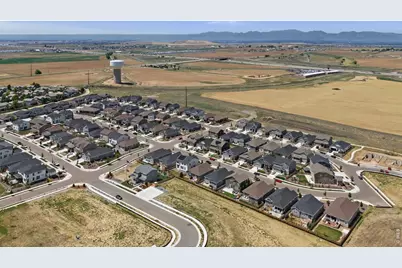
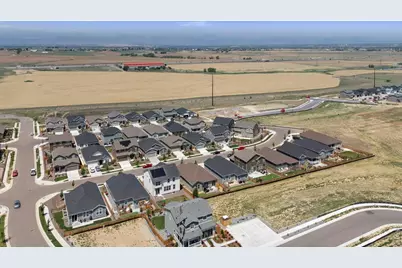
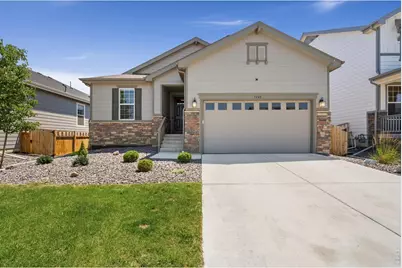
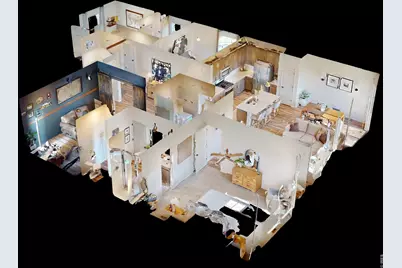
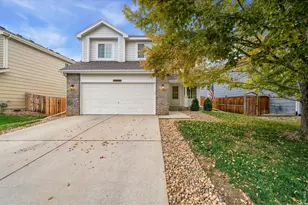
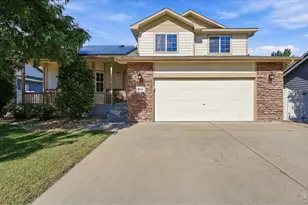
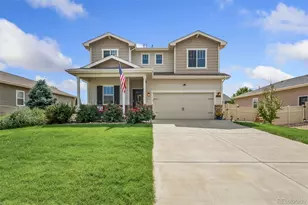
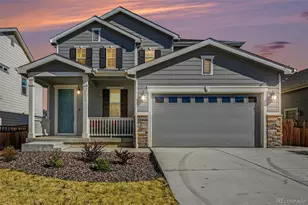
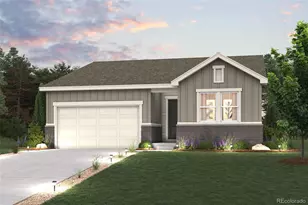
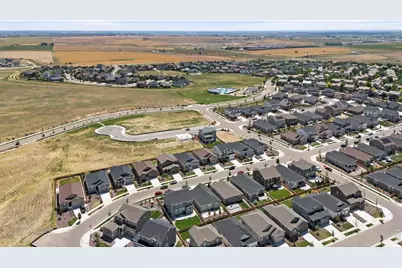
Easy living in Sweetgrass! This well-maintained ranch home sits just a short walk from the neighborhood pool, offering a lifestyle that beautifully blends comfort and community. Quality finishes with custom touches elevate the home's look and feel from the moment you step inside. An inviting entry hallway leads into a light-filled family area designed for both quiet relaxation and lively gatherings. The kitchen is built for everyday ease, featuring stainless steel appliances, elegant quartz countertops, a matching subway tile backsplash, a center island, and a pantry. The primary suite offers a private retreat with its own en-suite bathroom and a walk-in closet, while two additional bedrooms and a shared full bath provide flexible options for guests or hobbies. Another standout feature is a beautifully designed bonus space: anchored by a stunning stone fireplace, it creates the perfect setting for a home office, reading nook, or evening relaxation. Below, an unfinished basement provides plenty of potential for future expansion, extra storage, or customization. The fenced and beautifully landscaped backyard showcases a custom stone patio, creating a welcoming outdoor retreat for grilling or entertaining under the Colorado sky. With quick, easy access to I-25, commuting to Denver, Boulder, and Longmont is simple and convenient. Combining an open layout, upgraded finishes, and an ideal location, this home delivers a premium front-range lifestyle!
Full Property Details
Full Property Details for 3440 Switchgrass St
General
- Price: $575,000
- HOA FEE: $85/month
- Taxes: $5,377 (2025)
- Status: Active
- Type: Single Family
- Source: IRES
- MLS ID: 1063185
- Updated: 7/27/2026
- Added to Site: 52 day(s) ago
Interior
- Interior Features: Eat-In Kitchen, Open Floorplan, Pantry, Walk-In Closet(s), Washer/Dryer Hookup, Kitchen Island
- Fireplace: Yes
- Fireplace(s): One
- Appliances: Gas Range, Dishwasher, Refrigerator, Washer, Dryer, Microwave, Water Purifier Owned, Disposal, Fire Alarm
Rooms
Bathrooms
- Total Bathrooms: 2
- Full Bathrooms: 1
- 3/4 Bathrooms: 1
- Main Floor Baths: 1
Bedrooms
- Total Bedrooms: 3
Exterior
- Exterior Features: Sprinkler System
- Porch/Patio/Deck: Patio
Parking
- Garage: Yes
- Attached garage: Yes
- Garage Spaces: 2
- Parking Features: Attached
- Garage Description: Attached
Location
- Area: Dacono
- County: Weld
- Subdivision: Sweetgrass
School Information
- School District: Weld County School District RE-8
- Elementary School: Homyak PK-8
- Middle School: Homyak PK-8
- High School: Fort Lupton
Community
- Association: Yes
- Assoc. Name: Sweetgrass Master HOA
- Assoc. Fees Include: Common Amenities, Management
Heating & Cooling
- Cooling Type: Central Air
- Heating Type: Forced Air
Utilities
- Gas: Yes
- Gas: Black Hills Energy
- Sewer: Public Sewer
- Water: City
- Utility Description: Natural Gas Available, Electricity Available
Structural Information
- Architectural Style: Contemporary
- Construction: Composition, Other
- Exterior Const.: Composition, Other
- Basement: Yes
- Basement Desc.: Full, Unfinished, Crawl Space
- Roof: Composition
- Windows: Window Coverings
- Square Feet: 2,988
- Sq. Ft. Source: Assessor
- Living Area: 1,819 Sq. Ft.
- Year Built: 2023
Lot Features
- Lot Size (Acres): 0.13
- Lot Size (Sq. Ft.): 5,623
- Frontage: City Street
- Street/Road Desc.: Asphalt
- Fence: Yes
- Lot Features: City Limits
- Potential Use: Single-Family
- Zoning: R-1
- Fencing (Description): Fenced, Wood
Financial Considerations
- Association Fee: Yes
- Association Fee: $85
- Assoc Fee Freq.: Monthly
- Tax Amount: $5,377
- Tax Year: 2025
- Terms: Cash, Conventional, FHA, VA
Disclosures and Reports
- Special Conditions: Private Owner
- Exclusions: Personal Property, Video Doorbell. Negotiable: TV Wall Mounts, TVs, Furniture
- Property ID: R8957263
Listed by Kittle Real Estate (970) 460-4444

Get Pre-Approved Today
Schools
Schools serving 3440 Switchgrass St
School District:Weld County School District Re-8
| Name | Grades | Distance |
|---|---|---|
Kenneth Homyak PK-8 3927 York Street, Dacono, CO 80514 | PK-8 | 0.5 mi |
Fort Lupton High School 530 Reynolds Street, Fort Lupton, CO 80621 | 9-12 | 8.5 mi |
Disclaimer:
School attendance boundaries provided by ATTOM Data Solutions and are for reference only. Contact the school directly to verify enrollment eligibility.
Price & Sales History for 3440 Switchgrass St
Date
Details
Price
Change
Source
7/27/2026
Price Reduced
$575,000
-1.69%
MLS
7/13/2026
Price Reduced
$584,900
-2.35%
MLS
7/07/2026
Price Reduced
$599,000
-1.8%
MLS
7/01/2026
Listed
$610,000
7.02%
MLS
11/29/2023
Sold
$570,000
—
Public Record
Disclaimer: Historical sales information is derived from public records provided by the county offices. Information is not guaranteed and should be independently verified.
Tax History
Tax History for 3440 Switchgrass St
Year
Property Taxes
Change
Tax Assessment
Change
2025
$6,031
—
$35,000
-2%
2025
$6,031
16%
$35,750
-5%
2024
$5,193
459%
$37,800
503%
2023
$929
-2%
$6,270
-6%
2022
$944
208%
$6,700
215%
2021
$306
168%
$2,130
166%
2020
$114
1800%
$800
7900%
2019
$6
—
$10
—
Disclaimer: Historical tax information is derived from public records provided by the county offices. Information is not guaranteed and should be independently verified.
Estimate the Cost
Estimate the Cost for 3440 Switchgrass St
3440 Switchgrass St, Dacono, CO 80514 (MLS# 1063185) is a Single Family property with 3 bedrooms, 1 full bathroom and 1 partial bathroom. 3440 Switchgrass St is currently listed for $575,000 and was received on July 01, 2026. Want to learn more about 3440 Switchgrass St? Do you have questions about finding other Single Family real estate for sale in Dacono? You can browse all Dacono real estate or contact a Coldwell Banker agent to request more information.