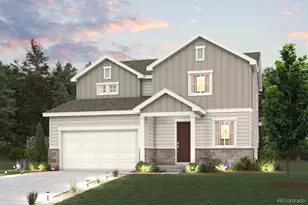
This is a carousel with tiles that activate property listing cards. Use the previous and next buttons to navigate.
$642,990 New to Website
This is a carousel with tiles that activate property listing cards. Use the previous and next buttons to navigate.
Full Property Details for 3621 Sandreed St
Sign in to view more details. Local MLS Rules require you to be signed in. Not a member yet? Sign up now.
General
- Price: $642,990
- HOA FEE: $85/month
- Taxes: $151 (2025)
- Status: Active
- Type: Single Family
- Source: MetroList_Colorado
- MLS ID: 2383244
- Updated: 9/4/2026
- Added to Site: 6 day(s) ago
Interior
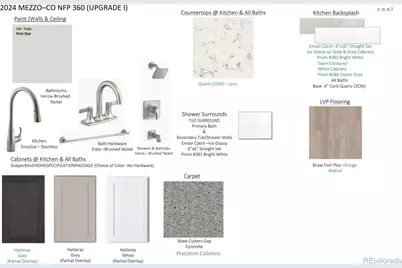
- Interior Features: Kitchen Island, Pantry, Quartz Counters, Walk-In Closet(s)
- Fireplace: Yes
- Number of Fireplaces: 1
- Fireplace(s): Great Room, Great Room, Great Room
- Appliances: Dishwasher, Disposal, Microwave, Range
- Flooring: Carpet, Vinyl
Rooms
Bathrooms
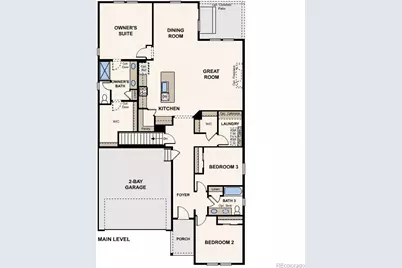
- Total Bathrooms: 2
- Full Bathrooms: 2
- Main Floor Baths: 2
Bedrooms
- Total Bedrooms: 3
- Bedrooms Main: 3
Additional Information
- Shared Amenities: Garden Area, Park, Playground, Pool, Trail(s)
- Security/Safety: Carbon Monoxide Detector(s), Smoke Detector(s)
Exterior
- Porch/Patio/Deck: Covered, Deck
Parking
- Garage: Yes
- Garage Spaces: 2
- Total Spaces: 2
- Parking Features: Concrete
Location
- County: Weld
- Subdivision: Sweetgrass
- Driving Directions: Heading North on I25. Take Erie exit. Turn right at light on Summit, take left on Sweetgrass Parkway, .5 miles off highway.
School Information
- Elem School District: Weld County RE-8
- Midd School District: Weld County RE-8
- High School District: Weld County RE-8
- Elementary School: Kenneth Homyak
- Middle School: Kenneth Homyak
- High School: Fort Lupton
Community
- Association: Yes
- Assoc. Name: Monarch Properties
- Assoc. Fees Include: Reserves, Maintenance Grounds, Recycling, Trash
- Pets Allowed: Yes
- Management Type: Professionally Managed
Heating & Cooling
- Cooling Type: Central Air
- Heating Type: Electric, Forced Air, Natural Gas
Utilities
- Sewer: Public Sewer
- Water: Public
Structural Information
- Structure Type: House
- Builder: Century Communities
- Model: Livingston - 13911844
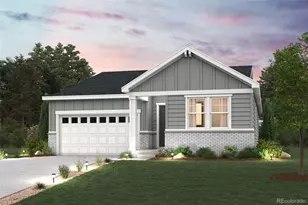
- Construction: Wood Siding
- Basement: Yes
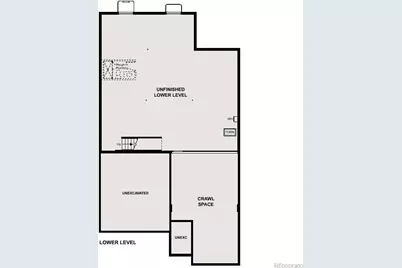
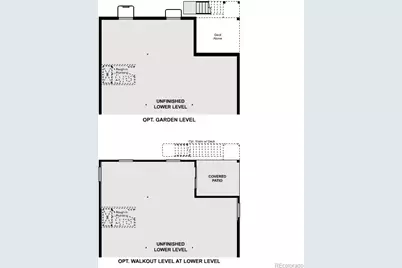
- Basement Desc.: Full, Unfinished
- Roof: Composition
- Square Feet: 2,916
- Sq. Ft. Source: Builder
- Living Area: 1,933 Sq. Ft.
- Year Built: 2026
- Property Condition: New Construction, Under Construction
Lot Features
- Property View: Mountain(s)
- Mountain views: Yes
- Lot Size (Acres): 0.13
- Lot Size (Sq. Ft.): 5,500
Financial Considerations
- Association Fee: Yes
- Association Fee: $85
- Assoc Fee Freq.: Monthly
- Assoc Fee /Annual: $1,020
- Tax Amount: $151
- Tax Year: 2025
- Terms: Cash, Conventional, FHA, VA Loan
Disclosures and Reports
- Ownership: Builder
- Special Conditions: None
- Documents Avail.: Plans, Building Plans, HOA Docs Available, Plat, Soil Report
- Legal Description: LOT 8 BLOCK 5 SWEETGRASS FG NO. 5
- Exclusions: None
- Property ID: 146714119008
Listed by Landmark Residential Brokerage
Schools serving 3621 Sandreed St
| Name | Grades | Distance |
|---|---|---|
Kenneth Homyak PK-8 3927 York Street, Dacono, CO 80514 | PK-8 | 0.5 mi |
Fort Lupton High School 530 Reynolds Street, Fort Lupton, CO 80621 | 9-12 | 8.5 mi |
Tax History for 3621 Sandreed St
Estimate the Cost for 3621 Sandreed St
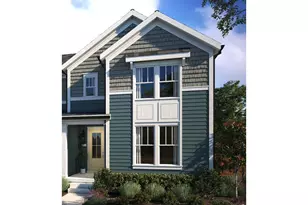
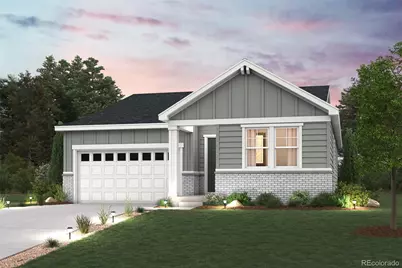
3621 Sandreed Street, Dacono, CO 80514 (MLS# 2383244) is a Single Family property with 3 bedrooms and 2 full bathrooms. 3621 Sandreed Street is currently listed for $642,990 and was received on September 04, 2026. Want to learn more about 3621 Sandreed Street? Do you have questions about finding other Single Family real estate for sale in Dacono? You can browse all Dacono real estate or contact a Coldwell Banker agent to request more information.