This is a carousel with tiles that activate property listing cards. Use the previous and next buttons to navigate.
1/1
$490,000
This is a carousel with tiles that activate property listing cards. Use the previous and next buttons to navigate.
1/1
Property Description
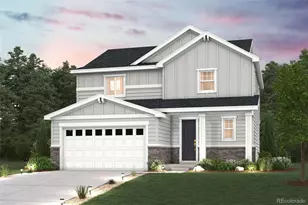
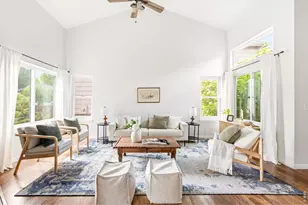
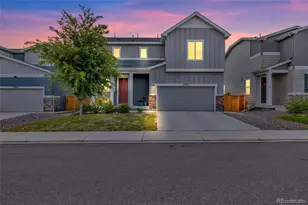
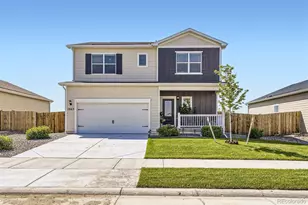
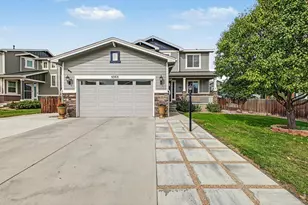
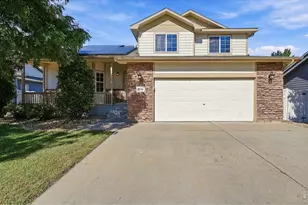
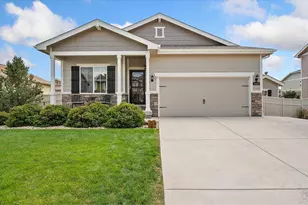
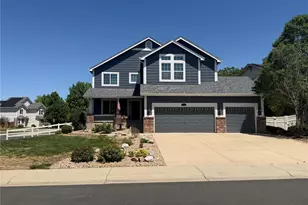
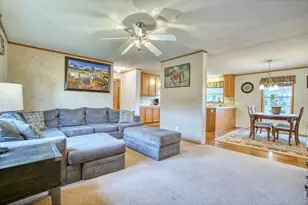

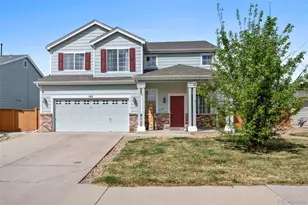
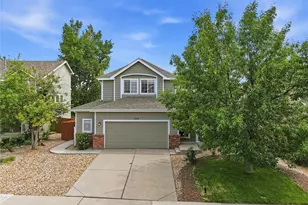
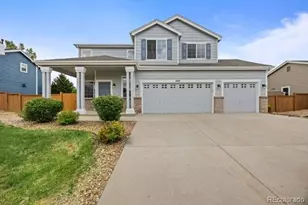
Back on the Market due to Buyer being unable to obtain financing. Welcome to this beautifully maintained 3-bedroom, 2.5-bath two-story home with tandem 3 car garage in the highly desirable Sharpe Farms community. Featuring an open-concept floor plan, this home offers comfortable living with thoughtful upgrades throughout. The spacious eat-in kitchen includes granite countertops, a large pantry, and plenty of room for gathering and entertaining. The inviting living room is centered around a cozy gas fireplace, while the main-floor flex room provides the perfect space for a home office, playroom, or formal dining area. A convenient laundry room with utility sink adds everyday functionality. Upstairs, you'll find three generously sized bedrooms, including a relaxing Primary Suite complete with a walk-in closet and a beautifully appointed 5-piece bath featuring a stylish barn door. The secondary bedrooms include custom closet built-ins for added organization and storage. Additional highlights include an oversized garage with an outlet ready for an EV charger. Step outside to enjoy the large backyard patio with pergola - perfect for outdoor entertaining - plus a play structure that stays with the home. Located in a quiet neighborhood with an HOA but no Metro District near parks, schools, shopping, and dining, this home also offers easy access to I-25 and Highway 52 for convenient commuting to Denver, Boulder, Longmont, and Northern Colorado. This is a fantastic opportunity to own a move-in-ready home in one of the area's most sought-after communities.
Full Property Details
Full Property Details for 625 Stonehaven St
General
- Sold For: $490,000
- HOA FEE: $47/month
- Taxes: $3,910 (2025)
- Status: Closed
- Type: Single Family
- Source: IRES
- MLS ID: 1056796
- Added to Site: 128 day(s) ago
Interior
- Interior Features: Eat-In Kitchen, Separate Dining Room, Cathedral Ceiling(s), Open Floorplan, Pantry, Walk-In Closet(s), Washer/Dryer Hookup, Kitchen Island, High Ceilings
- Fireplace: Yes
- Fireplace(s): Gas, Living Room
- Appliances: Electric Range, Dishwasher, Microwave, Fire Alarm
- Flooring: Wood
Rooms
Bathrooms
- Total Bathrooms: 3
- Full Bathrooms: 2
- Half Bathrooms: 1
Bedrooms
- Total Bedrooms: 3
Exterior
- Exterior Features: Sprinkler System, Tandem Garage
- Porch/Patio/Deck: Patio
Parking
- Garage: Yes
- Attached garage: Yes
- Garage Spaces: 3
- Parking Features: Attached
- Garage Description: Attached
Location
- Area: Dacono
- County: Weld
- Subdivision: Sharpe Sub 3rd Fg Final
- Driving Directions: From I-25 and Highway 52: East on Highway 52 to Flying Cir Blvd. South to Stonehaven St. East to property on North side of street. (Note this is on Stonehaven Street, not Stonehaven St Cir.)
School Information
- School District: ST Vrain Dist RE 1J
- Elementary School: Thunder Valley
- Middle School: Thunder Valley
- High School: Frederick
Community
- Association: Yes
- Assoc. Name: Sharpe Farms - Haven Mgmt
- Assoc. Fees Include: Common Amenities
Heating & Cooling
- Cooling Type: Central Air
- Heating Type: Forced Air
Utilities
- Gas: Yes
- Gas: Black Hills Energy
- Sewer: Public Sewer
- Water: City
- Utility Description: Natural Gas Available, Electricity Available
Structural Information
- Architectural Style: Contemporary
- Builder: Henry Walker Homes
- Construction: Composition
- Exterior Const.: Composition
- Basement: Yes
- Basement Desc.: Crawl Space
- Roof: Composition
- Windows: Window Coverings
- Square Feet: 1,874
- Sq. Ft. Source: Assessor
- Living Area: 1,874 Sq. Ft.
- Year Built: 2013
Lot Features
- Lot Size (Acres): 0.17
- Lot Size (Sq. Ft.): 7,529
- Frontage: City Street
- Street/Road Desc.: Asphalt
- Fence: Yes
- Lot Features: House Faces South, Paved, Curbs, Gutters, Sidewalks, Street Light, Fire Hydrant within 500 Feet
- Potential Use: Single-Family
- Permitted Use: Single Family
- Zoning: Res
- Fencing (Description): Fenced, Wood
Financial Considerations
- Association Fee: Yes
- Association Fee: $47
- Assoc Fee Freq.: Monthly
- Tax Amount: $3,910
- Tax Year: 2025
- Terms: Cash, Conventional, FHA, VA
Disclosures and Reports
- Special Conditions: Private Owner
- Exclusions: None
- Property ID: R3950005
Listed by MB Boulder Suburban Homes (303) 833-6800
Sold by eXp Realty LLC (303) 833-6800

Get Pre-Approved Today
Schools
Schools serving 625 Stonehaven St
School District:St. Vrain Valley School District Re 1j
| Name | Grades | Distance |
|---|---|---|
Thunder Valley PK-8 555 Eighth Street, Frederick, CO 80530 | PK-8 | 1.1 mi |
Frederick Senior High School 5960 Tipple Parkway, Frederick, CO 80504 | 9-12 | 1.2 mi |
Disclaimer:
School attendance boundaries provided by ATTOM Data Solutions and are for reference only. Contact the school directly to verify enrollment eligibility.
Price & Sales History for 625 Stonehaven St
Date
Details
Price
Change
Source
8/07/2026
Sold
$490,000
—
MLS
5/01/2026
Price Reduced
$490,000
-2%
MLS
4/16/2026
Listed
$500,000
—
MLS
Disclaimer: Historical sales information is derived from public records provided by the county offices. Information is not guaranteed and should be independently verified.
625 Stonehaven St, Dacono, CO 80514 (MLS# 1056796) is a Single Family property that was sold at $490,000 on August 07, 2026. Want to learn more about 625 Stonehaven St? Do you have questions about finding other Single Family real estate for sale in Dacono? You can browse all Dacono real estate or contact a Coldwell Banker agent to request more information.