No photo available
$3,950,000 New to Website
Property Description
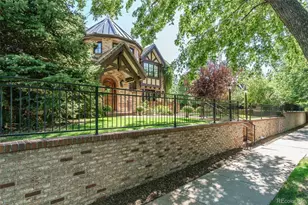
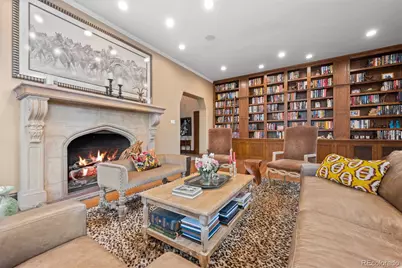
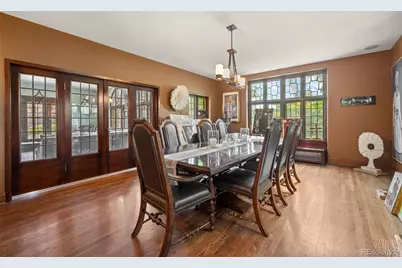
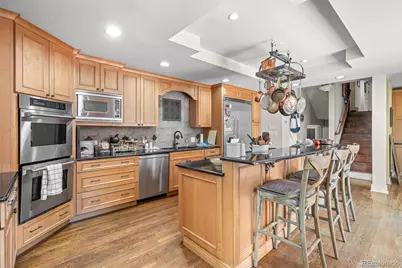
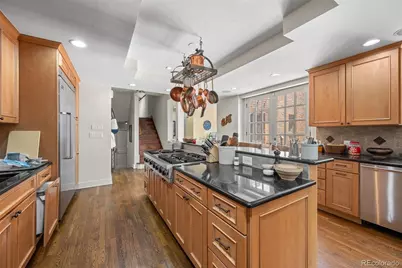
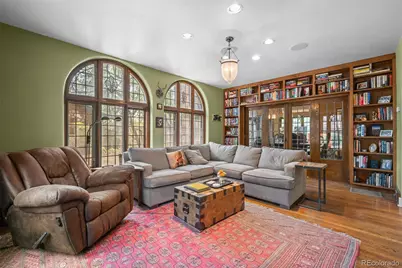
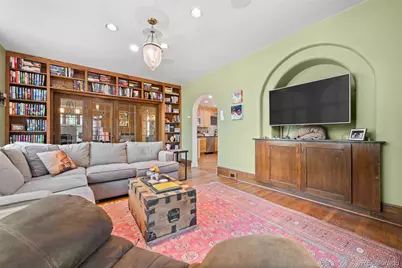
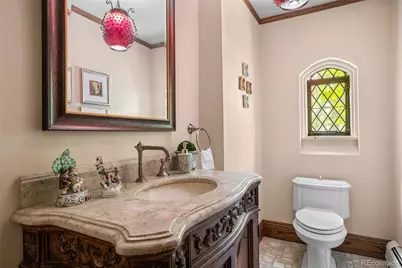
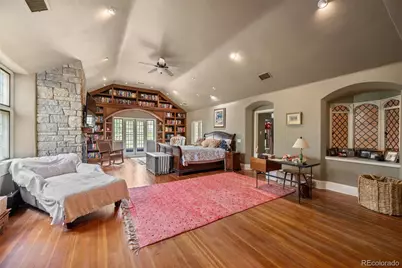
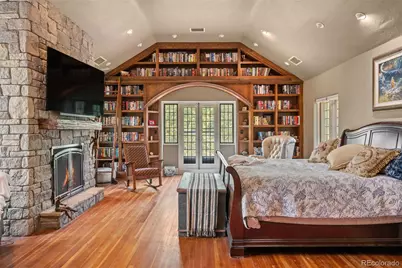
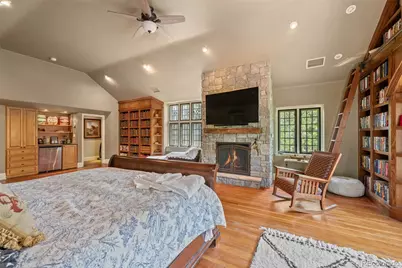
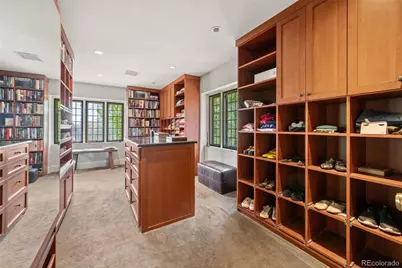
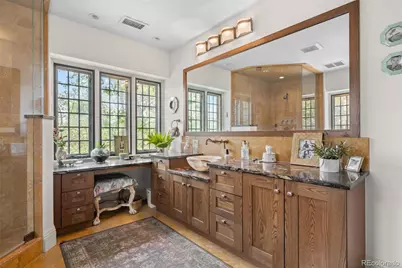
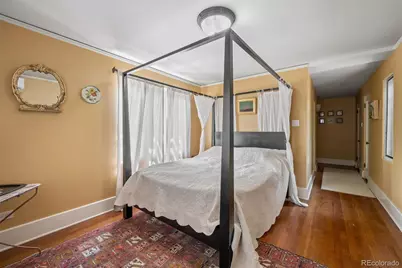
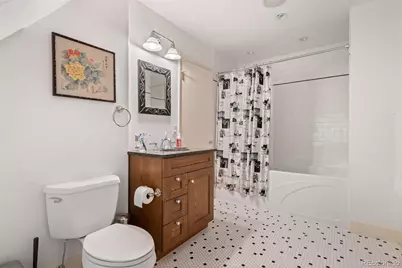
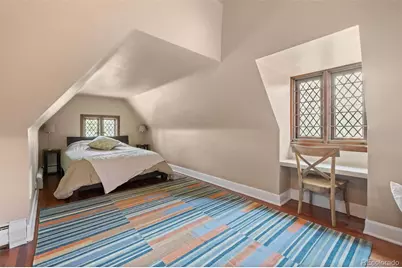
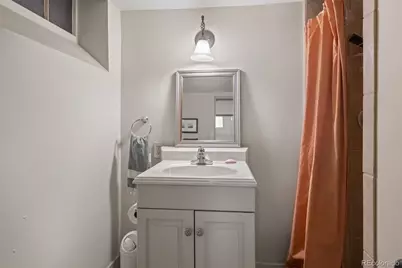
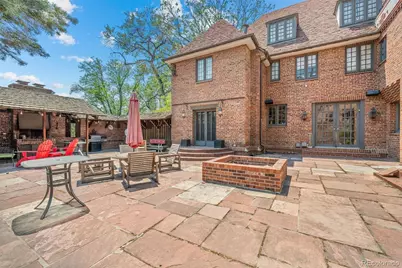
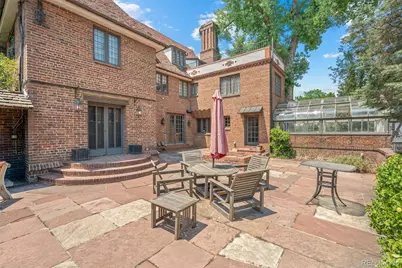
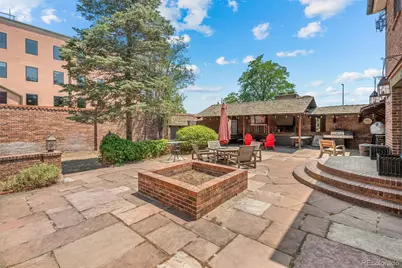
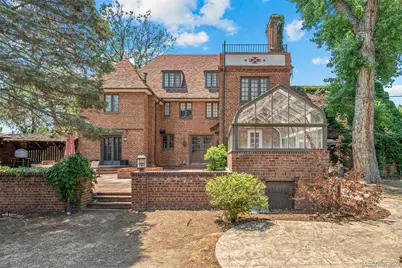
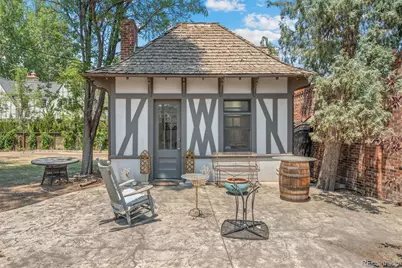
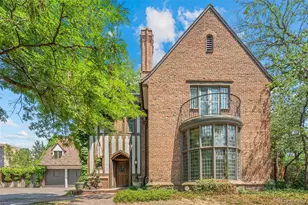
Introducing the legendary Bromfield House, one of Denver's most significant historic residences & a true masterpiece in the prestigious Country Club neighborhood. Perfectly positioned on more than one-half acre overlooking Denver Country Club & Cherry Creek, this Tudor estate offers an extraordinary opportunity to own a piece of Denver's architectural legacy. Designed by acclaimed architect Burnham Hoyt for prominent real estate developer Donald Bromfield, this estate marked the beginning of Hoyt's celebrated career. After studying at the renowned Beaux-Arts Institute & earning national recognition for projects including Red Rocks Amphitheatre & The Broadmoor. Spanning nearly 10,000 square feet, the residence showcases an exceptional collection of preserved historic craftsmanship & timeless details. A dramatic two-story foyer welcomes you into elegant living spaces highlighted by the stunning coved floor-to-ceiling window in the formal living room, exquisite millwork, grand entertaining spaces, & countless original design that have been meticulously maintained for generations. The home features 7 spacious bedrooms, 9 bathrooms, former staff quarters in the lower level, & an attached three-car garage. One of the estate's unique features is its original attached greenhouse which is in need of some updating, but is ready for someone turn back into something exceptional. Equally charming is the detached playhouse/art studio, originally built for the Bromfield daughters. Recognized as a Denver landmark, the Bromfield House has been featured in numerous publications & stands as a defining example of early 20th-century residential architecture. Combining historical significance, unmatched craftsmanship, & one of Denver's most coveted locations, this is a once-in-a-generation opportunity. An offering of this caliber is exceptionally rare-where architectural excellence, rich history, & premier location come together in one unforgettable residence.
Full Property Details
Full Property Details for 100 Gaylord St
Sign in to view more details. Local MLS Rules require you to be signed in. Not a member yet? Sign up now.
General
- Price: $3,950,000
- Taxes: $27,572 (2026)
- Status: Active
- Type: Single Family
- Source: MetroList_Colorado
- MLS ID: 2174438
- Updated: 7/8/2026
- Added to Site: 2 day(s) ago
Interior
- Interior Features: Breakfast Bar, Eat-in Kitchen, Entrance Foyer, Five Piece Bath, Granite Counters, High Ceilings, Jack & Jill Bathroom, Kitchen Island, Open Floorplan, Primary Suite, Vaulted Ceiling(s), Walk-In Closet(s)
- Fireplace: Yes
- Number of Fireplaces: 3
- Appliances: Dishwasher, Dryer, Microwave, Oven, Range, Refrigerator, Washer
- Flooring: Carpet, Tile, Wood
Rooms
Bathrooms
- Total Bathrooms: 9
- Full Bathrooms: 3
- 3/4 Bathrooms: 4
- Half Bathrooms: 2
- Main Floor Baths: 2
- Basement Baths: 1
Bedrooms
- Total Bedrooms: 7
Other Rooms
- Laundry: In Unit
Exterior
- Exterior Features: Barbecue, Garden, Private Yard
- Porch/Patio/Deck: Patio
Parking
- Garage: Yes
- Garage Spaces: 3
- Total Spaces: 5
Location
- County: Denver
- Subdivision: Denver Country Club
- Direction Faces: West
School Information
- Elem School District: Denver 1
- Midd School District: Denver 1
- High School District: Denver 1
- Elementary School: Bromwell
- Middle School: Morey
- High School: East
Community
- Pets Allowed: Yes
Heating & Cooling
- Cooling Type: Central Air
- Heating Type: Hot Water
Utilities
- Sewer: Public Sewer
- Water: Public
Structural Information
- Architectural Style: Tudor
- Structure Type: House
- Construction: Brick
- Basement: Yes
- Basement Desc.: Finished, Full
- Roof: Concrete, Slate
- Windows: Double Pane Windows
- Square Feet: 9,825
- Sq. Ft. Source: Public Records
- Living Area: 9,185 Sq. Ft.
- Year Built: 1928
Lot Features
- Lot Size (Acres): 0.57
- Lot Size (Sq. Ft.): 25,013
- Lot Features: Corner Lot, Level
- Zoning: E-SU-G
Financial Considerations
- Tax Amount: $27,572
- Tax Year: 2026
- Terms: Cash, FHA, VA Loan
Disclosures and Reports
- Ownership: Individual
- Special Conditions: None
- Legal Description: COUNTRY CLUB ANNEX AMD MAP B4 L1 TO 7 INC EXC PT L1 BEG 54FTE OF SW COR L1 TH W 54FT N 23.03FT S 45DEG 07MIN 47SEC E28.32FT E 34FT S 3FT TO POB
- Exclusions: sellers personal property, hanging light in living room and upstairs bedroom
- Property ID: 5111-35-028
Listed by RE/MAX of Cherry Creek
Get Pre-Approved Today
Schools
Schools serving 100 Gaylord St
School District:Denver County School District 1
| Name | Grades | Distance |
|---|---|---|
Bromwell Elementary School 2500 East 4th Avenue, Denver, CO 80206 | PK-5 | 0.3 mi |
Morey Middle School 840 East 14th Avenue, Denver, CO 80218 | 6-8 | 1.6 mi |
East High School, Denver, CO 1600 City Park Esplanade, Denver, CO 80206 | 9-12 | 1.6 mi |
Disclaimer:
School attendance boundaries provided by ATTOM Data Solutions and are for reference only. Contact the school directly to verify enrollment eligibility.
Price & Sales History for 100 Gaylord St
Date
Details
Price
Change
Source
4/30/2013
Sold
$2,050,000
—
Public Record
Disclaimer: Historical sales information is derived from public records provided by the county offices. Information is not guaranteed and should be independently verified.

Tax History
Tax History for 100 Gaylord St
Year
Property Taxes
Change
Tax Assessment
Change
2025
$27,573
5%
$360,430
9%
2024
$26,255
2%
$331,490
—
2023
$25,686
35%
$331,490
34%
2021
$18,962
—
$247,010
-3%
2021
$18,962
—
$254,120
-1%
2020
$18,962
3%
$255,570
—
2019
$18,431
12%
$255,570
20%
2018
$16,409
—
$212,100
—
2017
$16,360
18%
$212,100
24%
2016
$13,914
4%
$170,630
—
2015
$13,331
-14%
$170,630
-8%
2014
$15,416
—
$185,610
—
2013
$15,422
—
$185,610
—
Disclaimer: Historical tax information is derived from public records provided by the county offices. Information is not guaranteed and should be independently verified.
Estimate the Cost
Estimate the Cost for 100 Gaylord St
100 Gaylord Street, Denver, CO 80206 (MLS# 2174438) is a Single Family property with 7 bedrooms, 3 full bathrooms and 6 partial bathrooms. 100 Gaylord Street is currently listed for $3,950,000 and was received on July 08, 2026. Want to learn more about 100 Gaylord Street? Do you have questions about finding other Single Family real estate for sale in Country Club? You can browse all Country Club real estate or contact a Coldwell Banker agent to request more information.