
This is a carousel with tiles that activate property listing cards. Use the previous and next buttons to navigate.
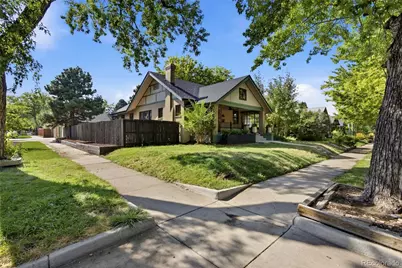
$1,160,000
This is a carousel with tiles that activate property listing cards. Use the previous and next buttons to navigate.
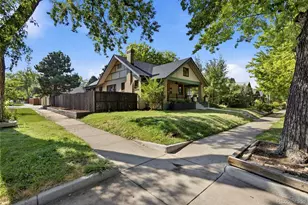

Full Property Details for 1005 Garfield St
Sign in to view more details. Local MLS Rules require you to be signed in. Not a member yet? Sign up now.
General
- Sold For: $1,160,000
- Taxes: $4,219 (2025)
- Status: Closed
- Type: Single Family
- Source: MetroList_Colorado
- MLS ID: 9184773
- Added to Site: 58 day(s) ago
Interior
- Interior Features: High Ceilings, Marble Counters, Open Floorplan, Pantry, Primary Suite
- Fireplace: Yes
- Number of Fireplaces: 1
- Appliances: Bar Fridge, Dishwasher, Disposal, Dryer, Gas Water Heater, Microwave, Oven, Range, Range Hood, Refrigerator, Sump Pump, Washer
- Furnishings: Unfurnished
- Flooring: Carpet, Tile, Wood
Rooms
Bathrooms
- Total Bathrooms: 3
- Full Bathrooms: 1
- 3/4 Bathrooms: 2
- Main Floor Baths: 2
- Basement Baths: 1
Bedrooms
- Total Bedrooms: 4
Exterior
- Exterior Features: Private Yard
- Porch/Patio/Deck: Covered, Front Porch, Patio
Parking
- Garage: Yes
- Garage Spaces: 2
- Total Spaces: 2
Location
- County: Denver
- Subdivision: Congress Park
- Driving Directions: Colorado Blvd N or S to 10th Ave, West to Garfield, House is at Corner of 10th and Garfield
- Direction Faces: East
School Information
- Elem School District: Denver 1
- Midd School District: Denver 1
- High School District: Denver 1
- Elementary School: Teller
- Middle School: Morey
- High School: East
Community
- Pets Allowed: Yes
Heating & Cooling
- Cooling Type: Central Air
- Heating Type: Forced Air, Natural Gas
Utilities
- Gas: Yes
- Sewer: Public Sewer
- Water: Public
- Utility Description: Electricity Connected, Natural Gas Connected
Structural Information
- Structure Type: House
- Construction: Brick, Frame
- Basement: Yes
- Basement Desc.: Full
- Roof: Composition
- Square Feet: 2,094
- Sq. Ft. Source: Builder
- Living Area: 2,094 Sq. Ft.
- Year Built: 1908
- Property Condition: Updated/Remodeled
Lot Features
- Lot Size (Acres): 0.12
- Lot Size (Sq. Ft.): 5,410
- Street/Road Desc.: Paved
- Lot Features: Level
- Zoning: U-SU-B
Financial Considerations
- Tax Amount: $4,219
- Tax Year: 2025
- Terms: Cash, Conventional, FHA, VA Loan
Disclosures and Reports
- Ownership: Individual
- Special Conditions: None
- Documents Avail.: Building Plans
- Legal Description: L 11 & S 20 1/2FT OF L 12 EXC REAR 6FT TO CITY BLK 306CAPITOL AVE SUB 3RD FLG
- Exclusions: All staging items, including furniture; Window Coverings, Sellers Personal Property
- Property ID: 5014-04-007
Listed by Rosenhagen Real Estate Professionals
Sold by RE/MAX Elevate
Listing agent
Rosenhagen Real Estate Professionals
diana@rosenhagenrealestate.com,720-841-1798

 NMLS#: 1598647
Schools serving 1005 Garfield St
| Name | Grades | Distance |
|---|---|---|
Teller Elementary School 1150 Garfield Street, Denver, CO 80206 | PK-5 | 0.1 mi |
Morey Middle School 840 East 14th Avenue, Denver, CO 80218 | 6-8 | 1.8 mi |
East High School, Denver, CO 1600 City Park Esplanade, Denver, CO 80206 | 9-12 | 0.9 mi |
This is a carousel with tiles that activate property listing cards. Use the previous and next buttons to navigate.

- Single Family
- Active
- Updated 10 days ago
- 4Beds
- 3Total Baths
- 2,300Sq. Ft.
- MLS # 1548814


- Single Family
- Active
- 4Beds
- 3Total Baths
- 2,166Sq. Ft.
- MLS # 1722421

- Single Family
- Active
- Updated 1 day ago
- 4Beds
- 3Total Baths
- 1,924Sq. Ft.
- MLS # 2460028
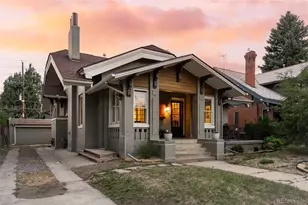
- Single Family
- Active
- 4Beds
- 3Total Baths
- 2,923Sq. Ft.
- MLS # 8830831

This is a carousel with tiles that activate property listing cards. Use the previous and next buttons to navigate.

- Single Family
- Active
- Updated 3 days ago
- 3Beds
- 1Total Bath
- 2,002Sq. Ft.
- MLS # 3367892
- Commercial Lease
- Active
- Updated 1 day ago
- 2Parking Spaces
- MLS # 2623971

- Single Family
- Active
- Updated 2 days ago
- 4Beds
- 3Total Baths
- 2,325Sq. Ft.
- MLS # 2069470

- Single Family
- Active
- Updated 2 days ago
- 4Beds
- 3Total Baths
- 3,068Sq. Ft.
- MLS # 2190794
This is a carousel with tiles that activate property listing cards. Use the previous and next buttons to navigate.



- Townhouse
- Active
- Updated 3 days ago
- 3Beds
- 3Total Baths
- 1,598Sq. Ft.
- MLS # 5915166

- Single Family
- Active
- Updated 1 day ago
- 3Beds
- 2Total Baths
- 1,450Sq. Ft.
- MLS # 2593626

- Townhouse
- Active
- Updated 1 day ago
- 2Beds
- 4Total Baths
- 1,452Sq. Ft.
- MLS # 9359730
This is a carousel with tiles that activate property listing cards. Use the previous and next buttons to navigate.

- Single Family
- Closed
- 4Beds
- 3Total Baths
- 2,579Sq. Ft.
- MLS # 4614487
Sold by Milehimodern

- Single Family
- Closed
- 3Beds
- 2Total Baths
- 1,909Sq. Ft.
- MLS # 4712342
Sold by West and Main Homes Inc
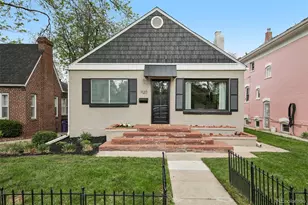
- Single Family
- Closed
- 4Beds
- 2Total Baths
- 2,228Sq. Ft.
- MLS # 2337082
Sold by Slifer Smith and Frampton Real Estate
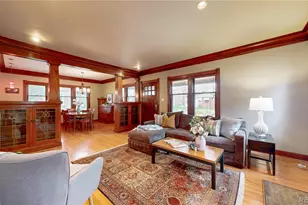
- Single Family
- Closed
- 4Beds
- 2Total Baths
- 2,698Sq. Ft.
- MLS # 8847588
Sold by Kentwood Real Estate DTC, LLC
1005 Garfield Street, Denver, CO 80206 (MLS# 9184773) is a Single Family property that was sold at $1,160,000 on September 17, 2026. Want to learn more about 1005 Garfield Street? Do you have questions about finding other Single Family real estate for sale in Denver? You can browse all Denver real estate or contact a Coldwell Banker agent to request more information.