
This is a carousel with tiles that activate property listing cards. Use the previous and next buttons to navigate.
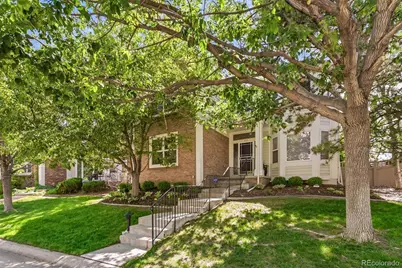
$715,000
This is a carousel with tiles that activate property listing cards. Use the previous and next buttons to navigate.

Full Property Details for 1011 S Valentia Street #62
Sign in to view more details. Local MLS Rules require you to be signed in. Not a member yet? Sign up now.
General
- Sold For: $715,000
- HOA FEE: $485/month
- Taxes: $3,099 (2024)
- Status: Closed
- Type: Single Family
- Source: MetroList_Colorado
- MLS ID: 1862649
- Added to Site: 121 day(s) ago
Interior
- Interior Features: Built-in Features, Ceiling Fan(s), Eat-in Kitchen, High Ceilings, Kitchen Island, Open Floorplan, Pantry, Primary Suite, Quartz Counters, Walk-In Closet(s)
- Fireplace: Yes
- Number of Fireplaces: 1
- Fireplace(s): Living Room, Living Room, Living Room
- Appliances: Bar Fridge, Convection Oven, Cooktop, Dishwasher, Disposal, Dryer, Gas Water Heater, Microwave, Oven, Washer
- Furnishings: Negotiable
- Flooring: Carpet, Wood
Rooms
Bathrooms
- Total Bathrooms: 4
- 3/4 Bathrooms: 3
- Half Bathrooms: 1
- Main Floor Baths: 1
- Basement Baths: 1
Bedrooms
- Total Bedrooms: 5
Other Rooms
- Laundry: In Unit
Additional Information
- Shared Amenities: Clubhouse, Pool, Spa/Hot Tub
- Security/Safety: Security Entrance
Exterior
- Exterior Features: Gas Grill, Gas Valve, Private Yard
- Porch/Patio/Deck: Covered, Patio
Parking
- Garage: Yes
- Garage Spaces: 2
- Total Spaces: 2
Location
- County: Denver
- Subdivision: Lighthouse Villas
- Driving Directions: Gate Code will be given upon showing approval. Once inside gate, take the first right, go past the clubhouse. Stay on that street - ignore signs and map. The street will curve around the property. #62 has iron railing and purple door.
- Direction Faces: East
School Information
- Elem School District: Denver 1
- Midd School District: Denver 1
- High School District: Denver 1
- Elementary School: Denver Green
- Middle School: Denver Green
- High School: George Washington
Community
- Association: Yes
- Assoc. Name: Westwind Management Group
- Assoc. Fees Include: Reserves, Maintenance Grounds, Snow Removal
- Pets Allowed: Yes
- Management Type: Professionally Managed
Heating & Cooling
- Cooling Type: Central Air, Other
- Heating Type: Forced Air, Natural Gas
Utilities
- Sewer: Public Sewer
Structural Information
- Architectural Style: Traditional
- Structure Type: House
- Construction: Brick, Stucco
- Basement: Yes
- Basement Desc.: Finished, Full
- Roof: Composition
- Square Feet: 3,662
- Sq. Ft. Source: Appraiser
- Living Area: 3,662 Sq. Ft.
- Year Built: 1998
- Property Condition: Updated/Remodeled
Lot Features
- Property View: Meadow
- Lot Size (Acres): 0.12
- Lot Size (Sq. Ft.): 5,033
- Lot Features: Level, Meadow, Open Space, Sprinklers In Front, Sprinklers In Rear
- Zoning: R-2-A
Financial Considerations
- Association Fee: Yes
- Association Fee: $485
- Assoc Fee Freq.: Monthly
- Assoc Fee /Annual: $5,820
- Tax Amount: $3,099
- Tax Year: 2024
- Terms: Cash, Conventional, Jumbo
Disclosures and Reports
- Ownership: Individual
- Special Conditions: None
- Documents Avail.: HOA Docs Available
- Legal Description: BREAKERS SINGLE FAMILY B1 L62
- Property ID: 6164-01-062
Listed by Corcoran Perry & Co.
Sold by LIV Sotheby's International Realty
Listing agent
Corcoran Perry & Co.
gina@corcoranperry.com,303-520-0128

 NMLS#: 1598647
This is a carousel with tiles that activate property listing cards. Use the previous and next buttons to navigate.
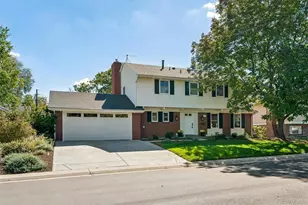
- Single Family
- Active
- Updated 5 days ago
- 5Beds
- 4Total Baths
- 2,831Sq. Ft.
- MLS # 3302086

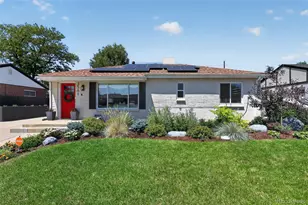
- Single Family
- Active
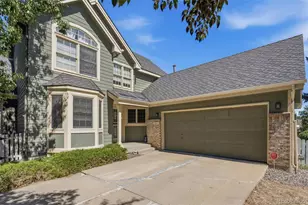
- 5Beds
- 4Total Baths
- 2,037Sq. Ft.
- MLS # 9628215
- Single Family
- Active
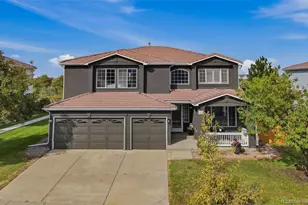
- 5Beds
- 4Total Baths
- 3,432Sq. Ft.
- MLS # 4299215
- Single Family
- Active
- Updated 9 days ago
- 5Beds
- 4Total Baths
- 3,789Sq. Ft.
- MLS # 5727787

This is a carousel with tiles that activate property listing cards. Use the previous and next buttons to navigate.

- Condo
- Active
- Updated 1 day ago
- 2Beds
- 2Total Baths
- 967Sq. Ft.
- MLS # 7480791


- Single Family
- Active
- Updated 8 hours ago
- 4Beds
- 3Total Baths
- 2,453Sq. Ft.
- MLS # 2084090

- Single Family
- Active
- Updated 3 days ago
- 3Beds
- 2Total Baths
- 2,459Sq. Ft.
- MLS # 9637518

- Single Family
- Active
- Updated 5 days ago
- 3Beds
- 1Total Bath
- 2,002Sq. Ft.
- MLS # 3367892
This is a carousel with tiles that activate property listing cards. Use the previous and next buttons to navigate.



- Townhouse
- Active
- Updated 8 hours ago
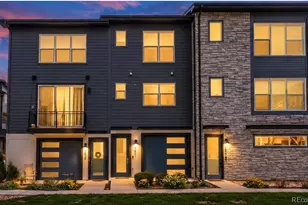
- 4Beds
- 4Total Baths
- 2,274Sq. Ft.
- MLS # 3241417
- Townhouse
- Active
- Updated 3 days ago
- 2Beds
- 4Total Baths
- 1,452Sq. Ft.
- MLS # 9359730

- Condo
- Active
- Updated 3 days ago
- 2Beds
- 1Total Bath
- 954Sq. Ft.
- MLS # 1060424

This is a carousel with tiles that activate property listing cards. Use the previous and next buttons to navigate.

- Single Family
- Closed
- 3Beds
- 4Total Baths
- 3,607Sq. Ft.
- MLS # 5988645
Sold by RE/MAX of Cherry Creek

- Single Family
- Closed
- 5Beds
- 4Total Baths
- 2,866Sq. Ft.
- MLS # 9430519
Sold by Your Castle Realty LLC

- Single Family
- Closed
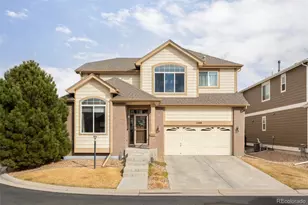
- 3Beds
- 3Total Baths
- 3,208Sq. Ft.
- MLS # 2343854
- Single Family
- Closed
- 4Beds
- 4Total Baths
- 3,939Sq. Ft.
- MLS # 9039433
Sold by Broker Bakford LLC
1011 S Valentia Street #62, Denver, CO 80247 (MLS# 1862649) is a Single Family property that was sold at $715,000 on August 14, 2026. Want to learn more about 1011 S Valentia Street #62? Do you have questions about finding other Single Family real estate for sale in Denver? You can browse all Denver real estate or contact a Coldwell Banker agent to request more information.