



No photo available
$300,000 New to Website
Property Description
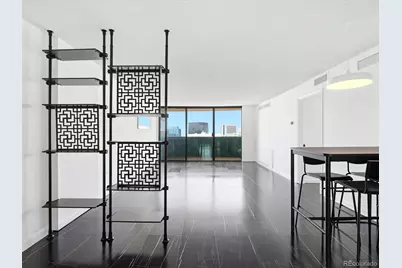
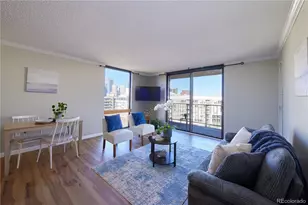

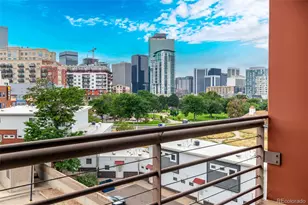
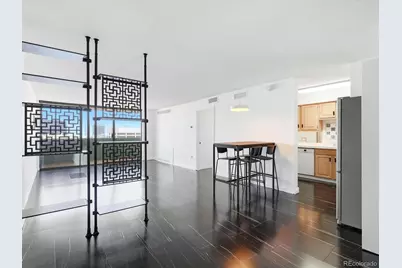
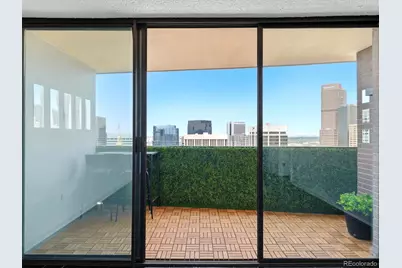
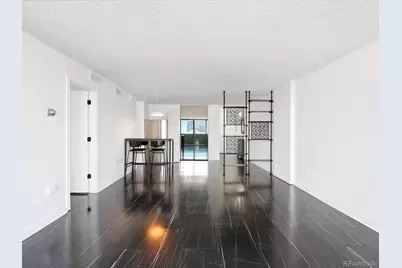
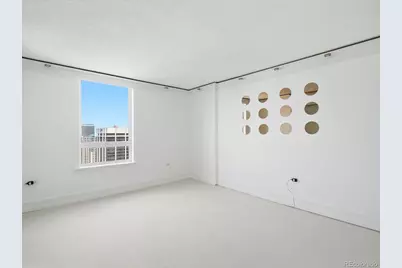
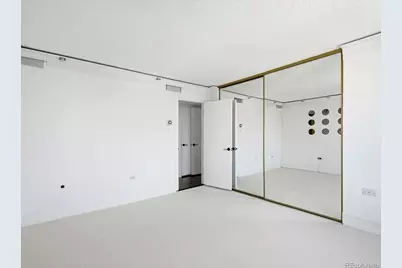
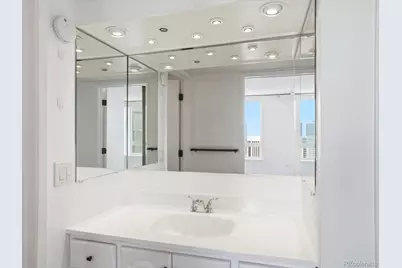
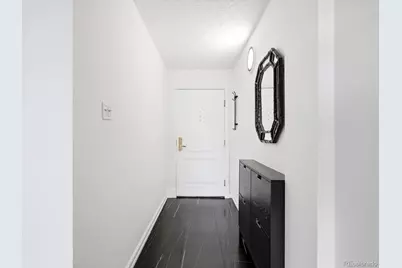
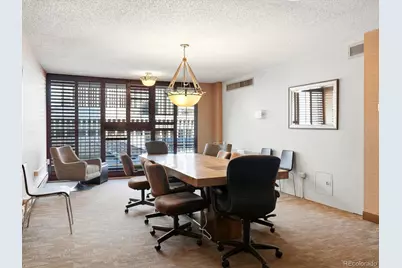
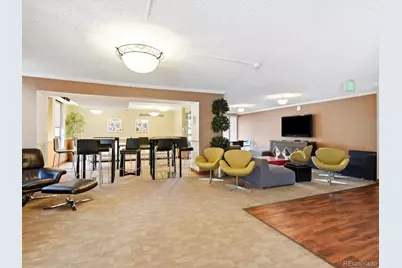
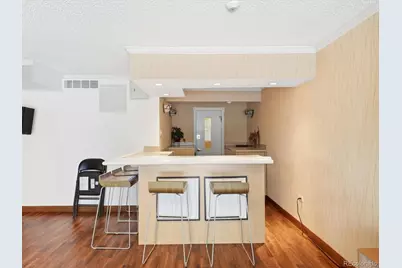
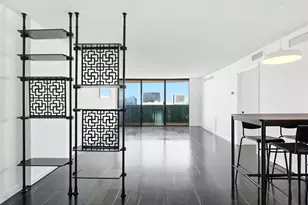
Perched on the 38th floor of iconic Brooks Tower, Denver's first residential high-rise, this exceptional 1-bedroom residence blends modern updates with the timeless appeal of mid-century design. Thoughtfully curated to honor the building's historic roots, the home features custom built-ins, designer lighting, and distinctive architectural details inspired by the original mid-century aesthetic. Expansive windows and a private balcony showcase spectacular city views and create a true urban retreat. A rare oversized deeded parking space offers convenient access directly across from the loading area and comfortably accommodates high-profile vehicles. Residents also enjoy the convenience of a secure Luxer package room. Ideally located in the heart of downtown, you'll be just steps from Denver's top dining, entertainment, sporting events, and cultural attractions.
Full Property Details
Full Property Details for 1020 15th St #38H
Sign in to view more details. Local MLS Rules require you to be signed in. Not a member yet? Sign up now.
General
- Price: $300,000
- HOA FEE: $633/month
- Taxes: $1,689 (2025)
- Status: Active
- Type: Condo
- Source: MetroList_Colorado
- MLS ID: 7279154
- Updated: 7/9/2026
- Added to Site: 1 day(s) ago
Interior
- Appliances: Dishwasher, Disposal, Microwave, Oven
- Flooring: Carpet, Tile
Rooms
Bathrooms
- Total Bathrooms: 1
- Full Bathrooms: 1
- Main Floor Baths: 1
Bedrooms
- Total Bedrooms: 1
- Bedrooms Main: 1
Other Rooms
- Laundry: Common Area
Additional Information
- Shared Amenities: Business Center, Coin Laundry, Elevator(s), Fitness Center, Front Desk, On Site Management, Pool
- Pool: Yes
- Pool Description: Outdoor Pool
- Security/Safety: Key Card Entry, Security Entrance, Smoke Detector(s)
Exterior
- Exterior Features: Balcony, Elevator
- Porch/Patio/Deck: Covered, Patio
Parking
- Garage: Yes
- Garage Spaces: 1
- Total Spaces: 1
- Parking Features: Oversized
Location
- County: Denver
- Subdivision: East Denver Boyds
- Building Name: Brooks Tower
- Driving Directions: Unit located on floor 38 of Brooks Tower
- Dist. to Public Trans.: 100 Feet
School Information
- Elem School District: Denver 1
- Midd School District: Denver 1
- High School District: Denver 1
- Elementary School: Greenlee
- Middle School: Compass Academy
- High School: West
Community
- Association: Yes
- Assoc. Name: Brooks Tower
- Assoc. Fees Include: Reserves, Heat, Insurance, Maintenance Grounds, Maintenance Structure, Recycling, Sewer, Snow Removal, Trash, Water
- Pets Allowed: Yes
- Management Type: Self Managed
Heating & Cooling
- Cooling Type: Central Air
- Heating Type: Forced Air
Utilities
- Sewer: Public Sewer
- Water: Public
- Utility Description: Cable Available, Electricity Connected, Internet Access (Wired), Phone Available
Structural Information
- Architectural Style: Mid-Century Modern, Urban Contemporary
- Structure Type: High Rise (8+)
- Construction: Brick, Concrete
- Roof: Rolled/Hot Mop
- Common Walls: 2+ Common Walls
- Windows: Double Pane Windows
- Entry Floor Number: 38
- Entry Location: Corridor Access
- Square Feet: 783
- Sq. Ft. Source: Public Records
- Living Area: 783 Sq. Ft.
- Year Built: 1967
Lot Features
- Property View: City
- Street/Road Desc.: Paved
- Road Maintenance: Public Maintained Road
- Zoning: D-TD
Financial Considerations
- Association Fee: Yes
- Association Fee: $633
- Assoc Fee Freq.: Monthly
- Assoc Fee /Annual: $7,601
- Tax Amount: $1,689
- Tax Year: 2025
- Terms: Cash, Conventional, FHA, VA Loan
Disclosures and Reports
- Ownership: Individual
- Special Conditions: None
- Legal Description: BROOKS TOWERS CONDOS U-38H **
- Exclusions: Seller's personal property
- Property ID: 2345-38-830
Listed by Compass - Denver
Get Pre-Approved Today
Schools
Schools serving 1020 15th St #38H
School District:Denver County School District 1
| Name | Grades | Distance |
|---|---|---|
Greenlee Elementary School 1150 Lipan Street, Denver, CO 80204 | K-5 | 0.8 mi |
Kipp Sunshine Peak Academy 375 South Tejon Street, Denver, CO 80223 | 6-8 | 2.6 mi |
Kunsmiller Creative Arts Academy 2250 South Quitman Way, Denver, CO 80219 | 6-8 | 5.4 mi |
West Middle School, Denver, CO 951 Elati Street, Denver, CO 80204 | 6-8 | 1 mi |
Strive Prep - Kepner 911 South Hazel Court, Denver, CO 80219 | 6-8 | 3.6 mi |
Kepner Beacon Middle School 911 South Hazel Court, Denver, CO 80219 | 6-8 | 3.6 mi |
West High School 951 Elati Street, Denver, CO 80204 | 6-8 | 1 mi |
Strive Prep - Westwood Campus 3201 West Arizona Avenue, Denver, CO 80219 | 6-8 | 3.9 mi |
Compass Academy 2285 South Federal Boulevard, Denver, CO 80219 | 6-8 | 5.1 mi |
Disclaimer:
School attendance boundaries provided by ATTOM Data Solutions and are for reference only. Contact the school directly to verify enrollment eligibility.
Price & Sales History for 1020 15th St #38H
Date
Details
Price
Change
Source
4/18/2023
Sold
$305,000
—
Public Record
Disclaimer: Historical sales information is derived from public records provided by the county offices. Information is not guaranteed and should be independently verified.

Tax History
Tax History for 1020 15th St #38H
Year
Property Taxes
Change
Tax Assessment
Change
2025
$1,689
3%
$22,080
7%
2024
$1,640
2%
$20,710
—
2023
$1,605
4%
$20,710
3%
2021
$1,537
—
$20,010
-3%
2021
$1,537
—
$20,600
—
2020
$1,535
3%
$20,690
—
2019
$1,492
-8%
$20,690
-1%
2018
$1,623
—
$20,980
—
2017
$1,618
8%
$20,980
14%
2016
$1,497
4%
$18,360
—
2015
$1,434
-4%
$18,360
2%
2014
$1,489
—
$17,930
—
2013
$1,490
—
$17,930
—
Disclaimer: Historical tax information is derived from public records provided by the county offices. Information is not guaranteed and should be independently verified.
Estimate the Cost
Estimate the Cost for 1020 15th St #38H
1020 15th Street #38H, Denver, CO 80202 (MLS# 7279154) is a Condo property with 1 bedroom and 1 full bathroom. 1020 15th Street #38H is currently listed for $300,000 and was received on July 09, 2026. Want to learn more about 1020 15th Street #38H? Do you have questions about finding other Condo real estate for sale in Denver? You can browse all Denver real estate or contact a Coldwell Banker agent to request more information.