No photo available
$1,399,900 New to Website
Property Description
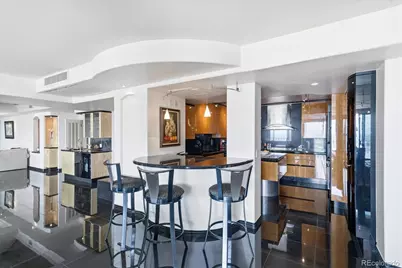
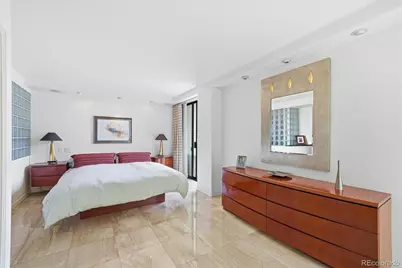
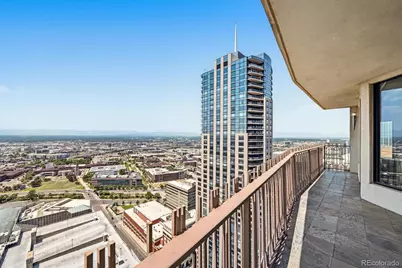
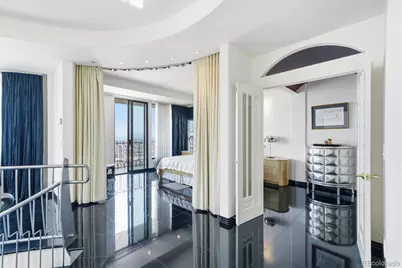
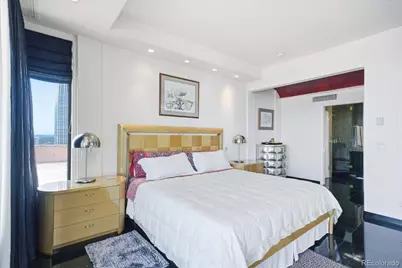
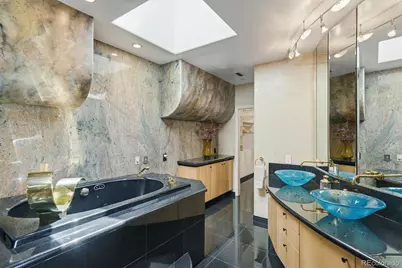
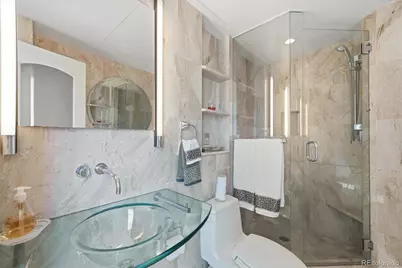
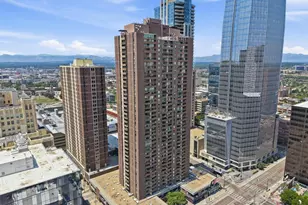
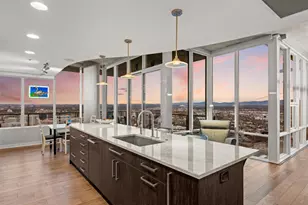
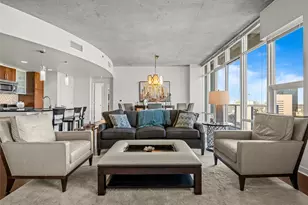
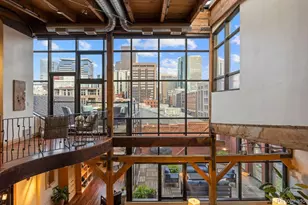
Rare opportunity to own one of Downtown Denver's most distinguished residences-an extraordinary, fully furnished penthouse crowning the prestigious Brooks Tower. Impeccably appointed, this exceptional penthouse retreat offers over 3,500 square feet of refined living space, where contemporary elegance meets the vibrant energy of the city. Walls of panoramic floor-to-ceiling windows showcase breathtaking skyline and Rocky Mountain views from nearly every room, creating a dramatic backdrop for both everyday living and grand entertaining. The expansive open-concept floorplan is thoughtfully designed for effortless gatherings, featuring a stunning custom wet bar and seamless transitions between the living, dining, and kitchen spaces. Two private balconies provide the perfect setting to savor spectacular sunrises, glittering city lights, and Colorado sunsets. The chef-inspired kitchen is as functional as it is beautiful, boasting a generous center island, abundant designer cabinetry, premium finishes, and exceptional workspace for culinary pursuits or elegant events. Three luxurious bedroom suites each offer the privacy and comfort of a spa retreat, complete with beautifully appointed en-suite baths. The impressive primary suite is a true haven, featuring a spacious walk-in closet and exclusive access to a private balcony for peaceful morning coffee or twilight relaxation above the city. Additional upscale amenities include automatic remote window coverings, in-unit laundry, and all furnishings included, allowing for a truly turnkey luxury lifestyle. Perfectly positioned in the heart of Downtown Denver, residents enjoy immediate access to premier dining, unparalleled arts and entertainment, professional sports venues, and exceptional shopping. From sunrise to city lights, this remarkable penthouse offers a front-row seat to the very best of urban living. This is more than a home-it's an elevated lifestyle reserved for those who demand the extraordinary.
Full Property Details
Full Property Details for 1020 15th St #42D
Sign in to view more details. Local MLS Rules require you to be signed in. Not a member yet? Sign up now.
General
- Price: $1,399,900
- HOA FEE: $2,049/month
- Taxes: $12,403 (2025)
- Status: Active
- Type: Condo
- Source: MetroList_Colorado
- MLS ID: 2668379
- Updated: 7/6/2026
- Added to Site: Today
Interior
- Interior Features: Eat-in Kitchen, Granite Counters, High Ceilings, Kitchen Island, Open Floorplan, Pantry, Primary Suite, Walk-In Closet(s)
- Appliances: Bar Fridge, Cooktop, Dishwasher, Double Oven, Dryer, Microwave, Refrigerator, Washer
- Furnished: Yes
- Furnishings: Furnished
- Flooring: Tile
Rooms
Bathrooms
- Total Bathrooms: 4
- Full Bathrooms: 2
- 3/4 Bathrooms: 1
- Half Bathrooms: 1
- Main Floor Baths: 3
Bedrooms
- Total Bedrooms: 3
- Bedrooms Main: 2
Other Rooms
- Laundry: In Unit
Additional Information
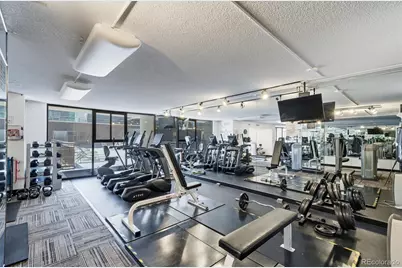
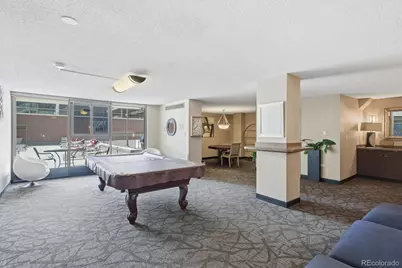
- Shared Amenities: Clubhouse, Fitness Center, Pool
- Spa: Yes
- Spa Description: Bath
- Security/Safety: Secured Garage/Parking, Security Entrance
Exterior
- Exterior Features: Balcony
- Porch/Patio/Deck: Covered, Patio
Parking
- Total Spaces: 3
- Parking Features: Underground
Location
- County: Denver
- Subdivision: Brooks Tower
- Driving Directions: 15th and Curtis. Use street or lot parking nearby.
- Direction Faces: West
School Information
- Elem School District: Denver 1
- Midd School District: Denver 1
- High School District: Denver 1
- Elementary School: Greenlee
- Middle School: Strive Westwood
- High School: KIPP Denver Collegiate High School
Community
- Association: Yes
- Assoc. Name: Brooks Tower
- Assoc. Fees Include: Heat, Insurance, Maintenance Grounds, Maintenance Structure, Sewer, Snow Removal, Trash, Water
- Pets Allowed: Yes
- Management Type: Self Managed
Heating & Cooling
- Cooling Type: Central Air
- Heating Type: Forced Air, Hot Water
Utilities
- Sewer: Public Sewer
- Water: Public
Structural Information
- Architectural Style: Urban Contemporary
- Structure Type: High Rise (8+)
- Construction: Brick, Concrete
- Roof: Rolled/Hot Mop
- Common Walls: End Unit
- Windows: Double Pane Windows
- Unit on End: Yes
- Entry Floor Number: 42
- Entry Location: Penthouse
- Square Feet: 3,592
- Sq. Ft. Source: Public Records
- Living Area: 3,592 Sq. Ft.
- Year Built: 1967
Lot Features
- Property View: City, Mountain(s)
- Mountain views: Yes
- Zoning: D-TD
Financial Considerations
- Association Fee: Yes
- Association Fee: $2,049
- Assoc Fee Freq.: Monthly
- Assoc Fee /Annual: $24,592
- Tax Amount: $12,403
- Tax Year: 2025
- Terms: Cash, Conventional, FHA, VA Loan
Disclosures and Reports
- Ownership: Individual
- Special Conditions: None
- Legal Description: BROOKS TOWERS CONDOS U-42D **
- Exclusions: None
- Property ID: 2345-38-883
Listed by RE/MAX Professionals

Get Pre-Approved Today
Schools
Schools serving 1020 15th St #42D
School District:Denver County School District 1
| Name | Grades | Distance |
|---|---|---|
Greenlee Elementary School 1150 Lipan Street, Denver, CO 80204 | K-5 | 0.8 mi |
Kipp Sunshine Peak Academy 375 South Tejon Street, Denver, CO 80223 | 6-8 | 2.6 mi |
Kunsmiller Creative Arts Academy 2250 South Quitman Way, Denver, CO 80219 | 6-8 | 5.4 mi |
West Middle School, Denver, CO 951 Elati Street, Denver, CO 80204 | 6-8 | 1 mi |
Strive Prep - Kepner 911 South Hazel Court, Denver, CO 80219 | 6-8 | 3.6 mi |
Kepner Beacon Middle School 911 South Hazel Court, Denver, CO 80219 | 6-8 | 3.6 mi |
West High School 951 Elati Street, Denver, CO 80204 | 6-8 | 1 mi |
Strive Prep - Westwood Campus 3201 West Arizona Avenue, Denver, CO 80219 | 6-8 | 3.9 mi |
Compass Academy 2285 South Federal Boulevard, Denver, CO 80219 | 6-8 | 5.1 mi |
Disclaimer:
School attendance boundaries provided by ATTOM Data Solutions and are for reference only. Contact the school directly to verify enrollment eligibility.
Tax History
Tax History for 1020 15th St #42D
Year
Property Taxes
Change
Tax Assessment
Change
2025
$12,402
30%
$162,120
35%
2024
$9,525
2%
$120,260
—
2023
$9,318
15%
$120,260
14%
2021
$8,094
—
$105,430
-3%
2021
$8,094
-1%
$108,470
-2%
2020
$8,191
138%
$110,400
132%
2019
$3,436
-13%
$47,640
-6%
2018
$3,941
—
$50,940
—
2017
$3,929
-2%
$50,940
4%
2016
$4,008
4%
$49,150
—
2015
$3,840
5%
$49,150
12%
2014
$3,651
—
$43,960
—
2013
$3,653
—
$43,960
—
Disclaimer: Historical tax information is derived from public records provided by the county offices. Information is not guaranteed and should be independently verified.
Estimate the Cost
Estimate the Cost for 1020 15th St #42D
1020 15th Street #42D, Denver, CO 80202 (MLS# 2668379) is a Condo property with 3 bedrooms, 2 full bathrooms and 2 partial bathrooms. 1020 15th Street #42D is currently listed for $1,399,900 and was received on July 06, 2026. Want to learn more about 1020 15th Street #42D? Do you have questions about finding other Condo real estate for sale in Denver? You can browse all Denver real estate or contact a Coldwell Banker agent to request more information.