No photo available
$1,200,000 New to Website
Property Description
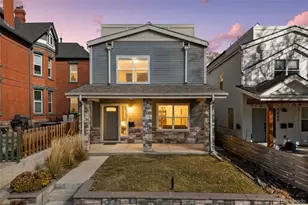
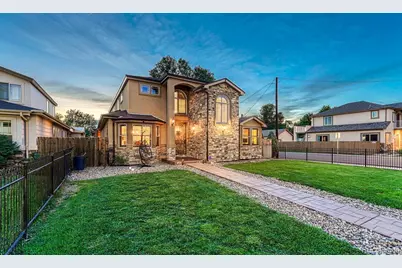
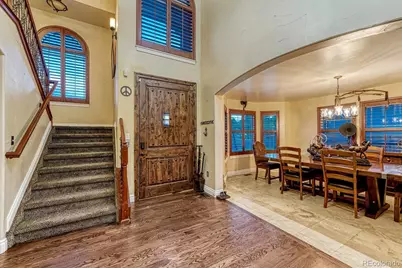
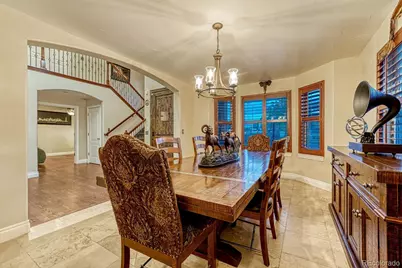
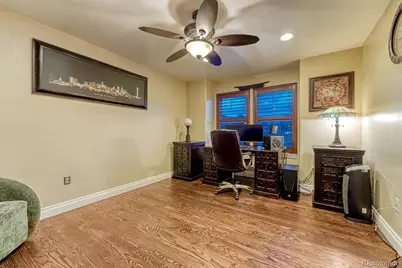
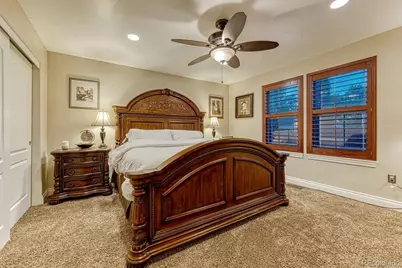
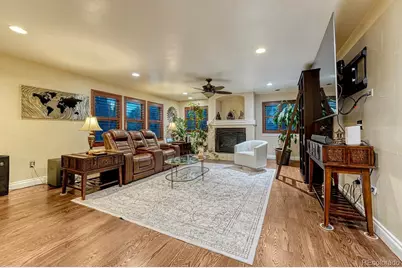
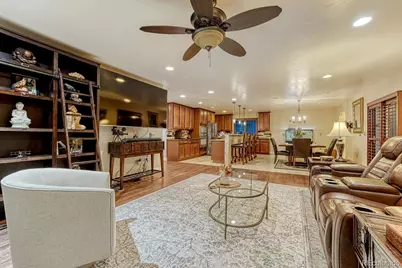
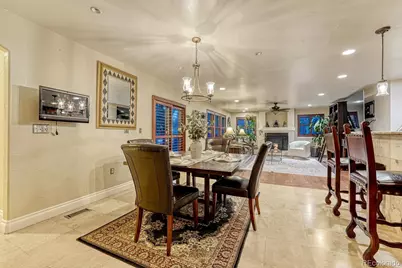
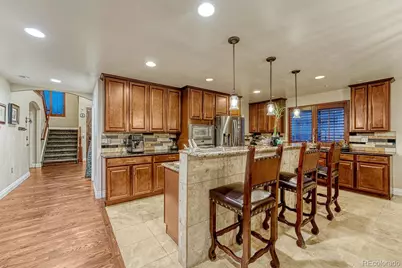
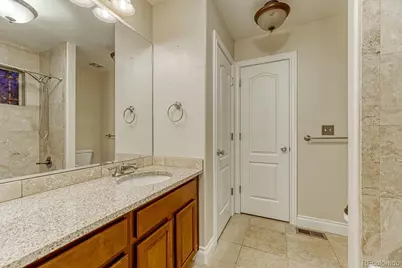
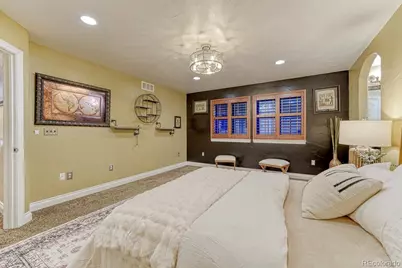
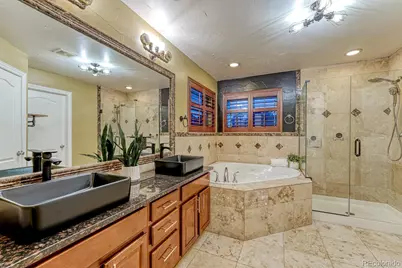
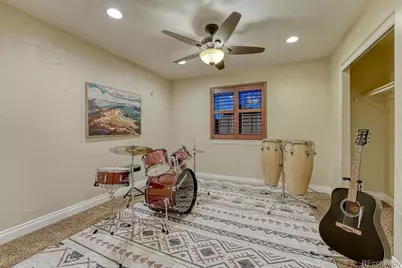
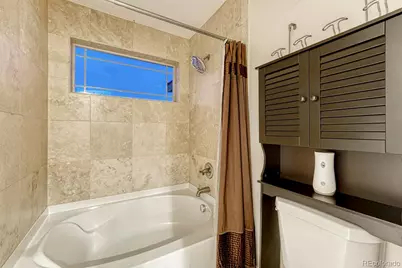
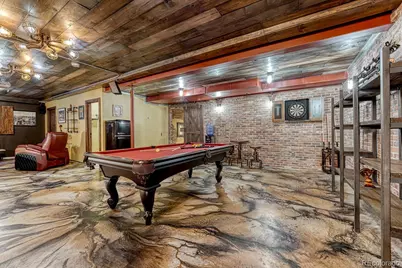
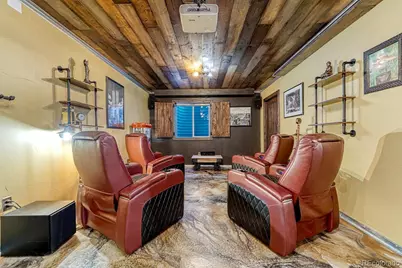
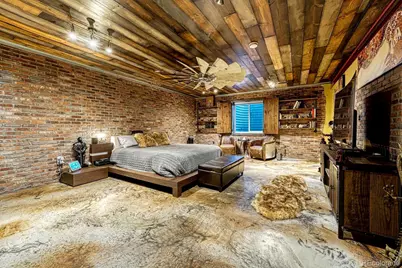
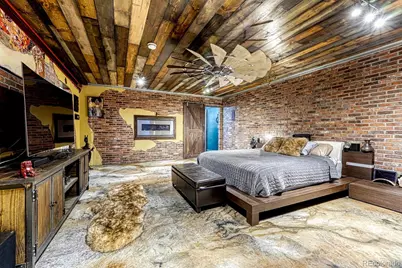
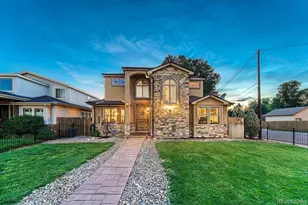
Bold architectural character and incredible versatility define this six-bedroom home on a corner lot. A stone-accented exterior and dramatic two-story entry create a memorable first impression. The main level offers a private office with French doors, formal dining room and expansive living room anchored by a fireplace and built-in bookshelves with a rolling library ladder. The spacious kitchen is designed for gathering, featuring rich wood cabinetry, granite countertops, stainless steel appliances, an oversized island with seating and a large breakfast area. A main-floor bedroom with a nearby full bath offers flexibility for guests or multigenerational living. Main-floor laundry and a powder room add convenience. Upstairs are four bedrooms, including a spacious primary suite with a walk-in closet and five-piece bath featuring dual vanities, a soaking tub and separate shower. A second bedroom offers an en-suite bath and walk-in closet, while two additional bedrooms share a full hall bath. The massive finished basement is the showstopper. Exposed brick, steel beams, reclaimed-wood ceilings and stained concrete floors create a dramatic industrial aesthetic. Enjoy a game room with space for billiards, theater lounge and full wet bar with extensive cabinetry, sink and beverage refrigeration. An oversized second primary-style suite includes a walk-in closet and five-piece bath with dual vanities, jetted tub and separate shower. An additional basement bath and storage complete the lower level. Outside, an approximately 440-square-foot covered patio overlooks the fenced yard. With more than 5,400 square feet across three levels, multiple private bedroom suites and exceptional spaces for working and entertaining, this one-of-a-kind home offers room for every part of life. This home is a must see!!
Full Property Details
Full Property Details for 1023 S Locust St
Sign in to view more details. Local MLS Rules require you to be signed in. Not a member yet? Sign up now.
General
- Price: $1,200,000
- Taxes: $5,314 (2025)
- Status: Active
- Type: Single Family
- Source: MetroList_Colorado
- MLS ID: 9468658
- Updated: 8/29/2026
- Added to Site: 2 day(s) ago
Interior
- Interior Features: Breakfast Bar, Ceiling Fan(s), Concrete Counters, Eat-in Kitchen, Entrance Foyer, Five Piece Bath, Granite Counters, In-Law Floorplan, Kitchen Island, Open Floorplan, Pantry, Primary Suite, Smart Thermostat, Walk-In Closet(s), Wet Bar
- Fireplace: Yes
- Number of Fireplaces: 1
- Fireplace(s): Living Room, Living Room, Living Room
- Appliances: Dishwasher, Disposal, Dryer, Microwave, Oven, Refrigerator, Washer
- Furnishings: Negotiable
- Flooring: Carpet, Concrete, Tile, Wood
Rooms
Bathrooms
- Total Bathrooms: 6
- Full Bathrooms: 5
- Half Bathrooms: 1
- Main Floor Baths: 1
- Basement Baths: 2
Bedrooms
- Total Bedrooms: 6
- Bedrooms Main: 1
Additional Information
- Spa: Yes
- Spa Description: Bath
Exterior
- Exterior Features: Private Yard
- Porch/Patio/Deck: Patio
Parking
- Garage: Yes
- Garage Spaces: 2
- Total Spaces: 2
Location
- County: Denver
- Subdivision: Virginia Vale
School Information
- Elem School District: Denver 1
- Midd School District: Denver 1
- High School District: Denver 1
- Elementary School: McMeen
- Middle School: Hill
- High School: George Washington
Community
- Pets Allowed: Yes
Heating & Cooling
- Cooling Type: Central Air
- Heating Type: Active Solar
Utilities
- Sewer: Public Sewer
Structural Information
- Structure Type: House
- Construction: Brick, Stucco
- Basement: Yes
- Basement Desc.: Finished
- Roof: Composition
- Square Feet: 5,219
- Sq. Ft. Source: Public Records
- Living Area: 4,846 Sq. Ft.
- Year Built: 2011
- Property Condition: Updated/Remodeled
Lot Features
- Lot Size (Acres): 0.14
- Lot Size (Sq. Ft.): 6,250
- Fence: Yes
- Lot Features: Corner Lot, Level
- Zoning: S-SU-D
- Fencing (Description): Full
Financial Considerations
- Tax Amount: $5,314
- Tax Year: 2025
- Terms: Cash, Conventional, FHA, Jumbo, VA Loan
Disclosures and Reports
- Ownership: Individual
- Special Conditions: None
- Documents Avail.: Utility Average
- Legal Description: SUN VALLEY SUB B12 L47 & 48
- Exclusions: Seller's personal property
- Property ID: 6173-15-028
Listed by Madison & Company Properties
Get Pre-Approved Today
Schools
Schools serving 1023 S Locust St
School District:Denver County School District 1
| Name | Grades | Distance |
|---|---|---|
McMeen Elementary School 1000 South Holly Street, Denver, CO 80246 | PK-5 | 0.3 mi |
Hill Campus Of Arts And Sciences 451 Clermont Street, Denver, CO 80220 | 6-8 | 2.1 mi |
George Washington High School 655 South Monaco Street Parkway, Denver, CO 80224 | 9-12 | 0.5 mi |
Disclaimer:
School attendance boundaries provided by ATTOM Data Solutions and are for reference only. Contact the school directly to verify enrollment eligibility.
Price & Sales History for 1023 S Locust St
Date
Details
Price
Change
Source
4/27/2012
Sold
$439,000
—
Public Record
Disclaimer: Historical sales information is derived from public records provided by the county offices. Information is not guaranteed and should be independently verified.

Tax History
Tax History for 1023 S Locust St
Year
Property Taxes
Change
Tax Assessment
Change
2025
$5,314
6%
$69,460
10%
2024
$5,019
2%
$63,370
—
2023
$4,910
27%
$63,370
26%
2021
$3,865
—
$50,350
-3%
2021
$3,865
6%
$51,800
6%
2020
$3,641
3%
$49,070
—
2019
$3,539
-3%
$49,070
5%
2018
$3,631
—
$46,930
—
2017
$3,620
-6%
$46,930
—
2016
$3,833
4%
$47,000
—
2015
$3,672
27%
$47,000
35%
2014
$2,901
—
$34,930
—
2013
$2,902
—
$34,930
—
Disclaimer: Historical tax information is derived from public records provided by the county offices. Information is not guaranteed and should be independently verified.
Estimate the Cost
Estimate the Cost for 1023 S Locust St
1023 S Locust Street, Denver, CO 80224 (MLS# 9468658) is a Single Family property with 6 bedrooms, 5 full bathrooms and 1 partial bathroom. 1023 S Locust Street is currently listed for $1,200,000 and was received on August 29, 2026. Want to learn more about 1023 S Locust Street? Do you have questions about finding other Single Family real estate for sale in Denver? You can browse all Denver real estate or contact a Coldwell Banker agent to request more information.