No photo available
$299,000 New to Website
Property Description
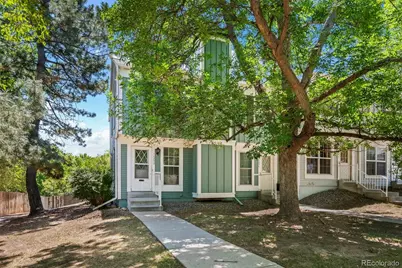
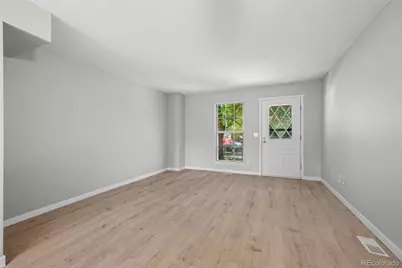
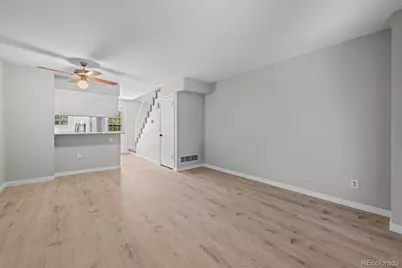
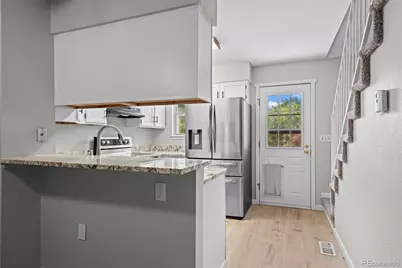
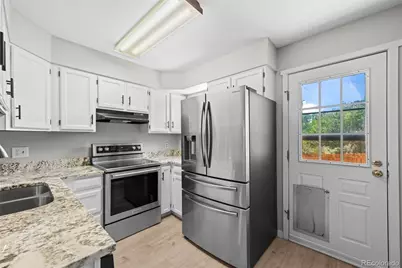
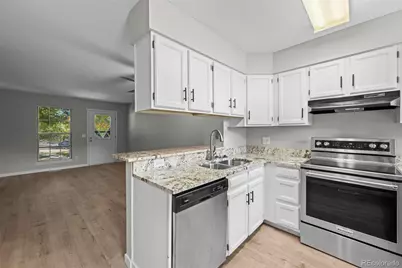
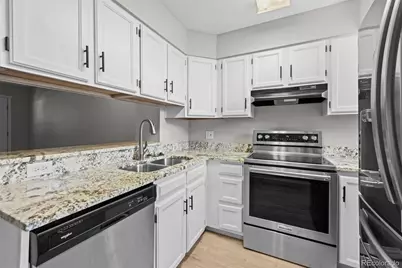
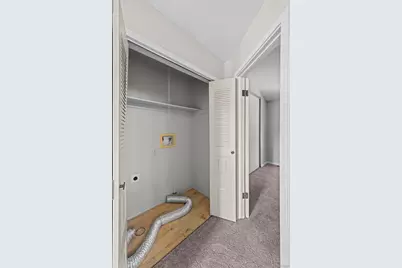
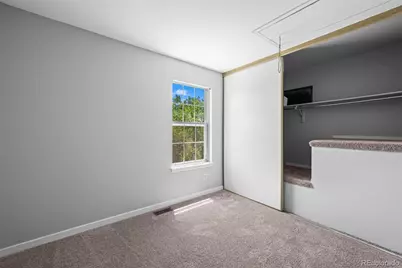
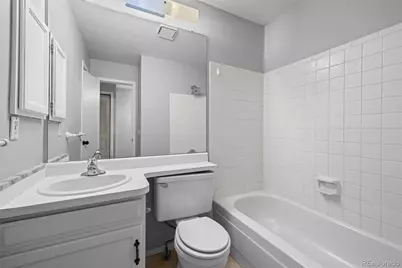
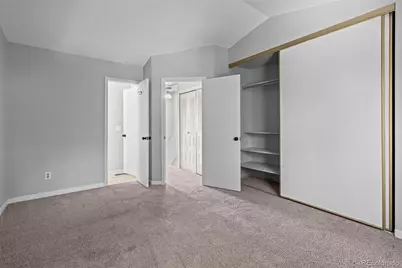
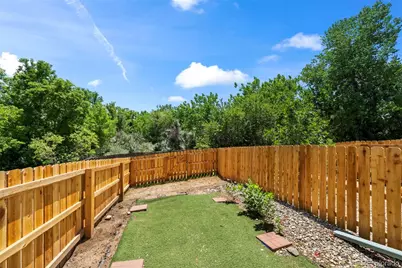
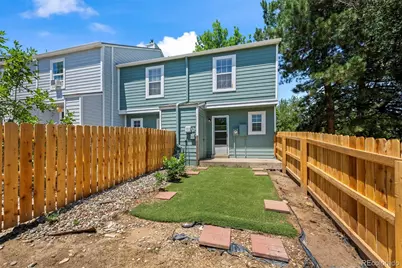
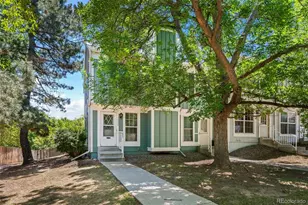
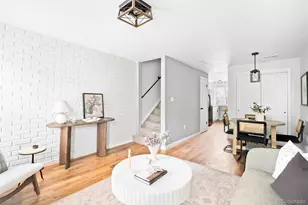
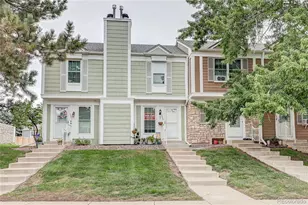
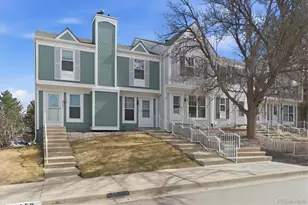
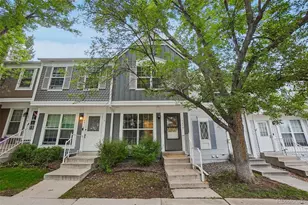
Welcome to this beautifully updated corner-unit townhome in the desirable Pheasant Creek community! Perfectly situated with no neighbors directly behind, this home backs to open space, creating a private setting with peaceful views and an abundance of natural light. Step inside to an inviting open floor plan featuring stylish updates throughout. The spacious living room flows seamlessly into the updated kitchen, complete with modern cabinetry, sleek countertops, stainless steel appliances, and ample storage-ideal for both everyday living and entertaining. Upstairs you'll find generously sized bedrooms with plenty of closet space and a well-maintained bathroom. Step outside to your private fenced patio where you can relax and enjoy the open space behind the home, offering a level of privacy that's hard to find. Additional features include newer flooring, fresh paint, in-unit laundry, reserved parking, and low-maintenance living. Conveniently located near Bear Creek trails, parks, shopping, restaurants, public transportation, and with easy access to Highway 285 and C-470, this home offers the perfect blend of comfort, convenience, and location. Whether you're a first-time buyer, downsizing, or looking for an investment opportunity, this move-in-ready corner unit is one you won't want to miss!
Full Property Details
Full Property Details for 10232 W Dartmouth Ave
Sign in to view more details. Local MLS Rules require you to be signed in. Not a member yet? Sign up now.
General
- Price: $299,000
- HOA FEE: $380/month
- Taxes: $1,976 (2025)
- Status: Active
- Type: Townhouse
- Source: MetroList_Colorado
- MLS ID: 3934835
- Updated: 7/9/2026
- Added to Site: 1 day(s) ago
Interior
- Interior Features: Breakfast Bar, Granite Counters, Smoke Free, Vaulted Ceiling(s)
- Fireplace(s): Living Room, Living Room, Living Room
- Appliances: Dishwasher, Disposal, Electric Water Heater, Range, Range Hood, Refrigerator
- Flooring: Carpet, Laminate
Rooms
Bathrooms
- Total Bathrooms: 1
- Full Bathrooms: 1
Bedrooms
- Total Bedrooms: 2
Other Rooms
- Laundry: In Unit
Additional Information
- Shared Amenities: Pool
- Pool: Yes
- Pool Description: Outdoor Pool
- Security/Safety: Carbon Monoxide Detector(s), Smoke Detector(s)
Exterior
- Exterior Features: Private Yard
- Porch/Patio/Deck: Covered, Patio
Parking
- Total Spaces: 1
- Parking Features: Asphalt, Guest
Location
- County: Jefferson
- Subdivision: Pheasant Creek At The Bear Flg #1
- Driving Directions: GPS
School Information
- Elem School District: Jefferson County R-1
- Midd School District: Jefferson County R-1
- High School District: Jefferson County R-1
- Elementary School: Bear Creek
- Middle School: Carmody
- High School: Bear Creek
Community
- Association: Yes
- Assoc. Name: Brightstar HOA
- Assoc. Fees Include: Insurance, Maintenance Grounds, Recycling, Road Maintenance, Sewer, Snow Removal, Trash, Water
- Pets Allowed: Yes
- Management Type: Professionally Managed
Heating & Cooling
- Cooling Type: None
- Heating Type: Forced Air
Utilities
- Gas: Yes
- Sewer: Public Sewer
- Water: Public
- Utility Description: Cable Available, Electricity Connected, Natural Gas Connected, Phone Connected
Structural Information
- Structure Type: Townhouse
- Construction: Frame
- Basement Desc.: Crawl Space
- Roof: Composition
- Common Walls: End Unit, 1 Common Wall
- Square Feet: 870
- Sq. Ft. Source: Public Records
- Living Area: 870 Sq. Ft.
- Year Built: 1984
- Property Condition: Updated/Remodeled
Lot Features
- Street/Road Desc.: Paved
Financial Considerations
- Association Fee: Yes
- Association Fee: $380
- Assoc Fee Freq.: Monthly
- Assoc Fee /Annual: $4,560
- Tax Amount: $1,976
- Tax Year: 2025
- Terms: 1031 Exchange, Cash, Conventional, FHA
Disclosures and Reports
- Ownership: Individual
- Special Conditions: None
- Legal Description: SECTION 33 TOWNSHIP 04 RANGE 69 QTR SE SUBDIVISIONCD 596400 SUBDIVISIONNAME PHEASANT CREEK AT THE BEAR FLG #1 BLOCK 001 LOT 0201 TRACT
- Property ID: 171291
Listed by Alpine Realty & Management

Get Pre-Approved Today
Schools
Schools serving 10232 W Dartmouth Ave
School District:Jefferson County School District R-1
| Name | Grades | Distance |
|---|---|---|
Bear Creek K-8 School 9601 West Dartmouth Place, Lakewood, CO 80227 | K-5 | 0.4 mi |
Carmody Middle School 2050 South Kipling Street, Lakewood, CO 80227 | 6-8 | 1.6 mi |
Bear Creek High School 9800 West Dartmouth Place, Lakewood, CO 80227 | 9-12 | 0.2 mi |
Disclaimer:
School attendance boundaries provided by ATTOM Data Solutions and are for reference only. Contact the school directly to verify enrollment eligibility.
Tax History
Tax History for 10232 W Dartmouth Ave
Year
Property Taxes
Change
Tax Assessment
Change
2025
$1,976
22%
$19,520
14%
2024
$1,625
1%
$17,178
—
2023
$1,614
1%
$17,178
2%
2021
$1,591
1%
$16,786
3%
2022
$1,572
-1%
$16,316
4%
2021
$1,591
9%
$15,675
—
2019
$1,460
20%
$15,675
24%
2018
$1,221
13%
$12,659
—
2017
$1,077
15%
$12,659
23%
2016
$933
-1%
$10,277
—
2015
$943
28%
$10,277
39%
2014
$738
—
$7,419
—
Disclaimer: Historical tax information is derived from public records provided by the county offices. Information is not guaranteed and should be independently verified.
Estimate the Cost
Estimate the Cost for 10232 W Dartmouth Ave
10232 W Dartmouth Avenue, Denver, CO 80227 (MLS# 3934835) is a Townhouse property with 2 bedrooms and 1 full bathroom. 10232 W Dartmouth Avenue is currently listed for $299,000 and was received on July 09, 2026. Want to learn more about 10232 W Dartmouth Avenue? Do you have questions about finding other Townhouse real estate for sale in Denver? You can browse all Denver real estate or contact a Coldwell Banker agent to request more information.