No photo available
$575,000
Property Description
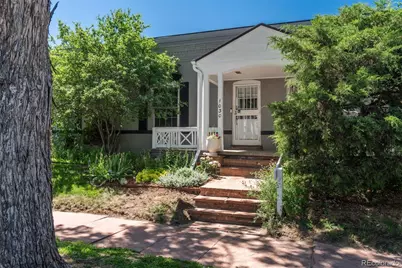
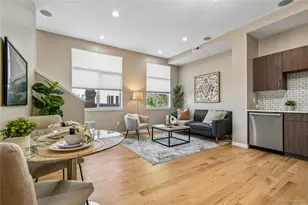
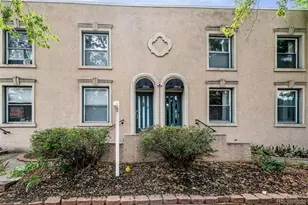
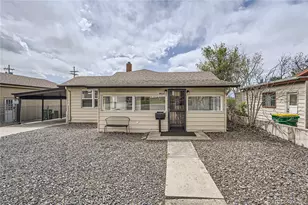
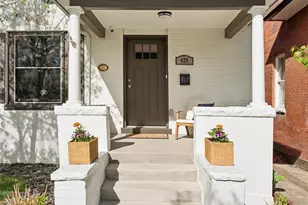
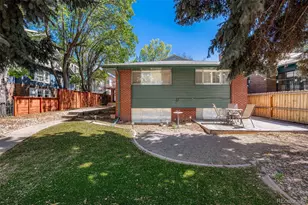
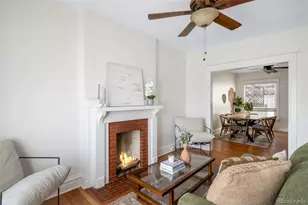
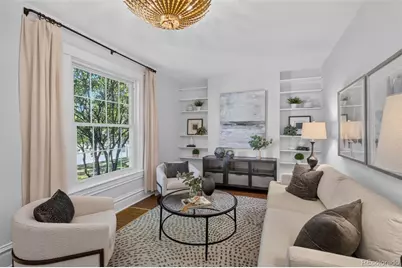
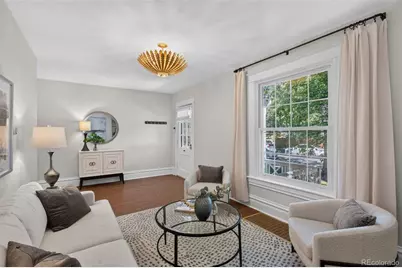
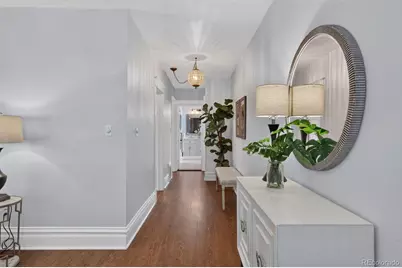
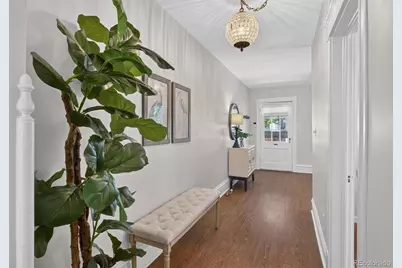
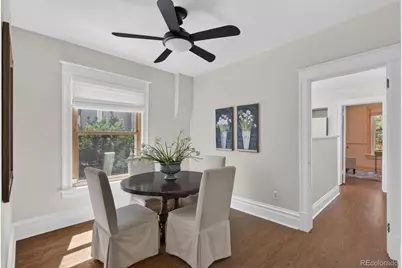
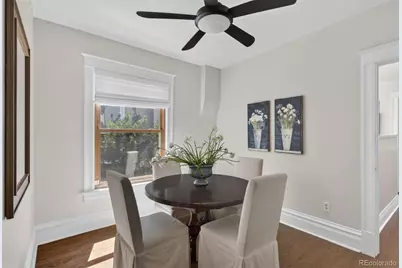
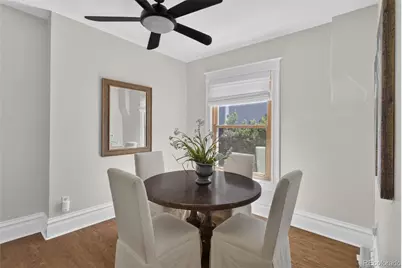
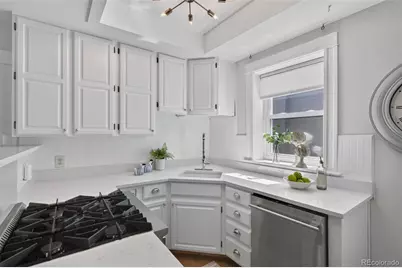
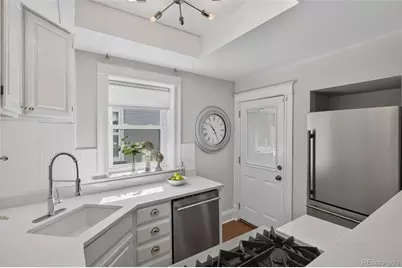
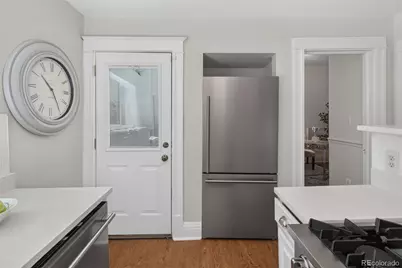
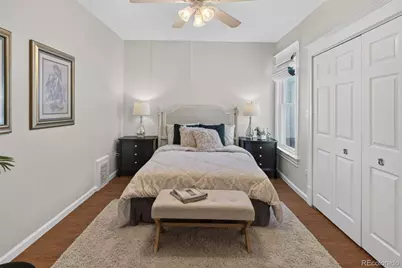
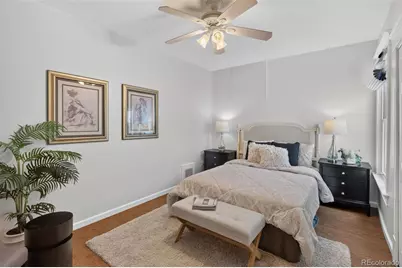
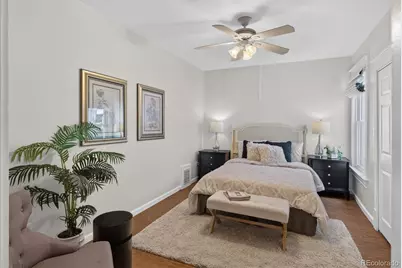
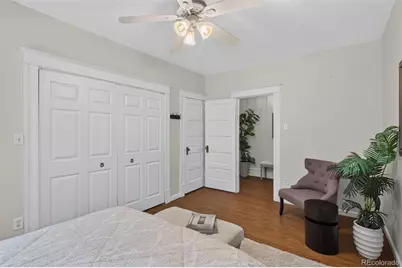
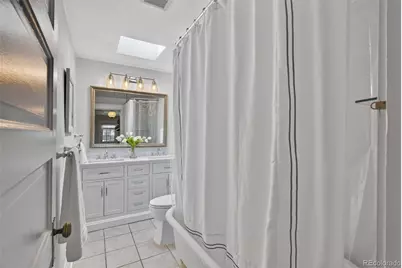
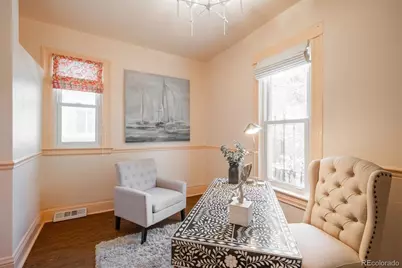
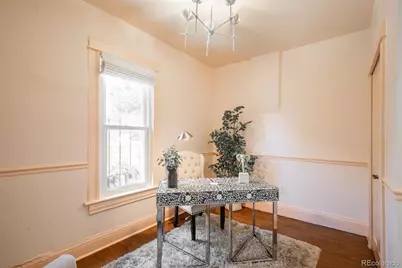
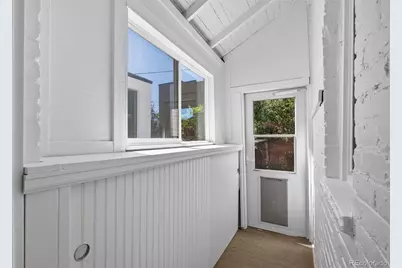
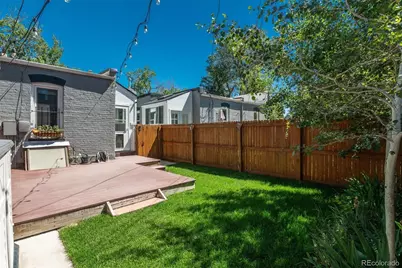
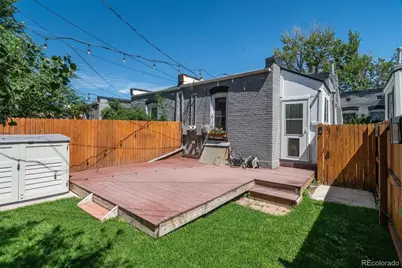
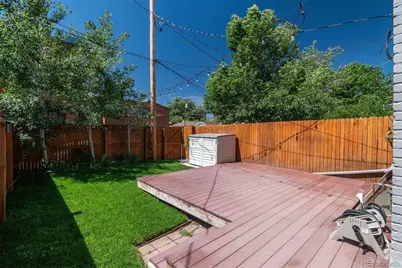
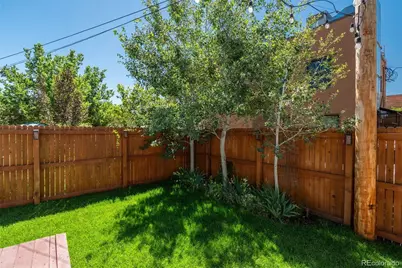
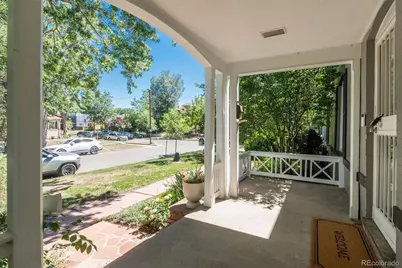
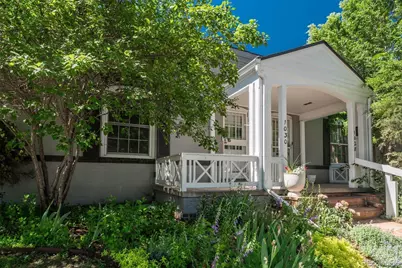
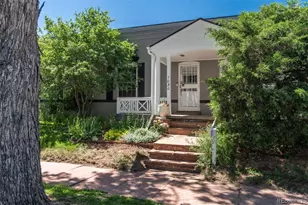
This historic row home in Denver's highly sought-after Alamo Placita neighborhood seamlessly blends timeless charm with modern convenience. This two-bedroom, one-bathroom residence showcases soaring ceilings, beautiful original moldings, and gleaming hardwood floors throughout. Step inside to a bright and inviting living room featuring built-in shelving and oversized windows that fill the space with abundant natural light. A spacious, wide hallway leads to a charming dining room, creating the perfect setting for hosting friends and family. Just beyond the dining room, you'll find a beautifully updated kitchen featuring freshly painted cabinetry, Quartz countertops, new stainless steel appliances, and a separate pantry for added storage and functionality. The home offers a generously sized primary bedroom with ample space to unwind, along with a secondary bedroom ideal for guests, a nursery, or a home office. Outside, enjoy a private, fenced outdoor retreat complete with new sod-perfect for entertaining, gardening, or simply relaxing with your morning coffee. Located just one block from Alamo Placita Park and minutes from both Washington Park and Cheesman Park, this home offers exceptional access to some of Denver's most beloved outdoor spaces. Enjoy a truly walkable lifestyle with the shopping, dining, and amenities of Cherry Creek and downtown Denver just moments away. Combining historic character, thoughtful updates, and an unbeatable location, this home presents a rare opportunity to own a piece of Denver history in one of the city's most desirable neighborhoods. Don't miss
Full Property Details
Full Property Details for 1030 E 4th Ave
Sign in to view more details. Local MLS Rules require you to be signed in. Not a member yet? Sign up now.
General
- Price: $575,000
- HOA FEE: $268/month
- Taxes: $2,964 (2024)
- Status: Active
- Type: Townhouse
- Source: MetroList_Colorado
- MLS ID: 1809677
- Updated: 6/22/2026
- Added to Site: 18 day(s) ago
Interior
- Interior Features: Built-in Features, Ceiling Fan(s), Laminate Counters, Pantry
- Appliances: Dishwasher, Disposal, Gas Water Heater, Microwave, Oven, Range, Refrigerator
- Flooring: Laminate, Tile
Rooms
Bathrooms
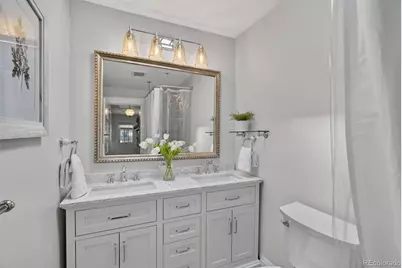
- Total Bathrooms: 1
- Full Bathrooms: 1
- Main Floor Baths: 1
Bedrooms
- Total Bedrooms: 2
- Bedrooms Main: 2
Other Rooms
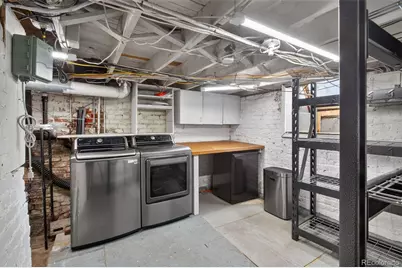
- Laundry: In Unit
Exterior
- Exterior Features: Private Yard
- Porch/Patio/Deck: Deck, Front Porch
Location
- County: Denver
- Subdivision: Alamo Placita
- Direction Faces: North
School Information
- Elem School District: Denver 1
- Midd School District: Denver 1
- High School District: Denver 1
- Elementary School: Dora Moore
- Middle School: Morey
- High School: East
Community
- Association: Yes
- Assoc. Name: Arlington Park HOA
- Assoc. Fees Include: Insurance, Irrigation, Maintenance Grounds, Maintenance Structure, Recycling, Sewer, Trash, Water
- Pets Allowed: Yes
- Management Type: Self Managed
Heating & Cooling
- Cooling Type: Central Air
- Heating Type: Forced Air, Natural Gas
Utilities
- Gas: Yes
- Sewer: Public Sewer
- Water: Public
- Utility Description: Electricity Connected, Natural Gas Connected
Structural Information
- Structure Type: Townhouse
- Construction: Brick
- Basement: Yes
- Basement Desc.: Partial, Unfinished
- Roof: Membrane
- Common Walls: 2+ Common Walls
- Windows: Double Pane Windows, Skylight(s)
- Entry Location: Ground
- Square Feet: 1,298
- Sq. Ft. Source: Public Records
- Living Area: 1,040 Sq. Ft.
- Year Built: 1906
- Property Condition: Updated/Remodeled
Lot Features
- Lot Size (Acres): 0.05
- Lot Size (Sq. Ft.): 2,160
- Street/Road Desc.: Paved
- Lot Features: Historical District, Landscaped, Sprinklers In Front, Sprinklers In Rear
- Zoning: U-SU-B
Financial Considerations
- Association Fee: Yes
- Association Fee: $268
- Assoc Fee Freq.: Monthly
- Assoc Fee /Annual: $3,216
- Tax Amount: $2,964
- Tax Year: 2024
- Terms: Cash, Conventional
Disclosures and Reports
- Ownership: Individual
- Special Conditions: None
- Legal Description: ARLINGTON PARK B26 W 21.57FT OF E 62.34FT OF L37 TO 40
- Exclusions: Seller's personal property
- Property ID: 5112-16-039
Listed by LIV Sotheby's International Realty
Get Pre-Approved Today
Schools
Schools serving 1030 E 4th Ave
School District:Denver County School District 1
| Name | Grades | Distance |
|---|---|---|
Dora Moore ECE - 8th Grade School 846 Corona Street, Denver, CO 80218 | PK-5 | 0.5 mi |
Morey Middle School 840 East 14th Avenue, Denver, CO 80218 | 6-8 | 1.1 mi |
East High School, Denver, CO 1600 City Park Esplanade, Denver, CO 80206 | 9-12 | 1.7 mi |
Disclaimer:
School attendance boundaries provided by ATTOM Data Solutions and are for reference only. Contact the school directly to verify enrollment eligibility.
Price & Sales History for 1030 E 4th Ave
Date
Details
Price
Change
Source
8/10/2023
Sold
$574,900
—
Public Record
Disclaimer: Historical sales information is derived from public records provided by the county offices. Information is not guaranteed and should be independently verified.

Tax History
Tax History for 1030 E 4th Ave
Year
Property Taxes
Change
Tax Assessment
Change
2025
$2,894
-2%
$37,830
1%
2024
$2,964
2%
$37,420
—
2023
$2,900
25%
$37,420
23%
2021
$2,327
—
$30,310
-3%
2021
$2,327
7%
$31,190
7%
2020
$2,171
3%
$29,260
—
2019
$2,110
5%
$29,260
13%
2018
$2,011
—
$25,990
—
2017
$2,005
-4%
$25,990
1%
2016
$2,097
4%
$25,720
—
2015
$2,009
27%
$25,720
35%
2014
$1,583
—
$19,060
—
2013
$1,584
—
$19,060
—
Disclaimer: Historical tax information is derived from public records provided by the county offices. Information is not guaranteed and should be independently verified.
Estimate the Cost
Estimate the Cost for 1030 E 4th Ave
1030 E 4th Avenue, Denver, CO 80218 (MLS# 1809677) is a Townhouse property with 2 bedrooms and 1 full bathroom. 1030 E 4th Avenue is currently listed for $575,000 and was received on June 19, 2026. Want to learn more about 1030 E 4th Avenue? Do you have questions about finding other Townhouse real estate for sale in Denver? You can browse all Denver real estate or contact a Coldwell Banker agent to request more information.