This is a carousel with tiles that activate property listing cards. Use the previous and next buttons to navigate.
1/1
$725,000
This is a carousel with tiles that activate property listing cards. Use the previous and next buttons to navigate.
1/1
Property Description
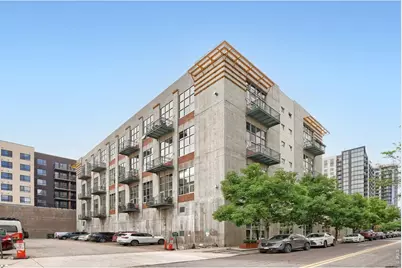
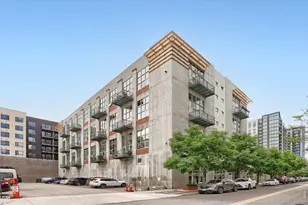
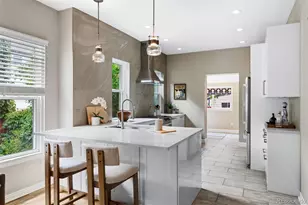
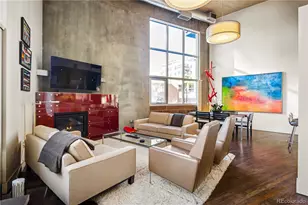
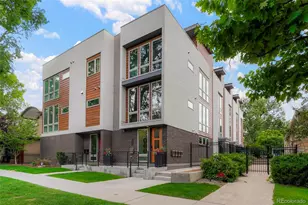
Welcome home to this unique, spacious condo, one of the few true 2-story lofts in Denver with protected mountain views. Designed by the award-winning Denver architectural firm Humphries Poli, Grand Cherokee Lofts blends industrial design w/ the creative energy of the Golden Triangle Arts District. Concrete walls, expansive windows, exposed loft spaces, mezzanines & soaring ceilings create a distinctive architectural experience unlike typical loft buildings. Residents also enjoy a private courtyard sculpture garden that reflects the artistic character of the neighborhood. This light-filled urban loft features double-height ceilings, hardwood floors, brand-new Thor kitchen appliances, expansive windows and exceptional city & mountain views. The primary suite occupies the entire upper level, creating a private retreat w/ an ensuite bath, generous closet space, and in-unit washer and dryer. The living room offers a gas fireplace, wall-mounted TV, and west-facing windows with direct access to a private balcony-perfect for enjoying Colorado sunsets. The kitchen features granite countertops, contemporary cabinetry, under-cabinet lighting, abundant storage, and an island w/ bar seating. Adjacent to the kitchen, the dining area showcases impressive city views, including the iconic architecture of the Denver Art Museum. A separate office or bedroom on the main level provides flexible space for work, guests, or creative pursuits, while a full bathroom offers convenience for visitors. Additional features include 2 deeded spaces in the heated underground garage, a private storage unit, and bike storage. The gated courtyard is adorned with sculptures from the neighboring William Havu Gallery, creating a peaceful urban oasis. Located steps from the Denver Art Museum, galleries, parks, dining, shopping, the Cherry Creek Trail & 16th Street Mall, this home offers the best of Denver living. This one's built to be experienced!
Full Property Details
Full Property Details for 1050 Cherokee St #401
General
- Sold For: $725,000
- HOA FEE: $648/month
- Taxes: $3,478 (2024)
- Status: Closed
- Type: Single Family
- Source: IRES
- MLS ID: 1061849
- Added to Site: 56 day(s) ago
Interior
- Interior Features: Eat-In Kitchen, Separate Dining Room, Cathedral Ceiling(s), Open Floorplan, Walk-In Closet(s), Washer/Dryer Hookup, Kitchen Island
- Fireplace: Yes
- Fireplace(s): Gas, Living Room
- Appliances: Electric Range, Dishwasher, Refrigerator, Microwave, Disposal, Fire Alarm
- Flooring: Wood
Rooms
Bathrooms
- Total Bathrooms: 2
- Full Bathrooms: 1
- 3/4 Bathrooms: 1
- Main Floor Baths: 1
Bedrooms
- Total Bedrooms: 2
Exterior
- Exterior Features: Heated Garage
Parking
- Garage: Yes
- Attached garage: Yes
- Garage Spaces: 2
- Parking Features: Garage Door Opener, Attached
- Garage Description: Attached
Location
- Area: Denver
- County: Denver
- Subdivision: Whitsitts Additon To Denver
School Information
- School District: Denver District 1
- Elementary School: Dora Moore
- Middle School: Kepner
- High School: KIPP Denver Collegiate
Community
- Association: Yes
- Assoc. Name: Sopra Condo Assoc
- Assoc. Fees Include: Common Amenities
Heating & Cooling
- Heating Type: Forced Air
Utilities
- Gas: Yes
- Gas: Xcel
- Sewer: Public Sewer
- Water: City
- Utility Description: Natural Gas Available, Electricity Available, Cable Available, Satellite Available, High-Speed Internet Available
Structural Information
- Architectural Style: Contemporary
- Structure Type: 4th Floor
- Construction: Brick, Concrete
- Exterior Const.: Brick, Concrete
- Basement Desc.: None
- Roof: Other
- Square Feet: 1,489
- Sq. Ft. Source: Assessor
- Living Area: 1,489 Sq. Ft.
- Year Built: 1998
Additional Structures
- Other Structures: Storage
Lot Features
- Property View: Mountain(s), Hills, City
- Mountain views: Yes
- Lot Size (Acres): 0.5
- Lot Size (Sq. Ft.): 21,780
- Frontage: City Street
- Street/Road Desc.: Asphalt
- Lot Features: Paved, Curbs, Gutters, Sidewalks
- Zoning: B-8-G
Financial Considerations
- Association Fee: Yes
- Association Fee: $648
- Assoc Fee Freq.: Monthly
- Tax Amount: $3,478
- Tax Year: 2024
- Terms: Cash, Conventional, FHA, VA
Disclosures and Reports
- Special Conditions: Private Owner
- Exclusions: Sellers Personal Property
- Property ID: 5037-03-083
Listed by eXp Realty LLC (888) 440-2724
Sold by (303) 906-0442

Get Pre-Approved Today
Schools
Schools serving 1050 Cherokee St #401
School District:Denver County School District 1
| Name | Grades | Distance |
|---|---|---|
Dora Moore ECE - 8th Grade School 846 Corona Street, Denver, CO 80218 | PK-5 | 0.9 mi |
Kipp Sunshine Peak Academy 375 South Tejon Street, Denver, CO 80223 | 6-8 | 1.9 mi |
Kunsmiller Creative Arts Academy 2250 South Quitman Way, Denver, CO 80219 | 6-8 | 4.7 mi |
West Middle School, Denver, CO 951 Elati Street, Denver, CO 80204 | 6-8 | 0.2 mi |
Kepner Beacon Middle School 911 South Hazel Court, Denver, CO 80219 | 6-8 | 3 mi |
Strive Prep - Kepner 911 South Hazel Court, Denver, CO 80219 | 6-8 | 3 mi |
West High School 951 Elati Street, Denver, CO 80204 | 6-8 | 0.2 mi |
Strive Prep - Westwood Campus 3201 West Arizona Avenue, Denver, CO 80219 | 6-8 | 3.2 mi |
Compass Academy 2285 South Federal Boulevard, Denver, CO 80219 | 6-8 | 4.4 mi |
Disclaimer:
School attendance boundaries provided by ATTOM Data Solutions and are for reference only. Contact the school directly to verify enrollment eligibility.
Price & Sales History for 1050 Cherokee St #401
Date
Details
Price
Change
Source
8/03/2026
Sold
$725,000
1.4%
MLS
6/20/2026
Listed
$715,000
—
MLS
Disclaimer: Historical sales information is derived from public records provided by the county offices. Information is not guaranteed and should be independently verified.
1050 Cherokee St #401, Denver, CO 80204 (MLS# 1061849) is a Single Family property that was sold at $725,000 on August 03, 2026. Want to learn more about 1050 Cherokee St #401? Do you have questions about finding other Single Family real estate for sale in Denver? You can browse all Denver real estate or contact a Coldwell Banker agent to request more information.