No photo available
$225,000 New to Website
Property Description
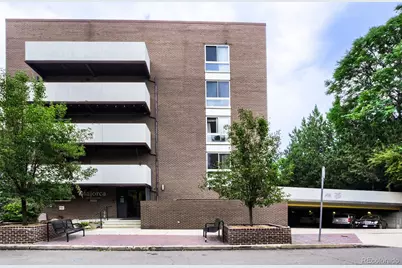
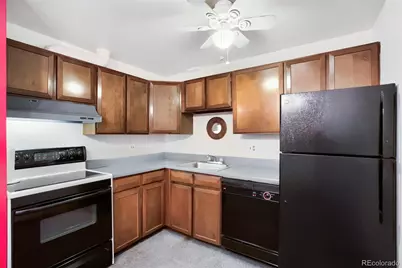
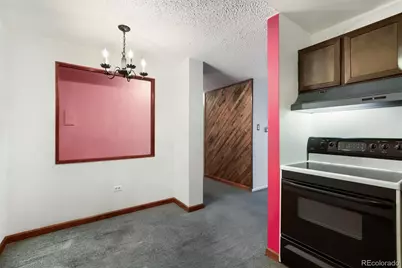
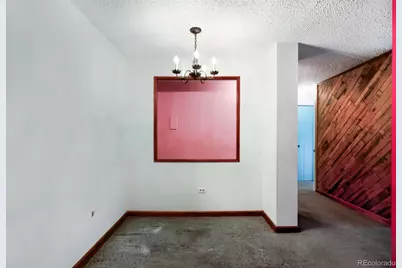
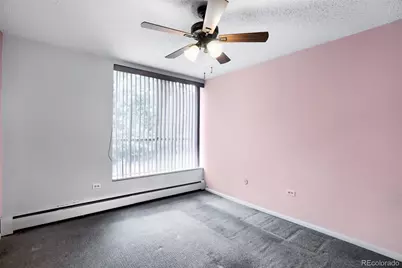
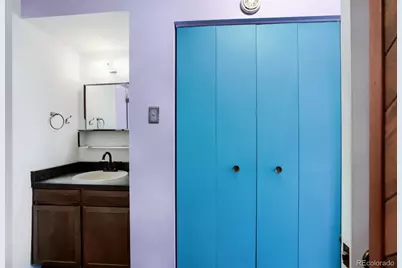
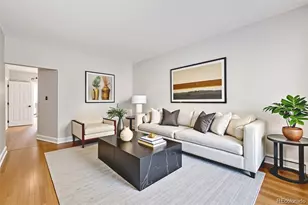
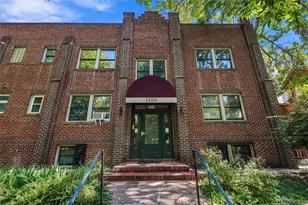
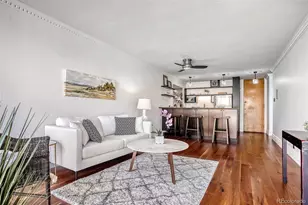
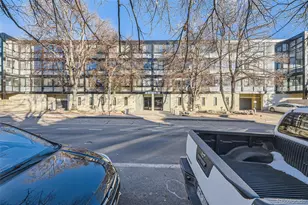
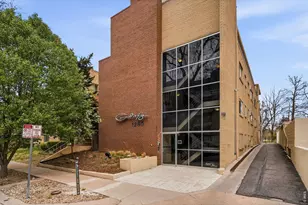
Experience the best of Denver living in this inviting one-bedroom, one-bath condominium in the highly desirable Cheesman Park neighborhood. Offering 637 square feet of thoughtfully designed living space, this home features an open floor plan filled with natural light, creating a comfortable setting for both everyday living and entertaining. Neutral finishes provide a timeless backdrop ready for your personal style. The functional kitchen includes a range, refrigerator, and dishwasher, while the spacious bedroom offers generous closet space and a peaceful retreat. A full bathroom, additional storage, and convenient building amenities-including on-site laundry, a pool, sauna, and reserved parking-add to the home's appeal and low-maintenance lifestyle. Enjoy one of Denver's most walkable neighborhoods with Cheesman Park, the Denver Botanic Gardens, Congress Park, and City Park just minutes away. Nearby favorites include the restaurants, cafés, and boutiques along 17th Avenue and Colfax Avenue, while Cherry Creek North offers premier shopping and dining. Everyday conveniences are close at hand with Trader Joe's, Whole Foods Market, King Soopers, and Safeway all nearby. Convenient access to downtown Denver, the Denver Tech Center, Colorado Boulevard, and Speer Boulevard makes commuting simple while keeping outdoor recreation, entertainment, and cultural attractions within easy reach. Whether you're looking for a primary residence or a low-maintenance city home, this condominium offers an exceptional opportunity to enjoy one of Denver's most sought-after neighborhoods.
Full Property Details
Full Property Details for 1050 N Lafayette Street #304
Sign in to view more details. Local MLS Rules require you to be signed in. Not a member yet? Sign up now.
General
- Price: $225,000
- HOA FEE: $439/month
- Taxes: $805 (2025)
- Status: Active
- Type: Condo
- Source: MetroList_Colorado
- MLS ID: 1788323
- Updated: 7/9/2026
- Added to Site: 1 day(s) ago
Interior
- Interior Features: Ceiling Fan(s), No Stairs, Primary Suite
- Appliances: Dishwasher, Range, Refrigerator
- Flooring: Carpet
Rooms
Bathrooms
- Total Bathrooms: 1
- Full Bathrooms: 1
- Main Floor Baths: 1
Bedrooms
- Total Bedrooms: 1
- Bedrooms Main: 1
Additional Information
- Shared Amenities: Laundry, Parking, Pool, Sauna, Storage
- Pool: Yes
- Pool Description: Indoor
- Security/Safety: Security Entrance
Exterior
- Exterior Features: Lighting
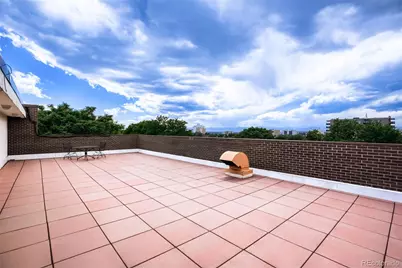
- Porch/Patio/Deck: Rooftop
Location
- County: Denver
- Subdivision: Cheesman Park
- Building Name: Majorca Condos
School Information
- Elem School District: Denver 1
- Midd School District: Denver 1
- High School District: Denver 1
- Elementary School: Dora Moore
- Middle School: Morey
- High School: East
Community
- Association: Yes
- Assoc. Name: Avenue 1 Properties
- Assoc. Fees Include: Exterior Maintenance (Without Roof), Heat, Maintenance Grounds, Maintenance Structure, Road Maintenance, Sewer, Snow Removal, Trash
- Pets Allowed: Yes
- Management Type: Professionally Managed
Heating & Cooling
- Cooling Type: Room Air Conditioning
- Heating Type: Baseboard
Utilities
- Sewer: Public Sewer
- Water: Public
- Utility Description: Cable Available, Electricity Available, Electricity Connected
Structural Information
- Architectural Style: Mid-Century Modern
- Structure Type: Mid Rise (4-7)
- Construction: Brick, Concrete
- Common Walls: 2+ Common Walls
- Entry Floor Number: 3
- Entry Location: Ground
- Square Feet: 637
- Sq. Ft. Source: Public Records
- Living Area: 637 Sq. Ft.
- Year Built: 1968
Lot Features
- Frontage: Public
- Street/Road Desc.: Paved
- Road Maintenance: Public Maintained Road
- Zoning: U-RH-2.5
Financial Considerations
- Association Fee: Yes
- Association Fee: $439
- Assoc Fee Freq.: Monthly
- Assoc Fee /Annual: $5,279
- Other Fee Freq.: None
- Tax Amount: $805
- Tax Year: 2025
- Terms: Cash, Conventional, FHA, VA Loan
Disclosures and Reports
- Ownership: Individual
- Special Conditions: None
- Legal Description: MAJORCA CONDOS U-304 PRK-N/A
- Exclusions: Seller's personal property
- Property ID: 5022-38-069
Listed by Keller Williams Integrity Real Estate LLC

Get Pre-Approved Today
Schools
Schools serving 1050 N Lafayette Street #304
School District:Denver County School District 1
| Name | Grades | Distance |
|---|---|---|
Dora Moore ECE - 8th Grade School 846 Corona Street, Denver, CO 80218 | PK-5 | 0.3 mi |
Morey Middle School 840 East 14th Avenue, Denver, CO 80218 | 6-8 | 0.5 mi |
East High School, Denver, CO 1600 City Park Esplanade, Denver, CO 80206 | 9-12 | 1 mi |
Disclaimer:
School attendance boundaries provided by ATTOM Data Solutions and are for reference only. Contact the school directly to verify enrollment eligibility.
Tax History
Tax History for 1050 N Lafayette Street #304
Year
Property Taxes
Change
Tax Assessment
Change
2025
$805
22%
$17,570
17%
2024
$659
2%
$15,020
—
2023
$645
-1%
$15,020
-2%
2021
$649
—
$15,400
-3%
2021
$649
-17%
$15,850
-10%
2020
$782
3%
$17,690
—
2019
$760
45%
$17,690
31%
2018
$523
—
$13,520
—
2017
$521
44%
$13,520
52%
2016
$362
4%
$8,880
—
2015
$347
20%
$8,880
27%
2014
$290
-50%
$6,970
—
2013
$579
—
$6,970
—
Disclaimer: Historical tax information is derived from public records provided by the county offices. Information is not guaranteed and should be independently verified.
Estimate the Cost
Estimate the Cost for 1050 N Lafayette Street #304
Home Warranty : Included
1050 N Lafayette Street #304, Denver, CO 80218 (MLS# 1788323) is a Condo property with 1 bedroom and 1 full bathroom. 1050 N Lafayette Street #304 is currently listed for $225,000 and was received on July 09, 2026. Want to learn more about 1050 N Lafayette Street #304? Do you have questions about finding other Condo real estate for sale in Cheesman Park? You can browse all Cheesman Park real estate or contact a Coldwell Banker agent to request more information.