No photo available
$570,000 New to Website
Property Description
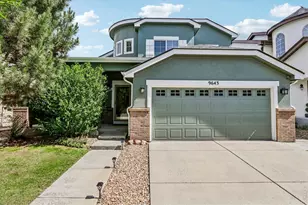
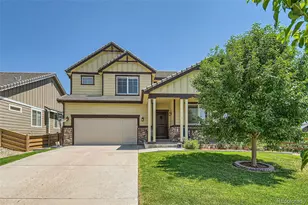
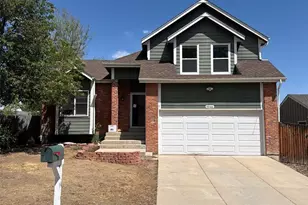
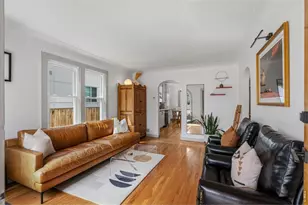
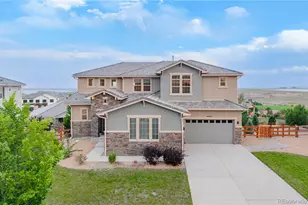
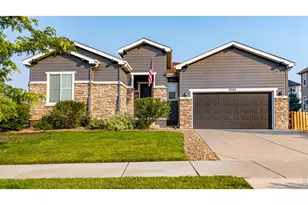
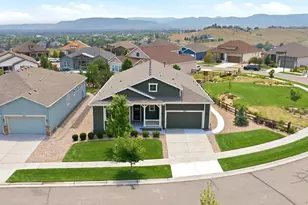
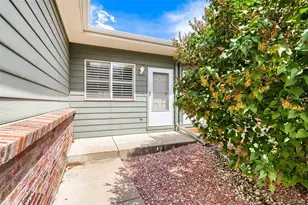
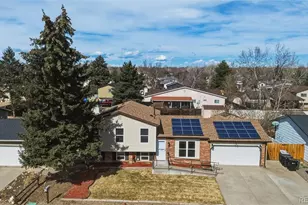
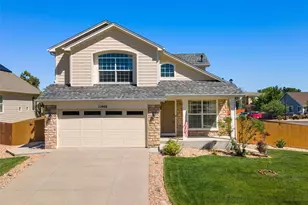
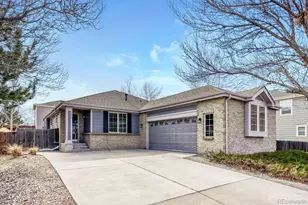
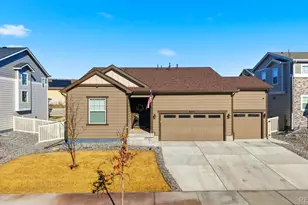
0.9 mi to N Line Light Rail "¢ Corner lot "¢ Finished basement with bedroom and bath "¢ No HOA "¢ Fiber internet available "¢ 220V electrical service. Updated two-story home on a corner lot offering 4 bedrooms, 4 bathrooms, a flexible floor plan with multiple living spaces. Recent improvements include new roof, exterior paint, central A/C, updated flooring, interior paint, lighting, plumbing fixtures, remodeled interior finishes, providing move-in-ready home with modern updates throughout. The open main level features vaulted ceilings, high ceilings, abundant natural light, a gas fireplace with stone surround, an eat-in kitchen, granite countertops, pantry, updated appliances, and generous cabinet and workspace. The adjoining living and dining areas create an open layout ideal for everyday living and entertaining. Upstairs, the spacious primary suite includes a walk-in closet and an updated five-piece bath with a large soaking tub. Two additional bedrooms and a full bath complete the upper level. The finished basement expands the living space with a fourth bedroom featuring an egress window, a 3/4 bath, or flexible space for a recreation room, home office, fitness area, or guest accommodations. Outside, enjoy a private yard with an automatic sprinkler system, deck, mature landscaping, and additional outdoor space for relaxing or entertaining. The attached two-car garage includes 220V electrical service for workshop equipment or future EV charging capability. Wired high-speed fiber internet is available for remote work, streaming, and gaming. Located approximately 0.9 miles from the N Line Light Rail station and near Carpenter Recreation Center, Riverdale Open Space, Eastlake Nature Area, neighborhood trails, shopping, dining, and major commuter routes including I-25, I-76, HWY85, E-470, easy access throughout the Denver metro area. Updated systems, flexible living spaces, outdoor amenities, and a central location combine to create an exceptional opportunity with no HOA.
Full Property Details
Full Property Details for 10518 Bellaire St
Sign in to view more details. Local MLS Rules require you to be signed in. Not a member yet? Sign up now.
General
- Price: $570,000
- Taxes: $3,849 (2025)
- Status: Active
- Type: Single Family
- Source: MetroList_Colorado
- MLS ID: 8965671
- Updated: Today (7/10/2026)
- Added to Site: Today
Interior
- Interior Features: Ceiling Fan(s), Eat-in Kitchen, Five Piece Bath, Granite Counters, High Ceilings, High Speed Internet, Open Floorplan, Pantry, Primary Suite, Vaulted Ceiling(s), Walk-In Closet(s), Wired for Data
- Fireplace: Yes
- Number of Fireplaces: 1
- Fireplace(s): Family Room, Gas, Family Room, Gas, Family Room, Gas
- Appliances: Dishwasher, Disposal, Dryer, Gas Water Heater, Microwave, Refrigerator, Self Cleaning Oven, Washer
- Furnishings: Unfurnished
- Flooring: Carpet, Tile, Vinyl
Rooms
Bathrooms
- Total Bathrooms: 4
- Full Bathrooms: 2
- 3/4 Bathrooms: 1
- Half Bathrooms: 1
- Main Floor Baths: 1
- Basement Baths: 1
Bedrooms
- Total Bedrooms: 4
Other Rooms
- Laundry: In Unit
Additional Information
- Security/Safety: Carbon Monoxide Detector(s), Smoke Detector(s)
Exterior
- Exterior Features: Private Yard
- Porch/Patio/Deck: Deck
Parking
- Garage: Yes
- Garage Spaces: 2
- Total Spaces: 2
- Parking Features: Concrete
Location
- County: Adams
- Subdivision: Wyndemere
- Direction Faces: West
School Information
- Elem School District: Adams 12 5 Star Schl
- Midd School District: Adams 12 5 Star Schl
- High School District: Adams 12 5 Star Schl
- Elementary School: Riverdale
- Middle School: Shadow Ridge
- High School: Thornton
Community
- Pets Allowed: Yes
Heating & Cooling
- Cooling Type: Central Air
- Heating Type: Forced Air
Utilities
- Gas: Yes
- Sewer: Public Sewer
- Water: Public
- Utility Description: Cable Available, Electricity Connected, Internet Access (Wired), Natural Gas Connected, Phone Connected
Structural Information
- Architectural Style: Contemporary
- Structure Type: House
- Builder: U.S. Home Corp
- Construction: Frame, Wood Siding
- Basement: Yes
- Basement Desc.: Crawl Space, Finished, Partial
- Roof: Shingle
- Windows: Double Pane Windows, Egress Windows, Window Coverings, Window Treatments
- Square Feet: 2,634
- Sq. Ft. Source: Public Records
- Living Area: 1,737 Sq. Ft.
- Year Built: 1995
- Property Condition: Updated/Remodeled
Lot Features
- Lot Size (Acres): 0.13
- Lot Size (Sq. Ft.): 5,673
- Frontage: Public
- Street/Road Desc.: Paved
- Road Maintenance: Public Maintained Road
- Fence: Yes
- Irrigation System: Sprinkler-Pivot
- Lot Features: Corner Lot
- Zoning: RES
- Fencing (Description): Partial
Green Features
- Energy Efficient: Appliances
Financial Considerations
- Tax Amount: $3,849
- Tax Year: 2025
- Terms: Cash, Conventional, FHA, VA Loan
Disclosures and Reports
- Ownership: Individual
- Special Conditions: None
- Legal Description: SUB:WYNDEMERE PARK BLK:4 LOT:22
- Exclusions: sellers personal property
- Property ID: R0074724
Listed by Berkshire Hathaway HomeServices Colorado Real Estate, LLC - Brighton
Get Pre-Approved Today
Schools
Schools serving 10518 Bellaire St
School District:Northglenn-Thornton School District 12
| Name | Grades | Distance |
|---|---|---|
Riverdale Elementary School 10724 Elm Drive, Thornton, CO 80233 | PK-5 | 0.5 mi |
Shadow Ridge Middle School 12551 Holly Street, Thornton, CO 80602 | 6-8 | 2.4 mi |
Thornton High School 9351 Washington Street, Thornton, CO 80229 | 9-12 | 2.7 mi |
Disclaimer:
School attendance boundaries provided by ATTOM Data Solutions and are for reference only. Contact the school directly to verify enrollment eligibility.
Price & Sales History for 10518 Bellaire St
Date
Details
Price
Change
Source
3/02/2010
Sold
$218,000
—
Public Record
Disclaimer: Historical sales information is derived from public records provided by the county offices. Information is not guaranteed and should be independently verified.

Tax History
Tax History for 10518 Bellaire St
Year
Property Taxes
Change
Tax Assessment
Change
2025
$1,333
-64%
$31,440
-13%
2024
$3,737
-6%
$36,120
-1%
2023
$3,979
13%
$36,470
14%
2022
$3,536
25%
$32,100
25%
2021
$2,830
-5%
$25,580
-4%
2020
$2,965
—
$26,580
—
2019
$2,971
8%
$26,580
11%
2018
$2,761
10%
$23,990
—
2017
$2,510
26%
$23,990
29%
2016
$1,996
—
$18,570
—
2015
$1,993
12%
$18,570
16%
2014
$1,774
—
$16,070
—
2013
$1,767
—
$16,070
—
Disclaimer: Historical tax information is derived from public records provided by the county offices. Information is not guaranteed and should be independently verified.
Estimate the Cost
Estimate the Cost for 10518 Bellaire St
10518 Bellaire Street, Denver, CO 80233 (MLS# 8965671) is a Single Family property with 4 bedrooms, 2 full bathrooms and 2 partial bathrooms. 10518 Bellaire Street is currently listed for $570,000 and was received on July 10, 2026. Want to learn more about 10518 Bellaire Street? Do you have questions about finding other Single Family real estate for sale in Denver? You can browse all Denver real estate or contact a Coldwell Banker agent to request more information.