No photo available
$525,000 New to Website
Property Description
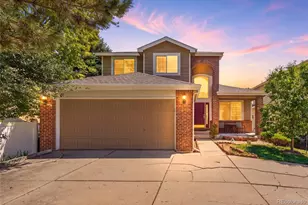
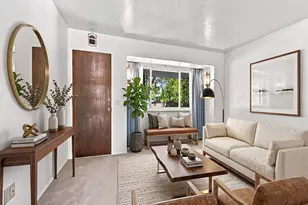
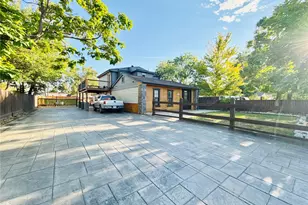
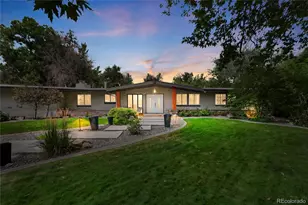
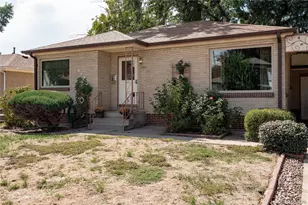
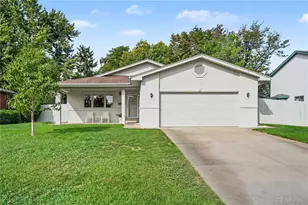
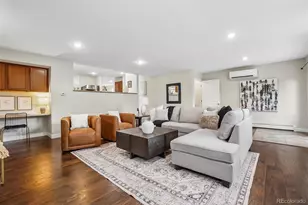
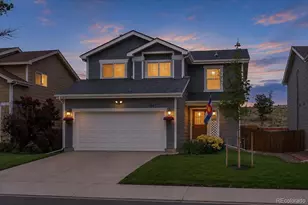
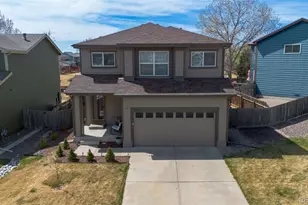
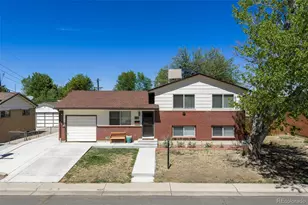
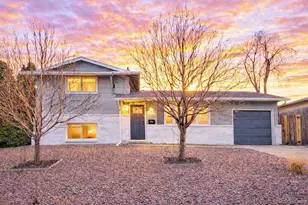
More space, more flexibility, and no HOA. This 4-bedroom home offers a versatile layout with multiple living areas, a finished garden-level basement, RV parking, and room to grow into your next chapter. The home features a remodeled kitchen and updated baths, along with generous finished living space that can work well for everyday living, guests, work-from-home needs, hobbies, or simply having room to spread out. The finished garden level adds even more flexibility and gives you additional usable space without feeling completely separated from the rest of the home. Several major systems have also been updated, including the roof, furnace, A/C, and water heater, helping address some of the larger-ticket items buyers often think about when purchasing an older home. We also have a water softer system to improve the quality of the tap water. Outside, the RV parking is a standout feature for anyone with a camper, trailer, boat, extra vehicles, or a need for additional parking flexibility. And with no HOA, you have fewer restrictions on how you use and enjoy the property. If you've been looking for a 4-bedroom home with plenty of space, updated features, RV parking, and the freedom of no HOA, this home offers a lot of potential. Call now for your private showing today!
Full Property Details
Full Property Details for 1060 Downing Way
Sign in to view more details. Local MLS Rules require you to be signed in. Not a member yet? Sign up now.
General
- Price: $525,000
- Taxes: $3,666 (2025)
- Status: Active
- Type: Single Family
- Source: MetroList_Colorado
- MLS ID: 8202734
- Updated: 9/19/2026
- Added to Site: 2 day(s) ago
Interior
- Interior Features: Granite Counters, Open Floorplan, Primary Suite, Smoke Free
- Fireplace: Yes
- Number of Fireplaces: 1
- Fireplace(s): Living Room, Living Room, Living Room
- Appliances: Dishwasher, Dryer, Microwave, Range, Refrigerator, Washer
- Flooring: Carpet, Laminate, Vinyl
Rooms
Bathrooms
- Total Bathrooms: 3
- Full Bathrooms: 2
- Half Bathrooms: 1
- Main Floor Baths: 1
Bedrooms
- Total Bedrooms: 4
Other Rooms
- Laundry: In Unit
Additional Information
- Security/Safety: Carbon Monoxide Detector(s), Smoke Detector(s)
Exterior
- Exterior Features: Balcony, Private Yard
- Porch/Patio/Deck: Deck
Parking
- Garage: Yes
- Garage Spaces: 2
- Total Spaces: 6
Location
- County: Adams
- Subdivision: Explorador Vista
School Information
- Elem School District: Adams 12 5 Star Schl
- Midd School District: Adams 12 5 Star Schl
- High School District: Adams 12 5 Star Schl
- Elementary School: Coronado Hills
- Middle School: Thornton
- High School: Thornton
Community
- Pets Allowed: Yes
Heating & Cooling
- Cooling Type: Central Air
- Heating Type: Forced Air
Utilities
- Sewer: Public Sewer
Structural Information
- Architectural Style: Traditional
- Structure Type: House
- Construction: Frame
- Basement: Yes
- Basement Desc.: Finished
- Roof: Composition
- Square Feet: 2,446
- Sq. Ft. Source: Public Records
- Living Area: 1,654 Sq. Ft.
- Year Built: 1979
Lot Features
- Lot Size (Acres): 0.16
- Lot Size (Sq. Ft.): 6,900
- Frontage: Public
- Street/Road Desc.: Paved
- Road Maintenance: Public Maintained Road
- Fence: Yes
- Zoning: R-1-C
- Fencing (Description): Full
Financial Considerations
- Tax Amount: $3,666
- Tax Year: 2025
- Terms: Cash, Conventional, FHA, VA Loan
Disclosures and Reports
- Ownership: Individual
- Special Conditions: None
- Legal Description: SUB:EXPLORADOR VISTA BLK:3 LOT:17
- Exclusions: Staging items and Seller's Personal property
- Property ID: R0070988
Listed by Compass - Denver

Get Pre-Approved Today
Schools
Schools serving 1060 Downing Way
School District:Northglenn-Thornton School District 12
| Name | Grades | Distance |
|---|---|---|
Coronado Hills Elementary School 8300 Downing Drive, Thornton, CO 80229 | PK-5 | 0.5 mi |
Thornton Middle School 9451 Hoffman Way, Thornton, CO 80229 | 6-8 | 1.8 mi |
Thornton High School 9351 Washington Street, Thornton, CO 80229 | 9-12 | 1.9 mi |
Disclaimer:
School attendance boundaries provided by ATTOM Data Solutions and are for reference only. Contact the school directly to verify enrollment eligibility.
Tax History
Tax History for 1060 Downing Way
Year
Property Taxes
Change
Tax Assessment
Change
2025
$3,666
1%
$30,120
-8%
2024
$3,638
-6%
$32,700
-1%
2023
$3,868
7%
$33,010
8%
2022
$3,617
23%
$30,580
22%
2021
$2,950
2%
$25,020
3%
2020
$2,893
—
$24,350
—
2019
$2,897
24%
$24,350
28%
2018
$2,329
9%
$19,030
—
2017
$2,132
25%
$19,030
29%
2016
$1,700
—
$14,780
—
2015
$1,699
15%
$14,780
19%
2014
$1,472
—
$12,430
—
2013
$1,466
—
$12,430
—
Disclaimer: Historical tax information is derived from public records provided by the county offices. Information is not guaranteed and should be independently verified.
Estimate the Cost
Estimate the Cost for 1060 Downing Way
1060 Downing Way, Denver, CO 80229 (MLS# 8202734) is a Single Family property with 4 bedrooms, 2 full bathrooms and 1 partial bathroom. 1060 Downing Way is currently listed for $525,000 and was received on September 19, 2026. Want to learn more about 1060 Downing Way? Do you have questions about finding other Single Family real estate for sale in Denver? You can browse all Denver real estate or contact a Coldwell Banker agent to request more information.