This is a carousel with tiles that activate property listing cards. Use the previous and next buttons to navigate.
1/1
$2,425,000
This is a carousel with tiles that activate property listing cards. Use the previous and next buttons to navigate.
1/1
Property Description
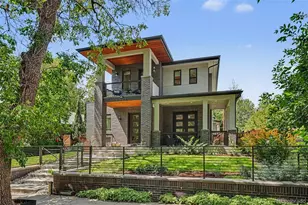
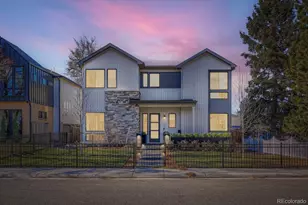
Located on a quiet residential block with limited access to the North, this striking new build in Cory-Merrill balances architectural intention with a rare, secluded tranquility. The backyard serves as a private sanctuary, anchored by a massive, preserved spruce tree that creates a natural privacy and sound buffer for the outdoor living spaces. Entertaining is intuitive with a built-in wet with a pass-through window that connects the light-filled interior to the covered patio.The gourmet kitchen is equal parts statement and utility, anchored by an oversized island and a hidden walk-in pantry, while the living room unfolds seamlessly to the same covered patio with its own fireplace-blurring the line between indoors and out. Upstairs, a versatile loft complements three en-suite bedrooms, while the finished basement extends the home with two additional bedrooms and a spacious family room and wet bar. Modern in spirit and timeless in execution, this is Cory-Merrill reimagined-offering a premier location with the peace of a hidden retreat.
Full Property Details
Full Property Details for 1060 S Garfield St
General
- Sold For: $2,425,000
- Taxes: $3,994 (2024)
- Status: Closed
- Type: Single Family
- Source: IRES
- MLS ID: 1057496
- Added to Site: 110 day(s) ago
Interior
- Interior Features: Separate Dining Room, Open Floorplan, Pantry, Walk-In Closet(s), Wet Bar, Washer/Dryer Hookup, Kitchen Island, High Ceilings
- Fireplace: Yes
- Fireplace(s): Two or More, Gas, Multi-Sided, Bedroom, Great Room
- Appliances: Gas Range, Dishwasher, Refrigerator, Bar Fridge
- Flooring: Wood
Rooms
Bathrooms
- Total Bathrooms: 5
- Full Bathrooms: 2
- 3/4 Bathrooms: 2
- Half Bathrooms: 1
Bedrooms
- Total Bedrooms: 5
Exterior
- Exterior Features: Balcony
- Porch/Patio/Deck: Patio
Parking
- Garage: Yes
- Garage Spaces: 2
- Parking Features: Detached
- Garage Description: Detached
Location
- Area: Denver
- County: Denver
- Subdivision: Cory-Merrill
School Information
- School District: Denver District 1
- Elementary School: Cory
- Middle School: Merrill
- High School: South
Heating & Cooling
- Cooling Type: Central Air
- Heating Type: Forced Air
Utilities
- Gas: Yes
- Sewer: Public Sewer
- Water: City
- Utility Description: Natural Gas Available, Electricity Available, Other
Structural Information
- Architectural Style: Contemporary
- Construction: Frame, Moss Rock
- Exterior Const.: Frame, Moss Rock
- Basement: Yes
- Basement Desc.: Full, Partially Finished
- Roof: Rubber
- Doors: French Doors
- Square Feet: 5,142
- Sq. Ft. Source: Plans
- Living Area: 5,142 Sq. Ft.
- Year Built: 2025
Lot Features
- Lot Size (Acres): 0.14
- Lot Size (Sq. Ft.): 6,250
- Frontage: City Street
- Street/Road Desc.: Asphalt
- Fence: Yes
- Lot Features: Level, City Limits, Paved
- Potential Use: Single-Family
- Permitted Use: Single Family
- Zoning: E-SU-DX
- Fencing (Description): Fenced
Financial Considerations
- Tax Amount: $3,994
- Tax Year: 2024
- Terms: Cash, Conventional
Disclosures and Reports
- Special Conditions: Corporation
- Exclusions: Staging items
- Property ID: 5135-24-008
Listed by milehimodern - Boulder (303) 876-1073
Sold by (720) 877-1538

Get Pre-Approved Today
Schools
Schools serving 1060 S Garfield St
School District:Denver County School District 1
| Name | Grades | Distance |
|---|---|---|
Stephen Knight Center For Early Education 3245 East Exposition Avenue, Denver, CO 80209 | K- | 0.6 mi |
Cory Elementary School 1550 South Steele Street, Denver, CO 80210 | 1-5 | 0.7 mi |
Merrill Middle School 1551 South Monroe Street, Denver, CO 80210 | 6-8 | 0.6 mi |
South High School, Denver, CO 1700 East Louisiana Avenue, Denver, CO 80210 | 9-12 | 1.2 mi |
Disclaimer:
School attendance boundaries provided by ATTOM Data Solutions and are for reference only. Contact the school directly to verify enrollment eligibility.
Price & Sales History for 1060 S Garfield St
Date
Details
Price
Change
Source
7/27/2026
Sold
$2,425,000
-4.9%
MLS
6/05/2026
Price Reduced
$2,550,000
-3.77%
MLS
5/16/2026
Price Reduced
$2,650,000
-1.67%
MLS
4/23/2026
Listed
$2,695,000
—
MLS
Disclaimer: Historical sales information is derived from public records provided by the county offices. Information is not guaranteed and should be independently verified.
1060 S Garfield St, Denver, CO 80209 (MLS# 1057496) is a Single Family property that was sold at $2,425,000 on July 27, 2026. Want to learn more about 1060 S Garfield St? Do you have questions about finding other Single Family real estate for sale in Denver? You can browse all Denver real estate or contact a Coldwell Banker agent to request more information.