
No photo available
$1,549,000 New to Website
Full Property Details for 1096 S Vine St
Sign in to view more details. Local MLS Rules require you to be signed in. Not a member yet? Sign up now.
General
- Price: $1,549,000
- Taxes: $7,268 (2026)
- Status: Active
- Type: Single Family
- Source: MetroList_Colorado
- MLS ID: 4109890
- Updated: 11/1/2026
- Added to Site: 1 day(s) ago
Interior
- Interior Features: Breakfast Bar, Granite Counters, Smoke Free, Hot Tub, Walk-In Closet(s)
- Fireplace: Yes
- Number of Fireplaces: 3
- Fireplace(s): Family Room, Gas, Living Room, Primary Bedroom, Wood Burning, Family Room, Gas, Living Room, Primary Bedroom, Wood Burning, Family Room, Gas, Living Room, Primary Bedroom, Wood Burning
- Appliances: Cooktop, Double Oven, Dryer, Range Hood, Refrigerator, Washer
- Furnishings: Unfurnished
- Flooring: Laminate, Tile, Wood
Rooms
Bathrooms
- Total Bathrooms: 2
- Full Bathrooms: 1
- 3/4 Bathrooms: 1
- Main Floor Baths: 1
- Basement Baths: 1
Bedrooms
- Total Bedrooms: 5
- Bedrooms Main: 2
Additional Information
- Security/Safety: Smoke Detector(s)
Exterior
- Exterior Features: Garden, Private Yard
- Porch/Patio/Deck: Deck, Patio
Parking
- Garage: Yes
- Garage Spaces: 1
- Total Spaces: 4
Location
- County: Denver
- Subdivision: Washington Park
- Driving Directions: University to Mississippi go west to South Vine.
- Direction Faces: West
School Information
- Elem School District: Denver 1
- Midd School District: Denver 1
- High School District: Denver 1
- Elementary School: Steele
- Middle School: Merrill
- High School: South
Community
- Pets Allowed: Yes
Heating & Cooling
- Cooling Type: Central Air
- Heating Type: Forced Air, Natural Gas, Wood
Utilities
- Gas: Yes
- Sewer: Public Sewer
- Water: Public
- Utility Description: Electricity Connected, Natural Gas Connected
Structural Information
- Structure Type: House
- Construction: Brick, Frame
- Basement: Yes
- Basement Desc.: Finished, Full
- Roof: Composition
- Windows: Double Pane Windows, Window Coverings
- Square Feet: 3,392
- Sq. Ft. Source: Public Records
- Living Area: 3,053 Sq. Ft.
- Year Built: 1940
Lot Features
- Lot Size (Acres): 0.14
- Lot Size (Sq. Ft.): 6,300
- Frontage: Public
- Street/Road Desc.: Paved
- Road Maintenance: Public Maintained Road
- Fence: Yes
- Lot Features: Corner Lot
- Fencing (Description): Partial
Financial Considerations
- Tax Amount: $7,268
- Tax Year: 2026
- Terms: Cash, Conventional, Jumbo
Disclosures and Reports
- Ownership: Individual
- Special Conditions: None
- Legal Description: L 23 & 24 BLK 11 Myrtle Hill
- Exclusions: None
- Property ID: 514426013000
Listed by Edge Real Estate
Listing agent
Edge Real Estate
kari.edge@iedge.com,303-588-0278

 NMLS#: 1598647
Schools serving 1096 S Vine St
| Name | Grades | Distance |
|---|---|---|
Steele Elementary School, Denver, CO 320 South Marion Street Parkway, Denver, CO 80209 | K-5 | 1.1 mi |
Merrill Middle School 1551 South Monroe Street, Denver, CO 80210 | 6-8 | 1 mi |
South High School, Denver, CO 1700 East Louisiana Avenue, Denver, CO 80210 | 9-12 | 0.4 mi |
Estimate the Cost for 1096 S Vine St
This is a carousel with tiles that activate property listing cards. Use the previous and next buttons to navigate.
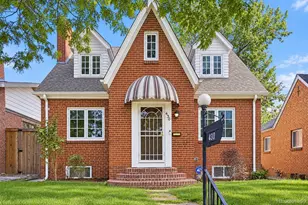
- Single Family
- Active
- 4Beds
- 3Total Baths
- 2,477Sq. Ft.
- MLS # 9801704


- Single Family
- Active
- 6Beds
- 3Total Baths
- 4,512Sq. Ft.
- MLS # 5797695
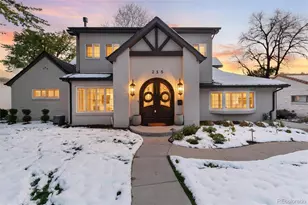
- Single Family
- Active
- 4Beds
- 3Total Baths
- 3,400Sq. Ft.
- MLS # 9679786
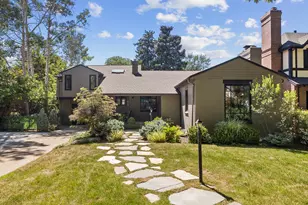
- Single Family
- Active
- 4Beds
- 3Total Baths
- 2,917Sq. Ft.
- MLS # 6517500


This is a carousel with tiles that activate property listing cards. Use the previous and next buttons to navigate.
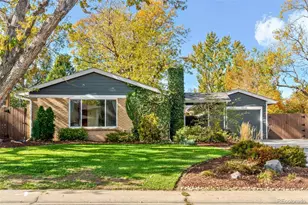
- Single Family
- Active
- Updated 1 day ago
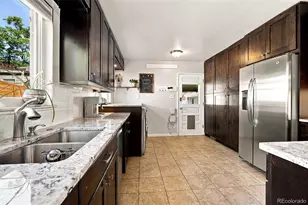
- 5Beds
- 2Total Baths
- 1,787Sq. Ft.
- MLS # 2795767
- Single Family
- Active
- Updated 1 day ago
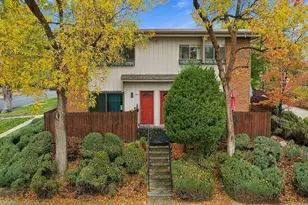
- 3Beds
- 1Total Bath
- 960Sq. Ft.
- MLS # 5467289
- Townhouse
- Active
- Updated 1 day ago
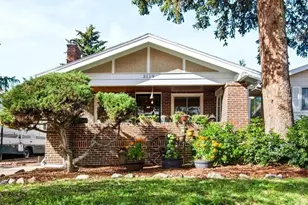
- 2Beds
- 2Total Baths
- 1,250Sq. Ft.
- MLS # 4352216
- Single Family
- Active
- Updated 1 day ago
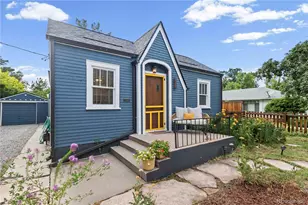
- 3Beds
- 2Total Baths
- 2,332Sq. Ft.
- MLS # 3424710
This is a carousel with tiles that activate property listing cards. Use the previous and next buttons to navigate.
- Single Family
- Active
- Updated 5 days ago
- 2Beds
- 1Total Bath
- 1,346Sq. Ft.
- MLS # 1856782

- Single Family
- Active
- Updated 3 days ago
- 3Beds
- 2Total Baths
- 1,450Sq. Ft.
- MLS # 2593626
- Lots/Land
- Active
- Updated 5 days ago
- 0.25Acres
- MLS # 9917557
- Single Family
- Active
- Updated 6 days ago
- 3Beds
- 2Total Baths
- 1,298Sq. Ft.
- MLS # 9593658
This is a carousel with tiles that activate property listing cards. Use the previous and next buttons to navigate.

- Single Family
- Closed
- 3Beds
- 2Total Baths
- 1,849Sq. Ft.
- MLS # 6401718
Sold by eXp Realty, LLC
- Single Family
- Closed
- 3Beds
- 2Total Baths
- 2,317Sq. Ft.
- MLS # 6988677
Sold by BLVD Real Estate Group, LLC

- Single Family
- Closed
- 5Beds
- 3Total Baths
- 2,684Sq. Ft.
- MLS # 6969573
Sold by West and Main Homes Inc
- Single Family
- Closed
- 3Beds
- 3Total Baths
- 3,272Sq. Ft.
- MLS # 6972368
Sold by Compass - Denver
1096 S Vine Street, Denver, CO 80209 (MLS# 4109890) is a Single Family property with 5 bedrooms, 1 full bathroom and 1 partial bathroom. 1096 S Vine Street is currently listed for $1,549,000 and was received on November 01, 2026. Want to learn more about 1096 S Vine Street? Do you have questions about finding other Single Family real estate for sale in Five Points? You can browse all Five Points real estate or contact a Coldwell Banker agent to request more information.