No photo available
$3,200,000 New to Website
Property Description & Video
1100 N Humboldt Street, Denver, COVideo Tour of 1100 N Humboldt Street, Denver, CO.

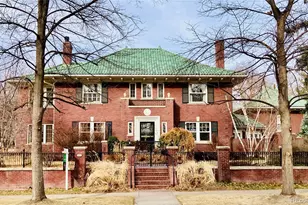
Commanding a coveted position on historically designated Humboldt Island overlooking the storied beauty of Cheesman Park, this elegant residence stands as a masterwork of architectural grandeur and lovingly restored craftsmanship. Pristine quartersawn oak woodwork, elaborate coffered ceilings with intricate plaster detailing and luminous leaded and stained-glass windows speak to a bygone era of unrivaled artistry. The stately foyer anchored by a fireplace and exquisite tile, leads into a formal living room and dining room of remarkable presence. Beautifully updated to align with the period, the chef's kitchen features a Wolf range, Sub-Zero refrigerator, soapstone countertops and an adjoining fireside lounge. The expansive primary suite offers a closet room, intimate sitting room and a remodeled spa bath with a steam shower and soaking tub. A third-floor game room with a built-in bar, plus a self-contained basement apartment with full kitchen and living quarters, add exceptional versatility. An oversized two-car garage completes this rare architectural treasure. A short distance to King Soopers, Whole Foods, Trader Joes, and Safeway, multiple high end restaurants including Satchel's, Madeline, and numerous entertainment spots in Cherry Creek and Colfax. This home is an exception example of the quality of home design in the early 19th century in the heart of a treasured urban neighborhood in Central Denver.
Full Property Details
Full Property Details for 1100 N Humboldt St
Sign in to view more details. Local MLS Rules require you to be signed in. Not a member yet? Sign up now.
General
- Price: $3,200,000
- Taxes: $16,044 (2025)
- Status: Active
- Type: Single Family
- Source: MetroList_Colorado
- MLS ID: 8654262
- Updated: 7/5/2026
- Added to Site: 1 day(s) ago
Interior
- Interior Features: Built-in Features, Ceiling Fan(s), Eat-in Kitchen, Entrance Foyer, Five Piece Bath, High Ceilings, In-Law Floorplan, Kitchen Island, Primary Suite, Smoke Free, Stone Counters, Walk-In Closet(s)
- Fireplace: Yes
- Number of Fireplaces: 6
- Fireplace(s): Basement, Dining Room, Family Room, Gas, Gas Log, Living Room, Other, Primary Bedroom, Basement, Dining Room, Family Room, Gas, Gas Log, Living Room, Other, Primary Bedroom, Basement, Dining Room, Family Room, Gas, Gas Log, Living Room, Other, Primary Bedroom
- Appliances: Dishwasher, Disposal, Dryer, Microwave, Range, Range Hood, Refrigerator, Washer, Wine Cooler
- Flooring: Carpet, Tile, Wood
Rooms
Bathrooms
- Total Bathrooms: 6
- Full Bathrooms: 3
- 3/4 Bathrooms: 1
- Half Bathrooms: 2
- Main Floor Baths: 1
- Basement Baths: 2
Bedrooms
- Total Bedrooms: 6
Other Rooms
- Laundry: Sink
Additional Information
- Spa: Yes
- Spa Description: Bath, Steam Room
Exterior
- Exterior Features: Balcony, Garden, Gas Grill, Lighting, Private Yard, Rain Gutters
- Porch/Patio/Deck: Covered, Deck, Front Porch, Patio
Parking
- Garage: Yes
- Garage Spaces: 2
- Total Spaces: 2
- Parking Features: Exterior Access Door, Heated Garage, Oversized
Location
- County: Denver
- Subdivision: Cheesman Park
- Direction Faces: West
- Dist. to Public Trans.: 1 Blocks
School Information
- Elem School District: Denver 1
- Midd School District: Denver 1
- High School District: Denver 1
- Elementary School: Dora Moore
- Middle School: Morey
- High School: East
Community
- Pets Allowed: Yes
Heating & Cooling
- Cooling Type: Central Air
- Heating Type: Hot Water, Natural Gas
Utilities
- Gas: Yes
- Sewer: Public Sewer
- Water: Public
- Utility Description: Cable Available, Electricity Connected, Internet Access (Wired), Natural Gas Connected, Phone Available
Structural Information
- Architectural Style: Traditional
- Structure Type: House
- Construction: Brick
- Basement: Yes
- Basement Desc.: Exterior Entry, Finished, Full, Interior Entry, Walk-Out Access
- Roof: Spanish Tile
- Windows: Bay Window(s), Storm Window(s), Window Coverings
- Square Feet: 7,390
- Sq. Ft. Source: Appraiser
- Living Area: 7,001 Sq. Ft.
- Year Built: 1906
- Property Condition: Updated/Remodeled
Lot Features
- Property View: Mountain(s)
- Mountain views: Yes
- Lot Size (Acres): 0.19
- Lot Size (Sq. Ft.): 8,250
- Frontage: Public
- Street/Road Desc.: Paved
- Road Maintenance: Public Maintained Road
- Fence: Yes
- Lot Features: Corner Lot, Irrigated, Landscaped, Level, Near Public Transit, Sprinklers In Front, Sprinklers In Rear
- Zoning: U-SU-C
- Fencing (Description): Full
Financial Considerations
- Tax Amount: $16,044
- Tax Year: 2025
- Terms: Cash, Conventional
Disclosures and Reports
- Ownership: Individual
- Special Conditions: None
- Legal Description: L 17 & 18 & STRIP IN REAR BLK 6 INSLEES ADD AMD MAP
- Exclusions: Staging items.
- Property ID: 5022-36-008
Listed by Milehimodern
Get Pre-Approved Today
Schools
Schools serving 1100 N Humboldt St
School District:Denver County School District 1
| Name | Grades | Distance |
|---|---|---|
Dora Moore ECE - 8th Grade School 846 Corona Street, Denver, CO 80218 | PK-5 | 0.4 mi |
Morey Middle School 840 East 14th Avenue, Denver, CO 80218 | 6-8 | 0.5 mi |
East High School, Denver, CO 1600 City Park Esplanade, Denver, CO 80206 | 9-12 | 0.9 mi |
Disclaimer:
School attendance boundaries provided by ATTOM Data Solutions and are for reference only. Contact the school directly to verify enrollment eligibility.
Price & Sales History for 1100 N Humboldt St
Date
Details
Price
Change
Source
7/17/2019
Sold
$2,353,000
—
Public Record
Disclaimer: Historical sales information is derived from public records provided by the county offices. Information is not guaranteed and should be independently verified.

Tax History
Tax History for 1100 N Humboldt St
Year
Property Taxes
Change
Tax Assessment
Change
2025
$16,044
4%
$209,720
8%
2024
$15,358
2%
$193,910
—
2023
$15,025
13%
$193,910
12%
2021
$13,263
—
$172,770
-3%
2021
$13,263
17%
$177,740
16%
2020
$11,339
3%
$152,830
—
2019
$11,021
12%
$152,830
20%
2018
$9,820
—
$126,930
—
2017
$9,791
6%
$126,930
12%
2016
$9,280
4%
$113,800
—
2015
$8,891
-9%
$113,800
-3%
2014
$9,769
—
$117,620
—
2013
$9,773
—
$117,620
—
Disclaimer: Historical tax information is derived from public records provided by the county offices. Information is not guaranteed and should be independently verified.
Estimate the Cost
Estimate the Cost for 1100 N Humboldt St
1100 N Humboldt Street, Denver, CO 80218 (MLS# 8654262) is a Single Family property with 6 bedrooms, 3 full bathrooms and 3 partial bathrooms. 1100 N Humboldt Street is currently listed for $3,200,000 and was received on July 05, 2026. Want to learn more about 1100 N Humboldt Street? Do you have questions about finding other Single Family real estate for sale in Denver? You can browse all Denver real estate or contact a Coldwell Banker agent to request more information.