No photo available
$150,000 New to Website
Property Description
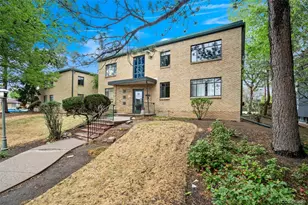
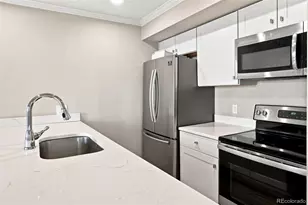
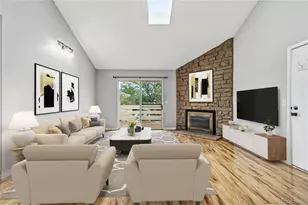
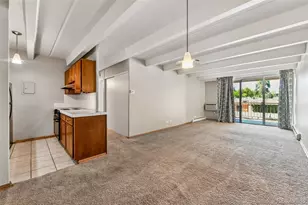
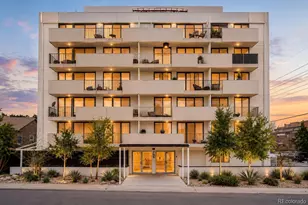
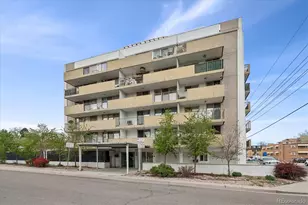
This move-in ready Denver condo delivers effortless living, in the heart of Denver's highly sought-after Hale neighborhood. First Floor Unit with an Open Floor Plan and the updated Open Kitchen offers abundant cabinet space and everything needed for everyday cooking and entertaining with a new Granite Countertop, New sink and Kitchen Faucet with a finishing touch of a Backsplash. Cabinets flaunting new door handles for easy access and new kitchen lighting to entertain around your Island overlooking a spacious living room. Enjoy Gliding across your newly refinished hardwood flooring, freshly painted throughout to an updated bathroom and oversized windows that frame neighborhood views and fill every room with natural light. Includes a generously sized primary bedroom and the full bathroom is conveniently located nearby. Additional features include onsite laundry facilities, and secure building entry. This professionally managed community offers carefree living, with HOA dues covering all utilities - heat, water, gas, electricity, trash - plus snow removal, exterior maintenance, insurance, and reserve funds. Deeded parking space is included. Location is unbeatable: minutes from City Park, the Denver Zoo, City Park Golf Course, Lindsley Park, the vibrant 9+CO redevelopment, Trader Joe's, an AMC theater, boutique shopping, local cafés, and top restaurants, with easy access to Downtown Denver, Cherry Creek, and major medical campuses including National Jewish Health and Rose Medical Center.
Full Property Details
Full Property Details for 1101 Bellaire St #108
Sign in to view more details. Local MLS Rules require you to be signed in. Not a member yet? Sign up now.
General
- Price: $150,000
- HOA FEE: $460/month
- Taxes: $1,173 (2025)
- Status: Active
- Type: Condo
- Source: MetroList_Colorado
- MLS ID: 4501069
- Updated: Today (9/12/2026)
- Added to Site: Today
Interior
- Interior Features: Ceiling Fan(s), Eat-in Kitchen, Entrance Foyer, Granite Counters, Kitchen Island, No Stairs
- Appliances: Dishwasher, Disposal, Microwave, Oven, Range, Range Hood, Refrigerator
- Flooring: Tile, Wood
Rooms
Bathrooms
- Total Bathrooms: 1
- Full Bathrooms: 1
- Main Floor Baths: 1
Bedrooms
- Total Bedrooms: 1
- Bedrooms Main: 1
Additional Information
- Shared Amenities: Coin Laundry, Parking
- Security/Safety: Security Entrance
Exterior
- Porch/Patio/Deck: Patio
Parking
- Total Spaces: 1
- Parking Features: Asphalt, Exterior Access Door
Location
- County: Denver
- Subdivision: Hale Neighborhood
- Driving Directions: Go East on 11th Street from Colorado Boulevard to Bellaire.
School Information
- Elem School District: Denver 1
- Midd School District: Denver 1
- High School District: Denver 1
- Elementary School: Palmer
- Middle School: Hill
- High School: East
Community
- Association: Yes
- Assoc. Name: Bellaire Bungalows- Real Management LLC
- Pets Allowed: Yes
- Management Type: Professionally Managed
Heating & Cooling
- Cooling Type: Room Air Conditioning
- Heating Type: Radiant
Utilities
- Gas: Yes
- Sewer: Public Sewer
- Water: Public
- Utility Description: Electricity Connected, Natural Gas Connected
Structural Information
- Structure Type: Low Rise (1-3)
- Construction: Brick
- Common Walls: 1 Common Wall
- Windows: Window Coverings
- Entry Floor Number: 1
- Entry Location: Exterior Access
- Square Feet: 591
- Sq. Ft. Source: Public Records
- Living Area: 591 Sq. Ft.
- Current Bldg. Use: Live/Work
- Year Built: 1951
- Property Condition: Updated/Remodeled
Lot Features
- Frontage: Public
- Street/Road Desc.: Paved
- Road Maintenance: Public Maintained Road
- Fence: Yes
- Lot Features: Corner Lot, Landscaped, Near Public Transit
- Zoning: G-MU-5
- Fencing (Description): Partial
Financial Considerations
- Association Fee: Yes
- Association Fee: $460
- Assoc Fee Freq.: Monthly
- Assoc Fee /Annual: $5,523
- Tax Amount: $1,173
- Tax Year: 2025
- Terms: Cash, Conventional, FHA, VA Loan
Disclosures and Reports
- Ownership: Individual
- Special Conditions: None
- Legal Description: BELLAIRE BUNGALOWS CONDOS U-108 PRK-14
- Exclusions: All Personal Property
- Property ID: 6062-27-026
Listed by RE/MAX Professionals
Get Pre-Approved Today
Schools
Schools serving 1101 Bellaire St #108
School District:Denver County School District 1
| Name | Grades | Distance |
|---|---|---|
Palmer Elementary School 995 Grape Street, Denver, CO 80220 | K-5 | 0.7 mi |
Hill Campus Of Arts And Sciences 451 Clermont Street, Denver, CO 80220 | 6-8 | 0.6 mi |
East High School, Denver, CO 1600 City Park Esplanade, Denver, CO 80206 | 9-12 | 1.1 mi |
Disclaimer:
School attendance boundaries provided by ATTOM Data Solutions and are for reference only. Contact the school directly to verify enrollment eligibility.
Price & Sales History for 1101 Bellaire St #108
Date
Details
Price
Change
Source
12/30/2024
Sold
$178,500
—
Public Record
Disclaimer: Historical sales information is derived from public records provided by the county offices. Information is not guaranteed and should be independently verified.

Tax History
Tax History for 1101 Bellaire St #108
Year
Property Taxes
Change
Tax Assessment
Change
2025
$1,173
28%
$15,330
33%
2024
$915
2%
$11,550
—
2023
$895
-10%
$11,550
-10%
2021
$990
—
$12,890
-3%
2021
$990
4%
$13,270
3%
2020
$953
3%
$12,840
—
2019
$926
23%
$12,840
32%
2018
$751
—
$9,710
—
2017
$749
14%
$9,710
21%
2016
$655
4%
$8,030
—
2015
$627
34%
$8,030
43%
2014
$468
—
$5,630
—
2013
$468
—
$5,630
—
Disclaimer: Historical tax information is derived from public records provided by the county offices. Information is not guaranteed and should be independently verified.
Estimate the Cost
Estimate the Cost for 1101 Bellaire St #108
1101 Bellaire Street #108, Denver, CO 80220 (MLS# 4501069) is a Condo property with 1 bedroom and 1 full bathroom. 1101 Bellaire Street #108 is currently listed for $150,000 and was received on September 12, 2026. Want to learn more about 1101 Bellaire Street #108? Do you have questions about finding other Condo real estate for sale in Five Points? You can browse all Five Points real estate or contact a Coldwell Banker agent to request more information.