
No photo available
$650,000
Property Description
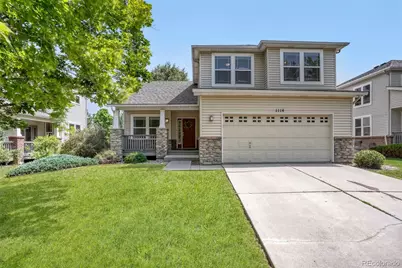
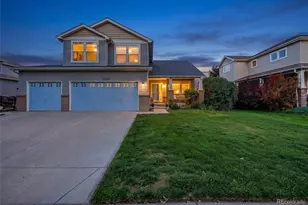
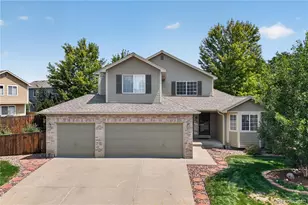
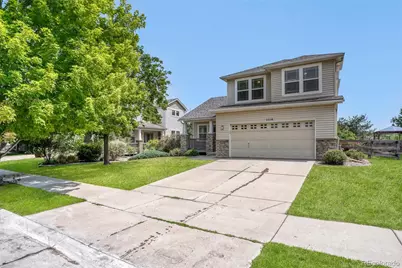
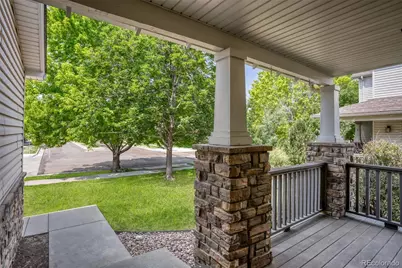
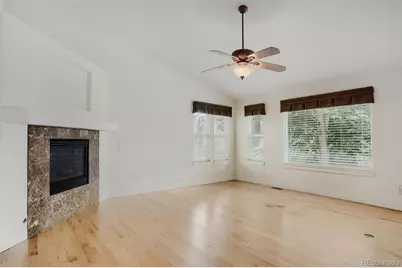
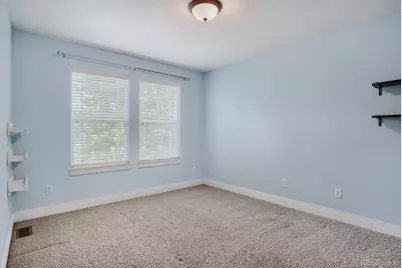
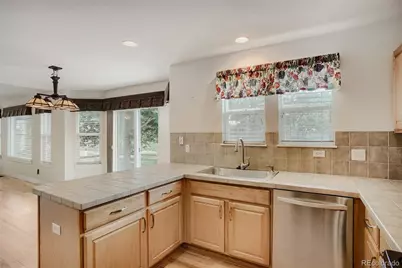
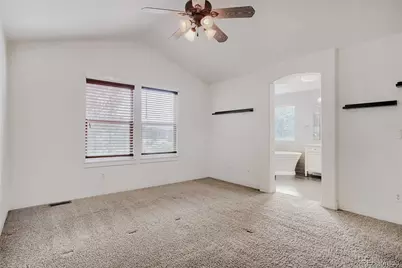
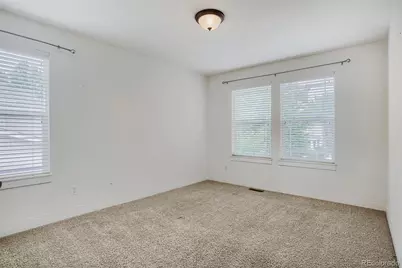
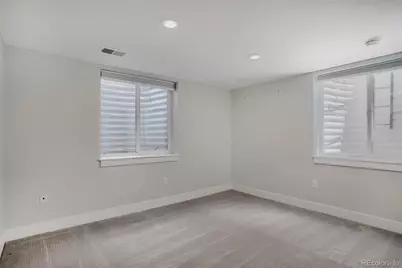
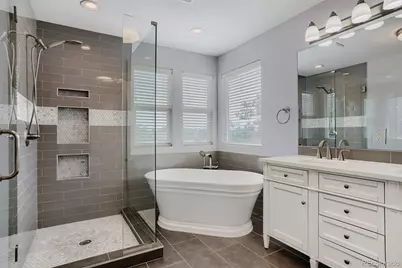
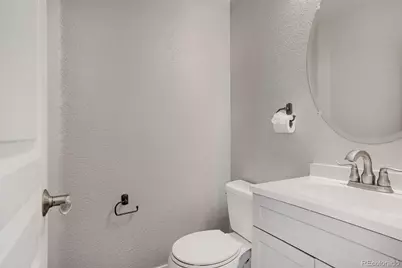
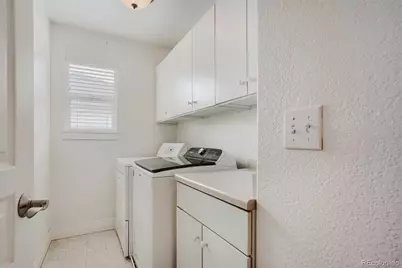
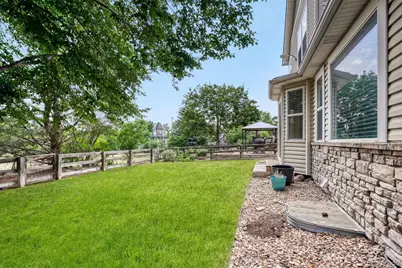
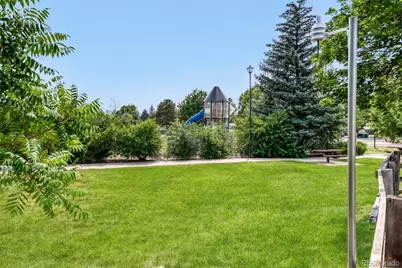
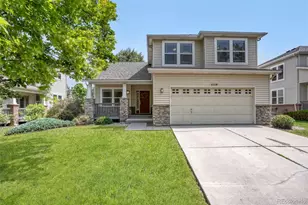
Welcome home to this beautifully maintained residence in the highly sought-after Quail Crossing neighborhood! From the moment you step inside, you'll appreciate the soaring vaulted ceilings, abundant natural light, and open, inviting floor plan designed for both comfortable everyday living and effortless entertaining. The spacious kitchen is the heart of the home, featuring stainless steel appliances, generous counter space, abundant cabinetry with convenient pull-out shelves, and a pantry for additional storage. The main level also offers a convenient powder bath and multiple living areas, including a cozy family room with a fireplace-perfect for relaxing on cool Colorado evenings. Upstairs, the updated primary suite provides a peaceful retreat with vaulted ceilings, a luxurious five-piece bath, and a walk-in closet. Two additional spacious bedrooms and an upper-level laundry room add everyday convenience. The recently finished basement expands the living space with a versatile bonus room ideal for a media room, playroom, or home gym, along with an additional bedroom and full bathroom. Step outside to your private, fully fenced backyard backing to open greenbelt and neighborhood park space, offering a peaceful setting with no immediate rear neighbors. Additional highlights include a charming covered front porch, a spacious three-car tandem garage with built-in storage cabinets, and an unbeatable location just minutes from I-25, E-470, shopping, dining, parks, and everyday amenities. Move-in ready and thoughtfully updated, this exceptional home offers the perfect combination of comfort, style, and location. Don't miss your opportunity to make it yours!
Full Property Details
Full Property Details for 1114 W 135th Ln
Sign in to view more details. Local MLS Rules require you to be signed in. Not a member yet? Sign up now.
General
- Price: $650,000
- HOA FEE: $142/month
- Taxes: $4,290 (2025)
- Status: Active
- Type: Single Family
- Source: MetroList_Colorado
- MLS ID: 2624485
- Updated: 6/25/2026
- Added to Site: 15 day(s) ago
Interior
- Interior Features: Ceiling Fan(s), Eat-in Kitchen, Five Piece Bath, High Ceilings, Open Floorplan, Pantry, Smoke Free, Vaulted Ceiling(s), Walk-In Closet(s)
- Fireplace: Yes
- Number of Fireplaces: 1
- Fireplace(s): Family Room, Gas, Family Room, Gas, Family Room, Gas
- Appliances: Dishwasher, Disposal, Dryer, Microwave, Oven, Range, Refrigerator, Washer
- Flooring: Carpet, Tile, Wood
Rooms
Bathrooms
- Total Bathrooms: 4
- Full Bathrooms: 2
- 3/4 Bathrooms: 1
- Half Bathrooms: 1
- Main Floor Baths: 1
- Basement Baths: 1
Bedrooms
- Total Bedrooms: 4
Other Rooms
- Laundry: In Unit
Additional Information
- Shared Amenities: Park
- Security/Safety: Carbon Monoxide Detector(s), Smoke Detector(s)
Exterior
- Exterior Features: Private Yard
- Porch/Patio/Deck: Front Porch
Parking
- Garage: Yes
- Garage Spaces: 3
- Total Spaces: 3
- Parking Features: Tandem
Location
- County: Adams
- Subdivision: Quail Crossings
School Information
- Elem School District: Adams 12 5 Star Schl
- Midd School District: Adams 12 5 Star Schl
- High School District: Adams 12 5 Star Schl
- Elementary School: Arapahoe Ridge
- Middle School: Silver Hills
- High School: Legacy
Community
- Association: Yes
- Assoc. Name: Zeato Property Management
- Assoc. Fees Include: Maintenance Grounds, Trash
- Pets Allowed: Yes
- Management Type: Self Managed
Heating & Cooling
- Cooling Type: Central Air
- Heating Type: Forced Air, Natural Gas
Utilities
- Gas: Yes
- Sewer: Public Sewer
- Water: Public
- Utility Description: Cable Available, Electricity Connected, Natural Gas Connected
Structural Information
- Architectural Style: Traditional
- Structure Type: House
- Construction: Frame, Stone
- Basement: Yes
- Basement Desc.: Finished
- Roof: Composition
- Windows: Double Pane Windows
- Square Feet: 2,601
- Sq. Ft. Source: Public Records
- Living Area: 2,535 Sq. Ft.
- Current Bldg. Use: Live/Work
- Year Built: 2002
Lot Features
- Lot Size (Acres): 0.14
- Lot Size (Sq. Ft.): 6,163
- Fence: Yes
- Lot Features: Greenbelt, Level, Open Space, Sprinklers In Front, Sprinklers In Rear
- Fencing (Description): Partial
Financial Considerations
- Association Fee: Yes
- Association Fee: $142
- Assoc Fee Freq.: Monthly
- Assoc Fee /Annual: $1,704
- Tax Amount: $4,290
- Tax Year: 2025
- Terms: Cash, Conventional, FHA, VA Loan
Disclosures and Reports
- Ownership: Individual
- Special Conditions: None
- Legal Description: SUB:QUAIL CROSSING SUBDIVISION FILING NO 3 LOT:19
- Exclusions: None
- Property ID: R0132696
Listed by Real Broker, LLC DBA Real
Get Pre-Approved Today
Schools
Schools serving 1114 W 135th Ln
School District:Northglenn-Thornton School District 12
| Name | Grades | Distance |
|---|---|---|
Arapahoe Ridge Elementary School 13095 Pecos Street, Westminster, CO 80030 | PK-5 | 0.6 mi |
Silver Hills Middle School 12400 Huron Street, Northglenn, CO 80234 | 6-8 | 1.3 mi |
Legacy High School 2701 West 136th Street, Broomfield, CO 80020 | 9-12 | 1 mi |
Disclaimer:
School attendance boundaries provided by ATTOM Data Solutions and are for reference only. Contact the school directly to verify enrollment eligibility.
Price & Sales History for 1114 W 135th Ln
Date
Details
Price
Change
Source
12/31/2016
Sold
$366,000
—
Public Record
Disclaimer: Historical sales information is derived from public records provided by the county offices. Information is not guaranteed and should be independently verified.

Tax History
Tax History for 1114 W 135th Ln
Year
Property Taxes
Change
Tax Assessment
Change
2025
$4,290
15%
$41,620
4%
2024
$3,735
-7%
$40,060
-1%
2023
$4,006
3%
$40,460
4%
2022
$3,897
22%
$38,980
23%
2021
$3,193
-3%
$31,800
-2%
2020
$3,282
—
$32,390
—
2019
$3,289
11%
$32,390
15%
2018
$2,953
11%
$28,170
—
2017
$2,659
10%
$28,170
13%
2016
$2,420
—
$24,880
—
2015
$2,416
10%
$24,880
13%
2013
$2,204
—
$22,100
—
Disclaimer: Historical tax information is derived from public records provided by the county offices. Information is not guaranteed and should be independently verified.
Estimate the Cost
Estimate the Cost for 1114 W 135th Ln
1114 W 135th Lane, Denver, CO 80234 (MLS# 2624485) is a Single Family property with 4 bedrooms, 2 full bathrooms and 2 partial bathrooms. 1114 W 135th Lane is currently listed for $650,000 and was received on June 25, 2026. Want to learn more about 1114 W 135th Lane? Do you have questions about finding other Single Family real estate for sale in Denver? You can browse all Denver real estate or contact a Coldwell Banker agent to request more information.