
No photo available
$179,000 New to Website
Property Description
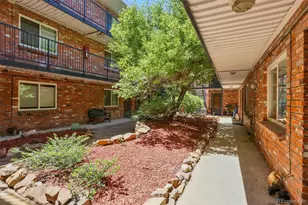
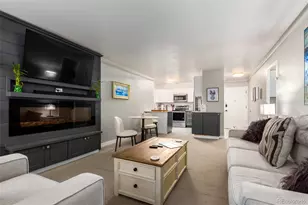
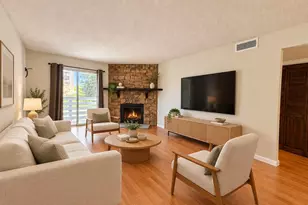
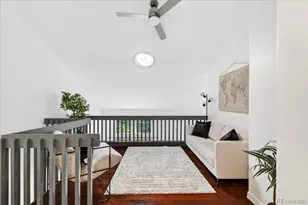
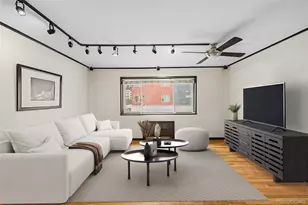
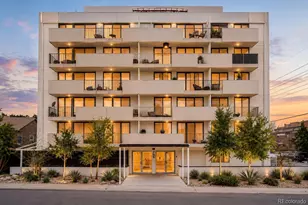
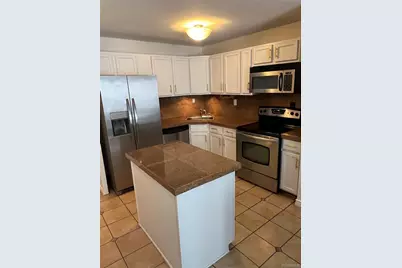
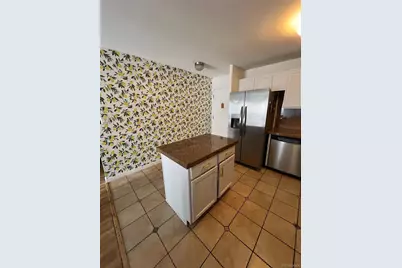
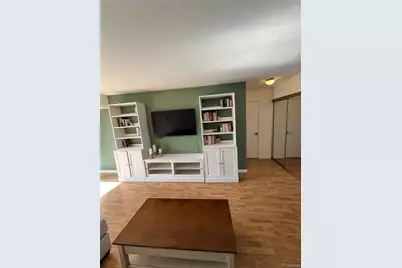
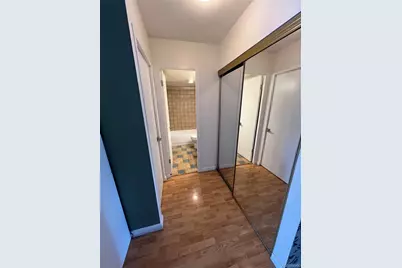
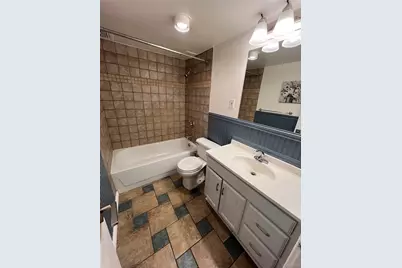
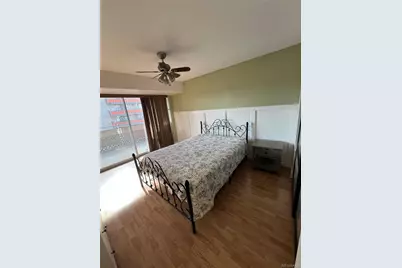
Welcome home to this beautifully updated, meticulously maintained contemporary condo, perfectly situated in the heart of the vibrant 9th & Colorado district! This prime location offers the perfect blend of modern living, incredible convenience, and exciting neighborhood amenities. An open-concept floor plan filled with spectacular natural light from expansive west-facing windows and sliding glass doors, all complemented by beautiful mountain views. Freshly painted throughout, the home features contemporary hardware, upgraded lighting in the bathroom, and modern ceiling fans with integrated lighting in both the bedroom and dining area. The well-appointed kitchen is designed for both everyday living and entertaining, featuring matching stainless steel appliances, granite tile countertops and backsplash, and a generously sized center island. Retreat to the spacious bedroom, highlighted by large sliding glass doors that open to the balcony and contemporary sliding closet doors. The bathroom has also been tastefully refreshed with upgraded lighting and newly painted. A west-facing balcony-perfect for relaxing, entertaining, or simply enjoying Colorado's mountain views. Storage includes a convenient balcony storage shed plus deeded basement storage. A reserved deeded parking space provides easy and convenient building access. The HOA offers outstanding amenities, including a community pool, community room and a rooftop deck showcasing breathtaking panoramic views. Location truly is everything! Enjoy close access to neighborhood favorites including Trader Joe's, Starbucks, Snooze, Postino, and an array of popular restaurants, cafés, and shops. Cherry Creek Shopping Center is only a few blocks away. Outdoor enthusiasts will appreciate several nearby parks, with Congress Park, Cheesman Park, and City Park all just minutes away. Experience the best of contemporary, low-maintenance living in one of Denver's most exciting and desirable neighborhoods!
Full Property Details
Full Property Details for 1121 Albion St #607
Sign in to view more details. Local MLS Rules require you to be signed in. Not a member yet? Sign up now.
General
- Price: $179,000
- HOA FEE: $580/month
- Taxes: $1,219 (2025)
- Status: Active
- Type: Condo
- Source: MetroList_Colorado
- MLS ID: 2348879
- Updated: 7/2/2026
- Added to Site: 5 day(s) ago
Interior
- Interior Features: Built-in Features, Ceiling Fan(s), Elevator, Entrance Foyer, Granite Counters, Kitchen Island, Open Floorplan, Smoke Free
- Appliances: Convection Oven, Cooktop, Dishwasher, Disposal, Microwave, Oven, Range, Refrigerator
- Furnishings: Unfurnished
- Flooring: Laminate, Tile
Rooms
Bathrooms
- Total Bathrooms: 1
- Full Bathrooms: 1
- Main Floor Baths: 1
Bedrooms
- Total Bedrooms: 1
- Bedrooms Main: 1
Other Rooms
- Laundry: Common Area
Additional Information
- Shared Amenities: Bike Storage, Clubhouse, Coin Laundry, Elevator(s), Laundry, Parking, Pool, Storage
- Security/Safety: Carbon Monoxide Detector(s), Secured Garage/Parking, Security Entrance
Exterior
- Exterior Features: Balcony
- Porch/Patio/Deck: Covered, Patio
Parking
- Total Spaces: 1
- Parking Features: Heated Garage
Location
- County: Denver
- Subdivision: Hale
- Building Name: AMERICANA CONDOS
- Direction Faces: West
School Information
- Elem School District: Denver 1
- Midd School District: Denver 1
- High School District: Denver 1
- Elementary School: Palmer
- Middle School: Hill
- High School: East
Community
- Association: Yes
- Assoc. Name: Real Manage
- Assoc. Fees Include: Reserves, Gas, Heat, Insurance, Maintenance Grounds, Maintenance Structure, Sewer, Snow Removal, Trash, Water
- Pets Allowed: Yes
- Management Type: Professionally Managed
Heating & Cooling
- Cooling Type: Central Air
- Heating Type: Forced Air
Utilities
- Sewer: Public Sewer
- Water: Public
- Utility Description: Cable Available, Electricity Available, Internet Access (Wired), Phone Available
Structural Information
- Structure Type: High Rise (8+)
- Construction: Brick, Other
- Roof: Concrete
- Common Walls: 2+ Common Walls
- Entry Floor Number: 6
- Square Feet: 640
- Sq. Ft. Source: Public Records
- Living Area: 640 Sq. Ft.
- Year Built: 1959
- Property Condition: Updated/Remodeled
Lot Features
- Property View: City, Mountain(s)
- Mountain views: Yes
- Street/Road Desc.: Paved
- Road Maintenance: Public Maintained Road
- Zoning: G-MU-12
Financial Considerations
- Association Fee: Yes
- Association Fee: $580
- Assoc Fee Freq.: Monthly
- Assoc Fee /Annual: $6,960
- Tax Amount: $1,219
- Tax Year: 2025
- Terms: 1031 Exchange, Cash, Conventional, FHA, VA Loan
Disclosures and Reports
- Ownership: Individual
- Special Conditions: None
- Documents Avail.: HOA Docs Available, Lead Base Paint
- Legal Description: AMERICANA CONDOS U-607 PRK-67C STR-16
- Exclusions: Seller's Personal Property
- Property ID: 6062-25-061
Buyer's Brokerage Compensation: Contact Listing Agent
Not binding unless confirmed by separate agreement among applicable parties.
Get Pre-Approved Today
Schools
Schools serving 1121 Albion St #607
School District:Denver County School District 1
| Name | Grades | Distance |
|---|---|---|
Palmer Elementary School 995 Grape Street, Denver, CO 80220 | K-5 | 0.8 mi |
Hill Campus Of Arts And Sciences 451 Clermont Street, Denver, CO 80220 | 6-8 | 0.7 mi |
East High School, Denver, CO 1600 City Park Esplanade, Denver, CO 80206 | 9-12 | 1 mi |
Disclaimer:
School attendance boundaries provided by ATTOM Data Solutions and are for reference only. Contact the school directly to verify enrollment eligibility.
Price & Sales History for 1121 Albion St #607
Date
Details
Price
Change
Source
4/15/2022
Sold
$262,000
—
Public Record
Disclaimer: Historical sales information is derived from public records provided by the county offices. Information is not guaranteed and should be independently verified.

Tax History
Tax History for 1121 Albion St #607
Year
Property Taxes
Change
Tax Assessment
Change
2025
$1,219
18%
$15,940
23%
2024
$1,030
2%
$13,010
—
2023
$1,008
-5%
$13,010
-6%
2021
$1,058
—
$13,790
-3%
2021
$1,058
2%
$14,180
1%
2020
$1,039
3%
$14,000
—
2019
$1,010
14%
$14,000
22%
2018
$889
—
$11,490
—
2017
$886
53%
$11,490
62%
2016
$579
4%
$7,100
—
2015
$555
43%
$7,100
52%
2014
$388
—
$4,670
—
2013
$388
—
$4,670
—
Disclaimer: Historical tax information is derived from public records provided by the county offices. Information is not guaranteed and should be independently verified.
Estimate the Cost
Estimate the Cost for 1121 Albion St #607
1121 Albion Street #607, Denver, CO 80220 (MLS# 2348879) is a Condo property with 1 bedroom and 1 full bathroom. 1121 Albion Street #607 is currently listed for $179,000 and was received on July 02, 2026. This property is listed by Chad Olson from our Coldwell Banker Global Luxury Denver Office.Want to learn more about 1121 Albion Street #607? Do you have questions about finding other Condo real estate for sale in Five Points? You can browse all Five Points real estate or contact a Coldwell Banker agent to request more information.