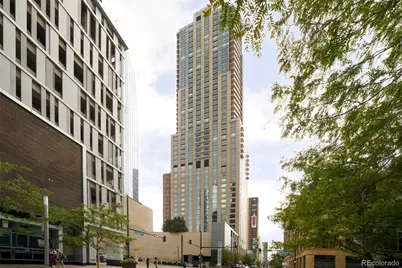
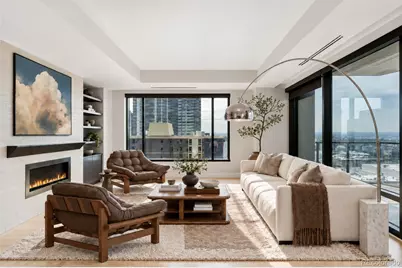
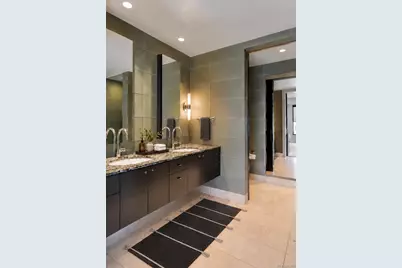
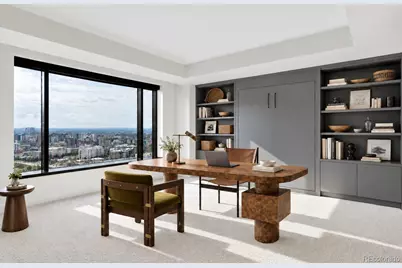
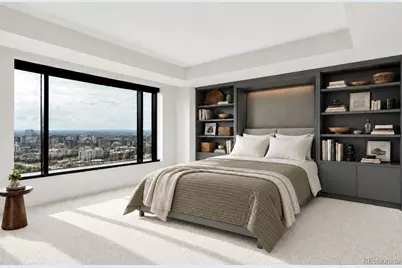
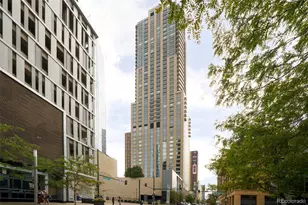
Full Property Details for 1133 14th Street #2630
Sign in to view more details. Local MLS Rules require you to be signed in. Not a member yet? Sign up now.
General
- Price: $2,250,000
- HOA FEE: $3,533/month
- HOA FEE FREQ.: Quarterly
- Taxes: $9,149 (2025)
- Status: Active
- Type: Condo
- Source: MetroList_Colorado
- MLS ID: 8693202
- Updated: 10/9/2026
- Added to Site: 6 day(s) ago
Interior
- Interior Features: Built-in Features, Eat-in Kitchen, Elevator, Five Piece Bath, High Ceilings, High Speed Internet, Open Floorplan, Pantry, Primary Suite, Walk-In Closet(s)
- Fireplace: Yes
- Number of Fireplaces: 1
- Fireplace(s): Living Room, Living Room, Living Room
- Appliances: Dishwasher, Disposal, Dryer, Microwave, Oven, Range, Refrigerator, Washer
- Furnished: Yes
- Furnishings: Furnished
- Flooring: Carpet, Laminate, Tile, Wood
Rooms
- Total Bathrooms: 3
- Full Bathrooms: 2
- Half Bathrooms: 1
- Main Floor Baths: 3
- Total Bedrooms: 2
- Bedrooms Main: 2
Additional Information
- Shared Amenities: Bike Share, Concierge, Elevator(s), Fitness Center, Front Desk, On Site Management, Parking, Pool, Sauna, Security, Spa/Hot Tub, Storage
- Pool: Yes
- Pool Description: Private
Exterior
- Porch/Patio/Deck: Covered, Patio
Parking
- Garage: Yes
- Garage Spaces: 2
- Total Spaces: 2
- Parking Features: Finished Garage, Heated Garage, Insulated Garage, Lighted
Location
- County: Denver
- Subdivision: East Denver Boyds
- Building Name: Four Seasons
School Information
- Elem School District: Denver 1
- Midd School District: Denver 1
- High School District: Denver 1
- Elementary School: Greenlee
- Middle School: Strive Westwood
- High School: KIPP Denver Collegiate High School
Community
- Association: Yes
- Assoc. Name: Four Seasons
- Assoc. Fees Include: Reserves, Gas, Heat, Maintenance Grounds, Recycling, Security, Sewer, Shuttle Available, Snow Removal, Trash, Valet Parking, Water
- Pets Allowed: Yes
- Management Type: Professionally Managed
Heating & Cooling
- Cooling Type: Central Air
- Heating Type: Forced Air
Utilities
- Gas: Yes
- Sewer: Public Sewer
- Water: Public
- Utility Description: Cable Available, Electricity Available, Natural Gas Available, Phone Available
Structural Information
- Structure Type: High Rise (8+)
- Construction: Other, Steel Siding, Stucco
- Roof: Composition
- Common Walls: 1 Common Wall
- Windows: Window Coverings, Window Treatments
- Entry Floor Number: 26
- Square Feet: 1,939
- Sq. Ft. Source: Public Records
- Living Area: 1,939 Sq. Ft.
- Year Built: 2008
Lot Features
- Property View: City, Mountain(s)
- Mountain views: Yes
- Zoning: D-TD
Financial Considerations
- Association Fee: Yes
- Association Fee: $10,600
- Assoc Fee Freq.: Quarterly
- Assoc Fee /Annual: $42,400
- Tax Amount: $9,149
- Tax Year: 2025
- Terms: Cash, Conventional
Disclosures and Reports
- Ownership: Individual
- Special Conditions: None
- Legal Description: TEATRO TOWER RESIDENCES CONDOS U-2630 PRK-PS-188, PS-189STR-SS-2
- Exclusions: Sellers personal belongings and all staging items
- Property ID: 2345-37-066
Listed by Compass Colorado, LLC