No photo available
$339,000 New to Website
Property Description
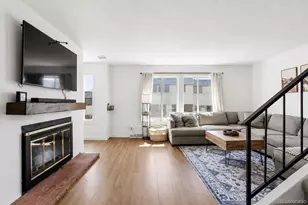
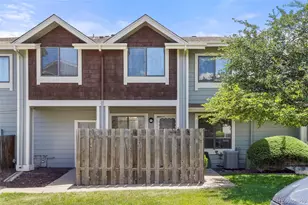

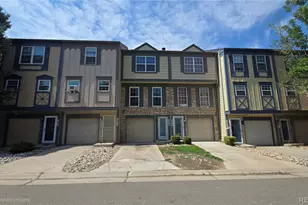
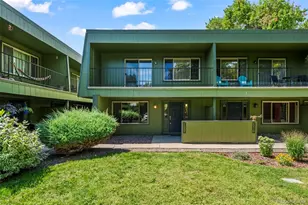
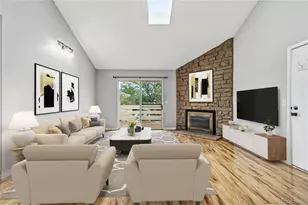
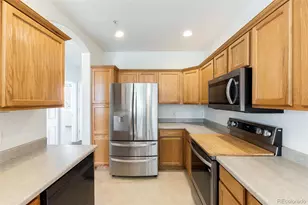
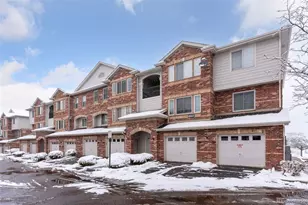
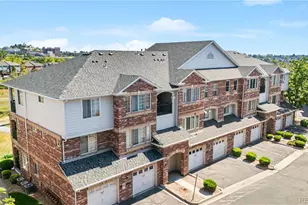
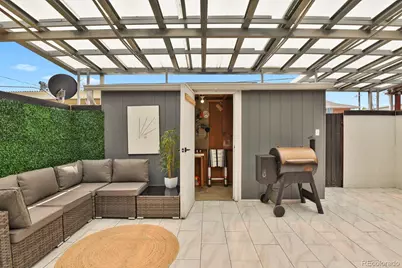
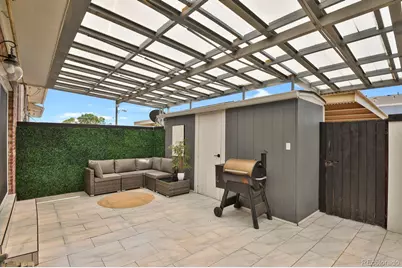
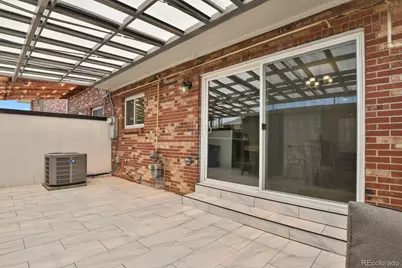
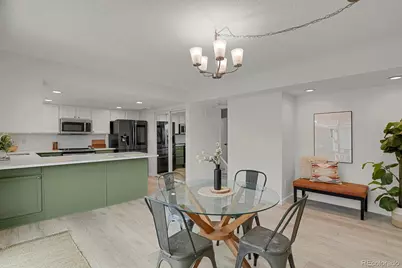
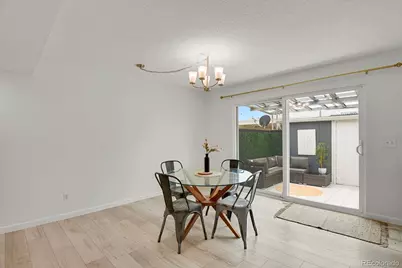
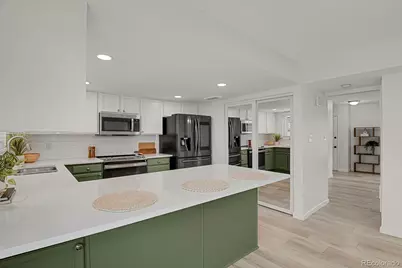
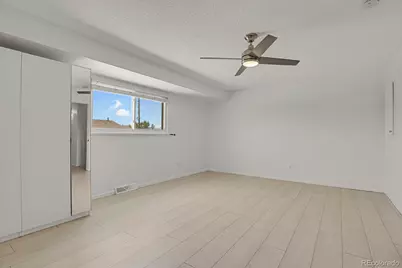
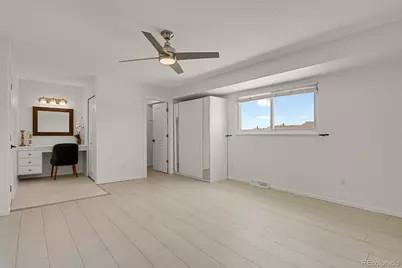
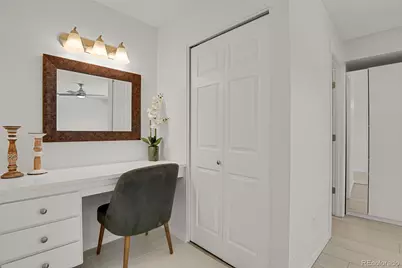
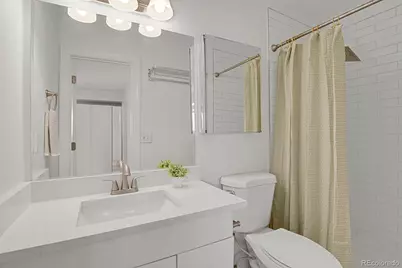
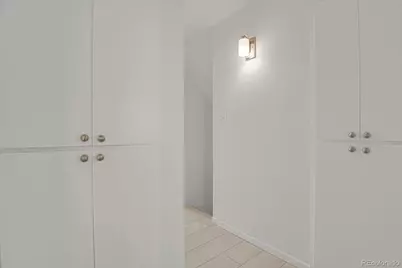
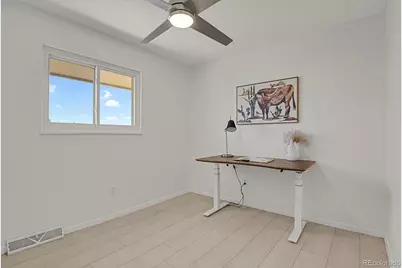
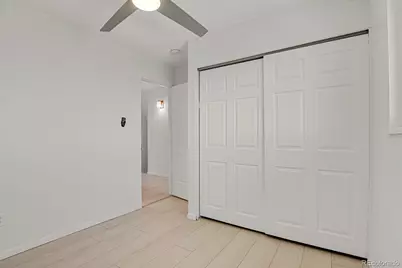
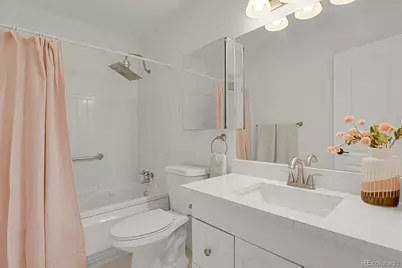
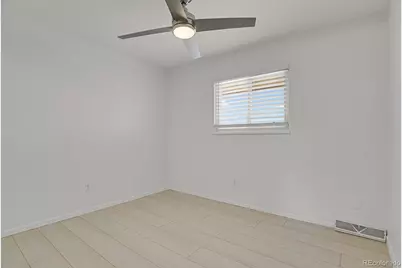
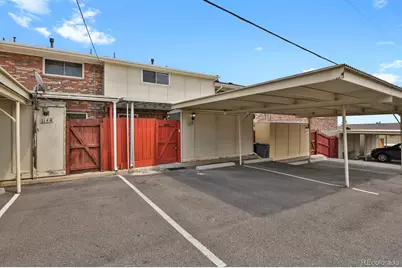
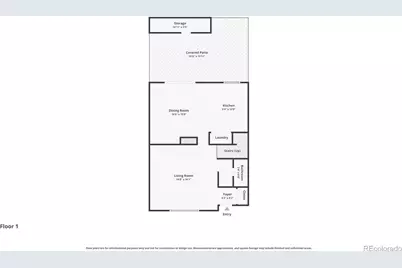
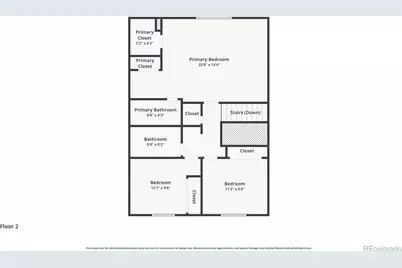
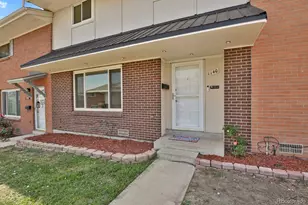
Offering over 1,500 square feet of comfortable living space, this thoughtfully updated two-story townhome combines generous room sizes with modern finishes and exceptional functionality. The open-concept main level is ideal for both everyday living and entertaining, featuring a beautifully updated kitchen with quartz countertops, freshly painted cabinetry, updated hardware, newer smart appliances, and a large island with seating for four. The dining area is filled with natural light and opens through a new sliding glass door to the private patio, creating a seamless indoor-outdoor living experience. Step outside to enjoy the beautifully renovated patio complete with tile flooring, a UV-protected patio cover, updated fencing, and a spacious storage shed with built-in shelving-perfect for keeping tools and seasonal items organized. Inside, you'll appreciate the durability and clean look of luxury vinyl plank flooring throughout both levels, offering a completely carpet-free home. Major improvements include new windows, roof, A/C, water heater, front siding, front patio awning, fresh interior paint, and quartz countertops in the kitchen and bathrooms. Parking is super convenient with two covered carport spaces plus a third dedicated parking space. The HOA adds valuable ease of living by covering water, trash, landscaping, and providing access to the community pool. Ideally located near shopping, dining, parks, public transportation, and major commuter routes, this home offers a rare combination of space, functionality, and low-maintenance living in a highly accessible location.
Full Property Details
Full Property Details for 1140 W 88th Ave
Sign in to view more details. Local MLS Rules require you to be signed in. Not a member yet? Sign up now.
General
- Price: $339,000
- HOA FEE: $550/month
- Taxes: $2,528 (2025)
- Status: Active
- Type: Townhouse
- Source: MetroList_Colorado
- MLS ID: 9728832
- Updated: 7/10/2026
- Added to Site: 1 day(s) ago
Interior
- Interior Features: Ceiling Fan(s), Eat-in Kitchen, Kitchen Island, Quartz Counters, Smart Thermostat, Smoke Free, Walk-In Closet(s)
- Appliances: Dishwasher, Disposal, Dryer, Gas Water Heater, Microwave, Range, Refrigerator, Self Cleaning Oven, Smart Appliance(s), Washer
- Flooring: Tile, Vinyl
Rooms
Bathrooms
- Total Bathrooms: 3
- Full Bathrooms: 1
- 3/4 Bathrooms: 1
- Half Bathrooms: 1
- Main Floor Baths: 1
Bedrooms
- Total Bedrooms: 3
Other Rooms
- Laundry: In Unit, Laundry Closet
Additional Information
- Shared Amenities: Pool
- Spa: Yes
- Spa Description: Bath
Parking
- Carports: Yes
- Carport Spaces: 2
- Total Spaces: 3
- Parking Features: Asphalt
Location
- County: Adams
- Subdivision: Park North
School Information
- Elem School District: Adams 12 5 Star Schl
- Midd School District: Adams 12 5 Star Schl
- High School District: Adams 12 5 Star Schl
- Elementary School: North Star
- Middle School: Thornton
- High School: Northglenn
Community
- Association: Yes
- Assoc. Name: Park North- Novela Community
- Assoc. Fees Include: Insurance, Irrigation, Maintenance Grounds, Maintenance Structure, Recycling, Road Maintenance, Sewer, Trash, Water
- Pets Allowed: Yes
- Management Type: Professionally Managed
Heating & Cooling
- Cooling Type: Central Air
- Heating Type: Forced Air
Utilities
- Sewer: Public Sewer
- Water: Public
- Utility Description: Electricity Connected
Structural Information
- Structure Type: Townhouse
- Construction: Frame
- Roof: Shingle
- Common Walls: 2+ Common Walls
- Windows: Double Pane Windows
- Entry Floor Number: 2
- Square Feet: 1,536
- Sq. Ft. Source: Public Records
- Living Area: 1,536 Sq. Ft.
- Year Built: 1966
Financial Considerations
- Association Fee: Yes
- Association Fee: $550
- Assoc Fee Freq.: Monthly
- Assoc Fee /Annual: $6,600
- Tax Amount: $2,528
- Tax Year: 2025
- Terms: 1031 Exchange, Cash, Conventional, VA Loan
Disclosures and Reports
- Ownership: Individual
- Special Conditions: None
- Legal Description: CONDO: PARK NORTH TOWNHOUSES FIRST FILING DESC:UNIT NO 53 PATIO AREA 53P CARPORT 53C UND 1/7 INT IN BLDG NO 8 AND UND 1/235 INT IN
- Exclusions: sellers personal items
- Property ID: R0059347
Listed by HomeSmart Realty
Get Pre-Approved Today
Schools
Schools serving 1140 W 88th Ave
School District:Northglenn-Thornton School District 12
| Name | Grades | Distance |
|---|---|---|
North Star Elementary School 8740 North Star Drive, Denver, CO 80221 | PK-5 | 0.4 mi |
Thornton Middle School 9451 Hoffman Way, Thornton, CO 80229 | 6-8 | 1.5 mi |
Northglenn High School 601 West 100th Place, Northglenn, CO 80221 | 9-12 | 1.7 mi |
Disclaimer:
School attendance boundaries provided by ATTOM Data Solutions and are for reference only. Contact the school directly to verify enrollment eligibility.
Price & Sales History for 1140 W 88th Ave
Date
Details
Price
Change
Source
3/03/2023
Sold
$318,900
—
Public Record
Disclaimer: Historical sales information is derived from public records provided by the county offices. Information is not guaranteed and should be independently verified.

Tax History
Tax History for 1140 W 88th Ave
Year
Property Taxes
Change
Tax Assessment
Change
2025
$2,528
6%
$21,560
-2%
2024
$2,385
-6%
$21,970
-1%
2023
$2,533
7%
$22,190
8%
2022
$2,375
15%
$20,600
15%
2021
$2,071
—
$17,890
—
2020
$2,078
—
$17,810
—
2019
$2,082
31%
$17,810
35%
2018
$1,590
120%
$13,200
—
2017
$724
-30%
$13,200
43%
2016
$1,039
—
$9,210
—
2015
$1,038
56%
$9,210
60%
2014
$667
—
$5,750
—
2013
$664
—
$5,750
—
Disclaimer: Historical tax information is derived from public records provided by the county offices. Information is not guaranteed and should be independently verified.
Estimate the Cost
Estimate the Cost for 1140 W 88th Ave
Home Warranty : Included
1140 W 88th Avenue, Denver, CO 80260 (MLS# 9728832) is a Townhouse property with 3 bedrooms, 1 full bathroom and 2 partial bathrooms. 1140 W 88th Avenue is currently listed for $339,000 and was received on July 10, 2026. Want to learn more about 1140 W 88th Avenue? Do you have questions about finding other Townhouse real estate for sale in Denver? You can browse all Denver real estate or contact a Coldwell Banker agent to request more information.