This is a carousel with tiles that activate property listing cards. Use the previous and next buttons to navigate.
1/33
$900,000
This is a carousel with tiles that activate property listing cards. Use the previous and next buttons to navigate.
1/33
Property Description
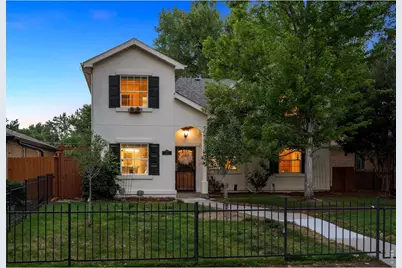
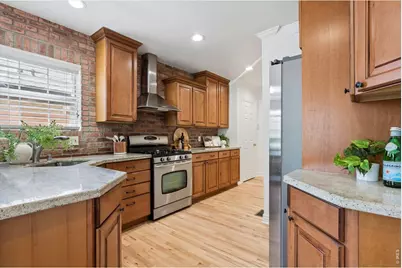
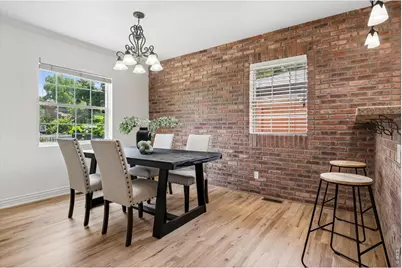
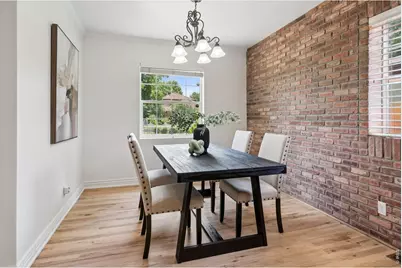
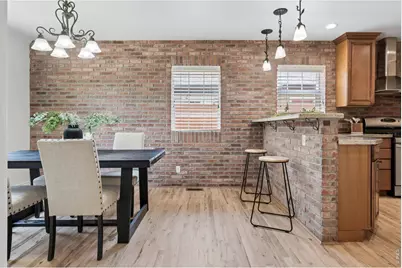
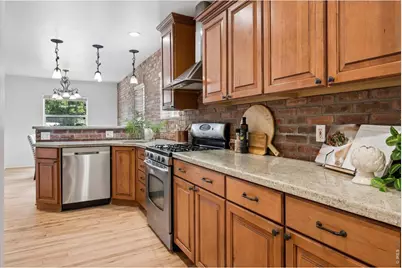
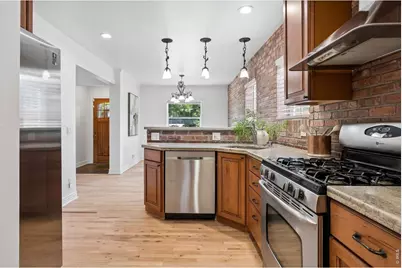
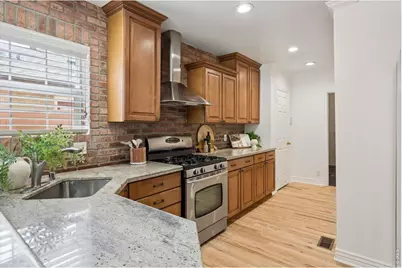
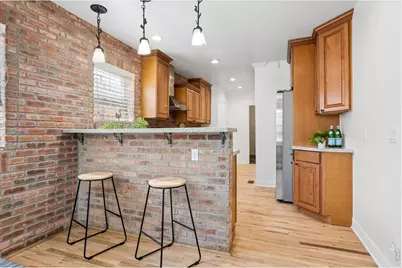
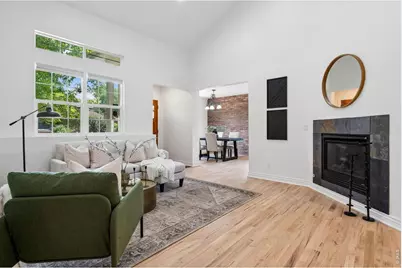
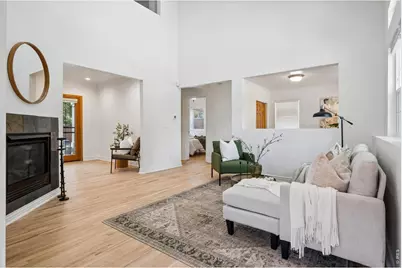
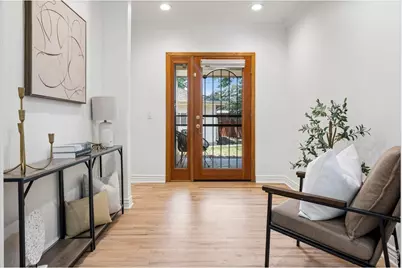
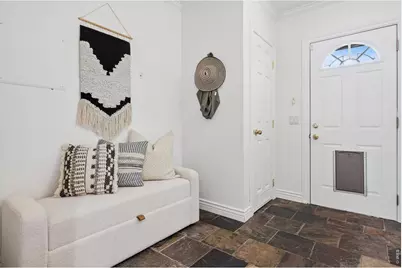
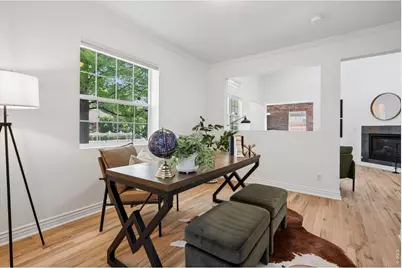
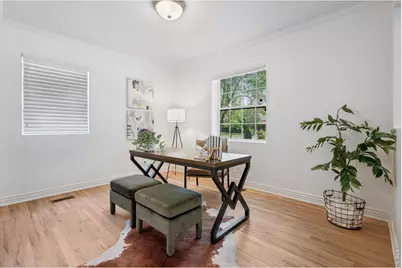
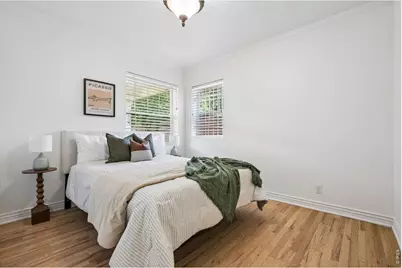
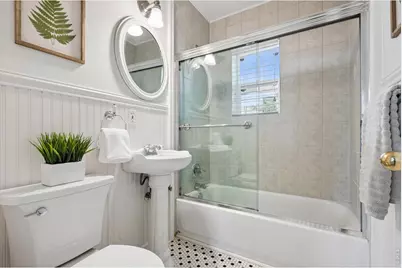
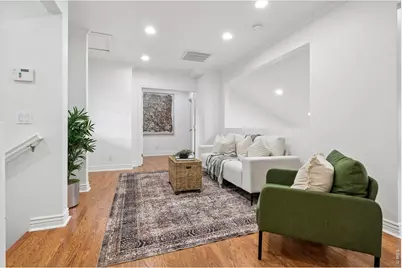
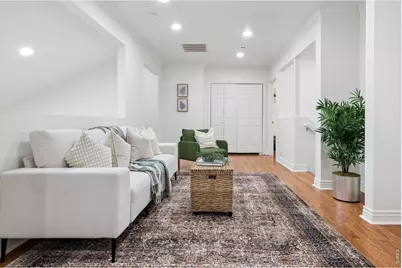
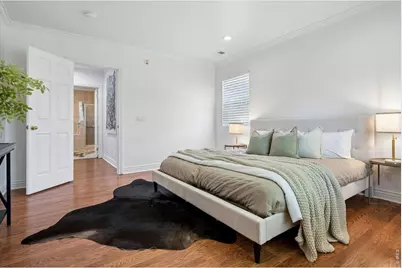
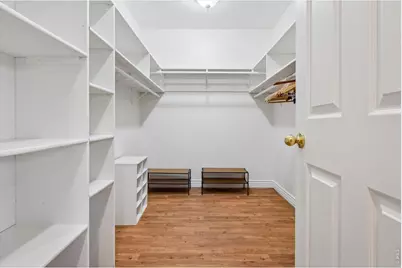
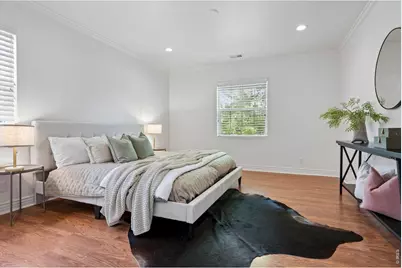
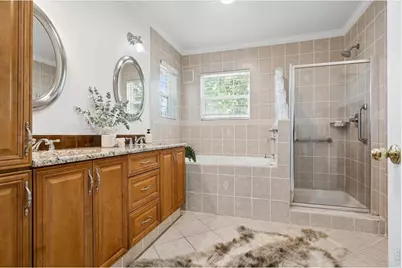
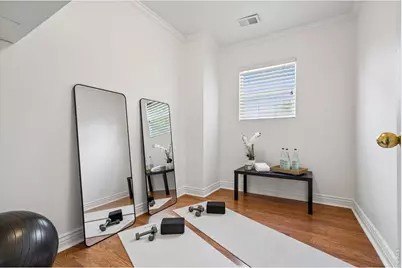
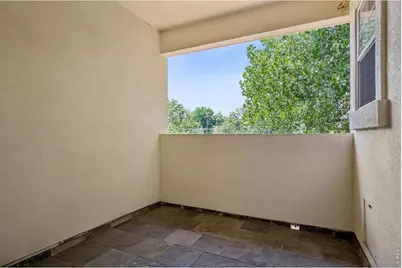
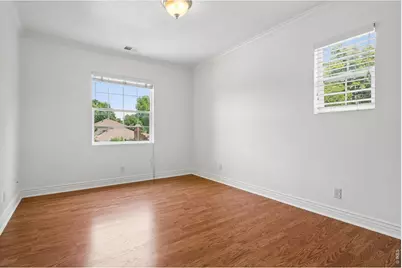
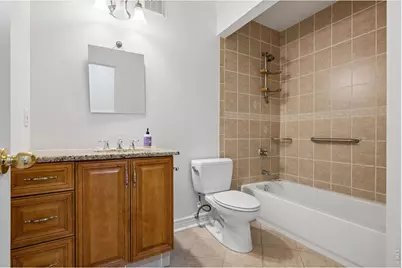
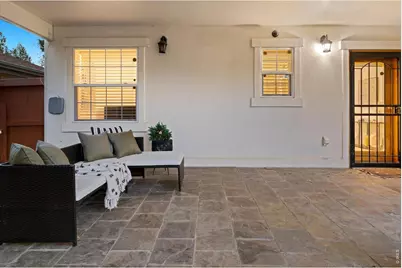
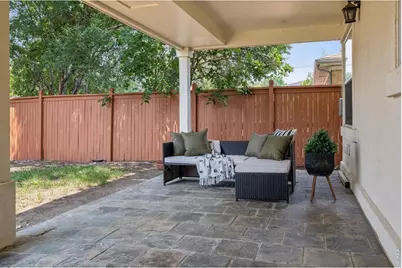
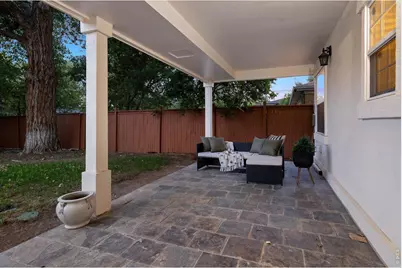
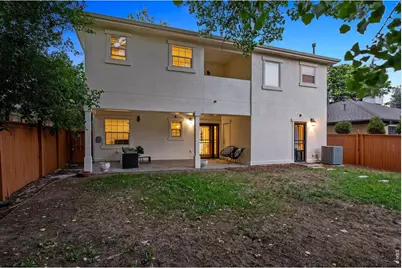
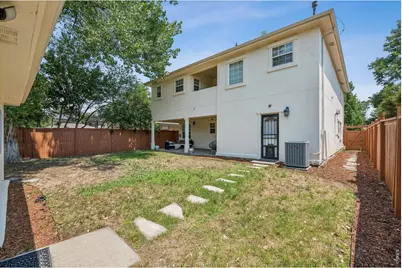
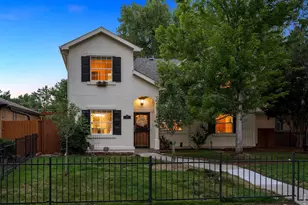
Perfectly positioned in Denver's desirable Mayfair neighborhood, this two-story home offers an exceptional combination of space, flexibility, and convenience just minutes from the premier shopping, dining, and entertainment of Cherry Creek North and the popular retail at 9the Ave and Colorado Blvd. Set on a generous lot, the home features a highly functional floor plan with multiple living spaces and flexible rooms that easily adapt to a variety of lifestyles. The inviting main level is highlighted by a dramatic vaulted living room with a gas fireplace, creating a bright and welcoming gathering space. The updated kitchen is designed for both everyday living and entertaining, featuring granite countertops, full-height cabinetry, stainless steel appliances, and a spacious walk-in pantry. A main-floor bedroom and full bath provide ideal accommodations for guests, while the dedicated office offers the flexibility to be enclosed as a second main-level bedroom if desired. Upstairs, the private primary suite serves as a relaxing retreat with a large walk-in closet and a luxurious five-piece bath. An open loft provides the perfect secondary living area or children's play space, while an additional bedroom and full bath and office/nursery complete Additional highlights include freshly painted throughout, newly refinished hardwood floors, an oversized two-car garage, and exceptional outdoor living spaces. Enjoy Colorado's beautiful weather from the covered second-floor balcony or entertain with ease on the covered back patio overlooking the expansive backyard. Offering an ideal blend of comfort, flexibility, and an outstanding central location, this home presents a rare opportunity in one of Denver's most established neighborhoods.
Full Property Details
Full Property Details for 1141 Elm St
General
- Price: $900,000
- Taxes: $5,013 (2025)
- Status: Active
- Type: Single Family
- Source: IRES
- MLS ID: 1069198
- Updated: 9/22/2026
- Added to Site: 14 day(s) ago
Interior
- Interior Features: Pantry, Walk-In Closet(s), Washer/Dryer Hookup
- Fireplace: Yes
- Fireplace(s): Living Room
- Appliances: Gas Range, Self Cleaning Oven, Dishwasher, Refrigerator, Washer, Dryer, Microwave, Disposal, Fire Alarm
- Flooring: Wood
Rooms
Bathrooms
- Total Bathrooms: 3
- Full Bathrooms: 3
- Main Floor Baths: 1
Bedrooms
- Total Bedrooms: 3
Exterior
- Exterior Features: Sprinkler System, Oversized Garage
- Porch/Patio/Deck: Patio
Parking
- Garage: Yes
- Garage Spaces: 2
- Parking Features: Detached
- Garage Description: Detached
Location
- Area: Denver
- County: Denver
- Subdivision: Keatings Colfax Ave Sub
School Information
- School District: Denver District 1
- Elementary School: Palmer
- Middle School: Hill
- High School: Washington, George
Heating & Cooling
- Cooling Type: Central Air
- Heating Type: Forced Air
Utilities
- Gas: Yes
- Water: Public
- Utility Description: Natural Gas Available
Structural Information
- Construction: Frame, Stucco
- Exterior Const.: Frame, Stucco
- Basement: Yes
- Basement Desc.: Crawl Space
- Roof: Composition
- Windows: Window Coverings
- Square Feet: 2,438
- Sq. Ft. Source: Assessor
- Living Area: 2,438 Sq. Ft.
- Year Built: 1951
Lot Features
- Lot Size (Acres): 0.14
- Lot Size (Sq. Ft.): 6,250
- Frontage: City Street
- Street/Road Desc.: Asphalt
- Fence: Yes
- Lot Features: House Faces East
- Potential Use: Single-Family
- Zoning: U-SU-C
- Fencing (Description): Partial, Wood
Financial Considerations
- Tax Amount: $5,013
- Tax Year: 2025
- Terms: Cash, Conventional, FHA, VA, 1031 Exchange
Disclosures and Reports
- Special Conditions: Private Owner
- Exclusions: Staging furniture and accessories.
- Property ID: 6061-26-023
Listed by LIV Sotheby's Intl Realty D (303) 893-3200

Get Pre-Approved Today
Schools
Schools serving 1141 Elm St
School District:Denver County School District 1
| Name | Grades | Distance |
|---|---|---|
Palmer Elementary School 995 Grape Street, Denver, CO 80220 | K-5 | 0.3 mi |
Hill Campus Of Arts And Sciences 451 Clermont Street, Denver, CO 80220 | 6-8 | 0.8 mi |
George Washington High School 655 South Monaco Street Parkway, Denver, CO 80224 | 9-12 | 2.1 mi |
Disclaimer:
School attendance boundaries provided by ATTOM Data Solutions and are for reference only. Contact the school directly to verify enrollment eligibility.
Price & Sales History for 1141 Elm St
Date
Details
Price
Change
Source
9/21/2026
Listed
$900,000
85.95%
MLS
8/15/2005
Sold
$484,000
—
Public Record
Disclaimer: Historical sales information is derived from public records provided by the county offices. Information is not guaranteed and should be independently verified.
Tax History
Tax History for 1141 Elm St
Year
Property Taxes
Change
Tax Assessment
Change
2025
$5,013
14%
$72,580
17%
2024
$4,386
2%
$62,080
—
2023
$4,291
27%
$62,080
22%
2021
$3,376
—
$50,940
-3%
2021
$3,376
4%
$52,400
3%
2020
$3,231
3%
$50,700
—
2019
$3,141
—
$50,700
6%
2018
$3,136
—
$47,730
—
2017
$3,126
6%
$47,730
8%
2016
$2,960
-14%
$44,260
—
2015
$3,458
12%
$44,260
19%
2014
$3,095
—
$37,260
—
2013
$3,096
—
$37,260
—
Disclaimer: Historical tax information is derived from public records provided by the county offices. Information is not guaranteed and should be independently verified.
Estimate the Cost
Estimate the Cost for 1141 Elm St
1141 Elm St, Denver, CO 80220 (MLS# 1069198) is a Single Family property with 3 bedrooms and 3 full bathrooms. 1141 Elm St is currently listed for $900,000 and was received on September 21, 2026. Want to learn more about 1141 Elm St? Do you have questions about finding other Single Family real estate for sale in Five Points? You can browse all Five Points real estate or contact a Coldwell Banker agent to request more information.