No photo available
$3,350,000 New to Website
Property Description
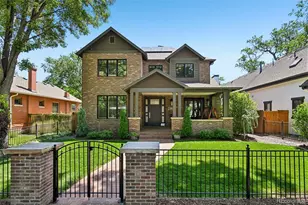
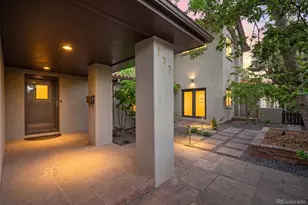
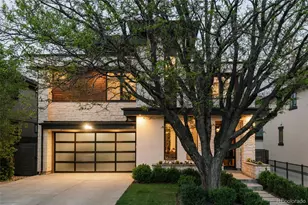
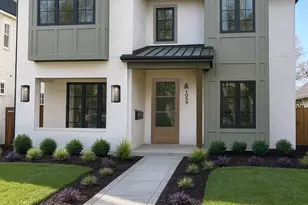
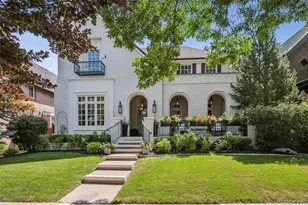
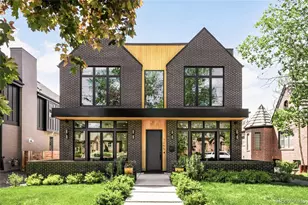
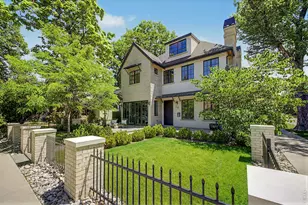
Introducing 1144 S Race-- a remarkable example of contemporary elegance, moments from Washington Park. Thoughtfully crafted by Definition Homes, this residence shines with entertainer's touches. Towering ceilings and expansive windows create dimension and illumination within the main floor. Designer finishes, complementing the natural textures of a designer kitchen with luxury appliances, a massive center island and seamless access to a courtyard oasis with mature landscaping, a brick fireplace and fountain. An expansive primary suite emits a rejuvenating aura with a timeless, yet stylish en-suite bathroom complete with a walk-in closet, dual vanities and elevated features. Multiple balconies offer a stage for enjoying the outdoors while a lower level affords a sleek and moody entertainment space with a bar, gym and more. Steeped in the bright Wash Park locale and just blocks to retail like Devil's Food, Perdida, Bonnie brae Ice Cream, Reivers, Everything Little Thing and much more. This home is exemplary of Denver luxury.
Full Property Details
Full Property Details for 1144 S Race St
Sign in to view more details. Local MLS Rules require you to be signed in. Not a member yet? Sign up now.
General
- Price: $3,350,000
- Taxes: $5,226 (2025)
- Status: Active
- Type: Single Family
- Source: MetroList_Colorado
- MLS ID: 4919607
- Updated: Today (9/12/2026)
- Added to Site: Today
Interior
- Interior Features: Built-in Features, Eat-in Kitchen, Entrance Foyer, Five Piece Bath, High Ceilings, Kitchen Island, Open Floorplan, Pantry, Primary Suite, Vaulted Ceiling(s), Walk-In Closet(s), Wet Bar
- Fireplace: Yes
- Number of Fireplaces: 3
- Fireplace(s): Living Room, Outside, Primary Bedroom, Living Room, Outside, Primary Bedroom, Living Room, Outside, Primary Bedroom
- Appliances: Bar Fridge, Dishwasher, Disposal, Dryer, Freezer, Microwave, Oven, Range, Range Hood, Refrigerator, Washer
- Flooring: Carpet, Tile, Wood
Rooms
Bathrooms
- Total Bathrooms: 6
- Full Bathrooms: 4
- Half Bathrooms: 2
- Main Floor Baths: 1
- Basement Baths: 2
Bedrooms
- Total Bedrooms: 5
Other Rooms
- Laundry: Sink, In Unit
Additional Information
- Security/Safety: Smoke Detector(s)
Exterior
- Exterior Features: Balcony, Lighting, Private Yard, Rain Gutters, Water Feature
- Porch/Patio/Deck: Front Porch, Patio, Rooftop
Parking
- Garage: Yes
- Garage Spaces: 2
- Total Spaces: 2
Location
- County: Denver
- Subdivision: East Washington Park
- Direction Faces: West
School Information
- Elem School District: Denver 1
- Midd School District: Denver 1
- High School District: Denver 1
- Elementary School: Steele
- Middle School: Merrill
- High School: South
Community
- Pets Allowed: Yes
Heating & Cooling
- Cooling Type: Central Air
- Heating Type: Forced Air
Utilities
- Gas: Yes
- Sewer: Public Sewer
- Water: Public
- Utility Description: Electricity Connected, Internet Access (Wired), Natural Gas Connected, Phone Available
Structural Information
- Architectural Style: Urban Contemporary
- Structure Type: House
- Construction: Brick, Wood Siding
- Basement: Yes
- Basement Desc.: Finished, Sump Pump
- Roof: Composition
- Square Feet: 4,730
- Sq. Ft. Source: Builder
- Living Area: 4,730 Sq. Ft.
- Year Built: 2026
- Property Condition: New Construction
Lot Features
- Lot Size (Acres): 0.11
- Lot Size (Sq. Ft.): 4,720
- Frontage: Public
- Street/Road Desc.: Paved
- Road Maintenance: Public Maintained Road
- Lot Features: Level
- Zoning: U-SU-C
Financial Considerations
- Tax Amount: $5,226
- Tax Year: 2025
- Terms: Cash, Conventional, Other
Disclosures and Reports
- Ownership: Corporation/Trust
- Special Conditions: None
- Legal Description: L 11 & N 1/2 OF L 12 BLK 4 WASHINGTON PARK ADD
- Exclusions: Staging Items
- Property ID: 5231-04-006
Listed by Milehimodern
Get Pre-Approved Today
Schools
Schools serving 1144 S Race St
School District:Denver County School District 1
| Name | Grades | Distance |
|---|---|---|
Steele Elementary School, Denver, CO 320 South Marion Street Parkway, Denver, CO 80209 | K-5 | 1.1 mi |
Merrill Middle School 1551 South Monroe Street, Denver, CO 80210 | 6-8 | 1.1 mi |
South High School, Denver, CO 1700 East Louisiana Avenue, Denver, CO 80210 | 9-12 | 0.3 mi |
Disclaimer:
School attendance boundaries provided by ATTOM Data Solutions and are for reference only. Contact the school directly to verify enrollment eligibility.
Price & Sales History for 1144 S Race St
Date
Details
Price
Change
Source
1/06/2025
Sold
$875,000
—
Public Record
Disclaimer: Historical sales information is derived from public records provided by the county offices. Information is not guaranteed and should be independently verified.

Tax History
Tax History for 1144 S Race St
Year
Property Taxes
Change
Tax Assessment
Change
2025
$5,226
13%
$68,310
17%
2024
$4,641
2%
$58,600
—
2023
$4,541
32%
$58,600
30%
2021
$3,448
—
$44,920
-3%
2021
$3,448
1%
$46,210
1%
2020
$3,400
3%
$45,820
—
2019
$3,304
9%
$45,820
17%
2018
$3,030
—
$39,160
—
2017
$3,021
-5%
$39,160
—
2016
$3,189
4%
$39,110
—
2015
$3,056
13%
$39,110
20%
2014
$2,712
—
$32,650
—
2013
$2,713
—
$32,650
—
Disclaimer: Historical tax information is derived from public records provided by the county offices. Information is not guaranteed and should be independently verified.
Estimate the Cost
Estimate the Cost for 1144 S Race St
1144 S Race Street, Denver, CO 80210 (MLS# 4919607) is a Single Family property with 5 bedrooms, 4 full bathrooms and 2 partial bathrooms. 1144 S Race Street is currently listed for $3,350,000 and was received on September 12, 2026. Want to learn more about 1144 S Race Street? Do you have questions about finding other Single Family real estate for sale in Denver? You can browse all Denver real estate or contact a Coldwell Banker agent to request more information.