No photo available
$2,995,000
Property Description
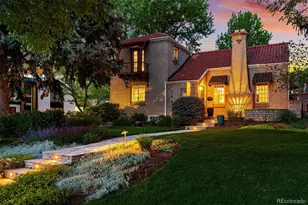
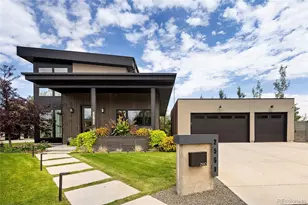
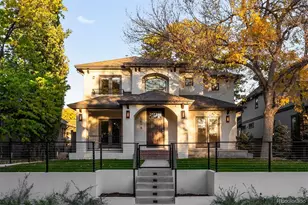
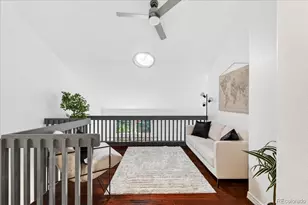
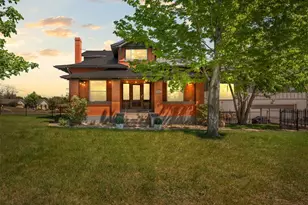
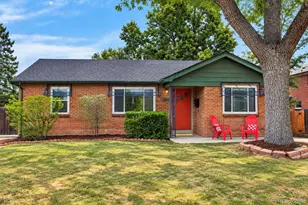
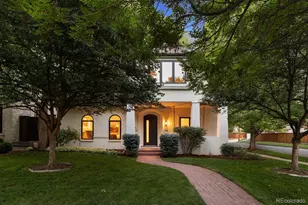

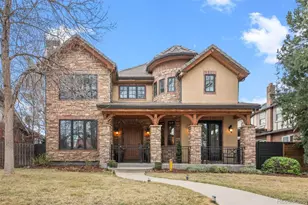
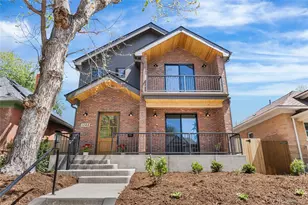
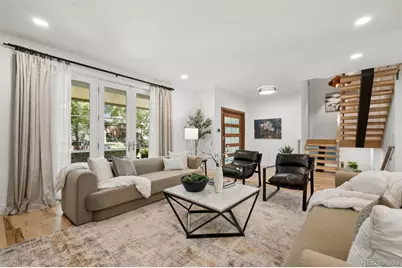
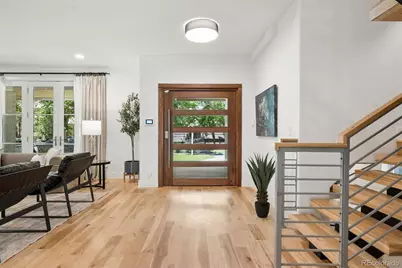
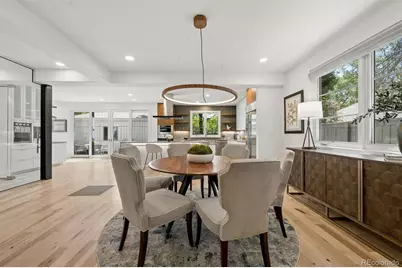
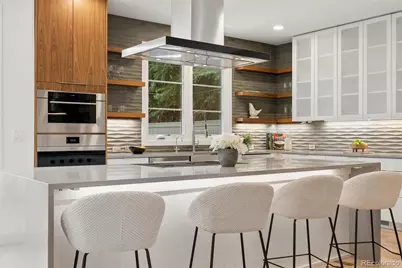
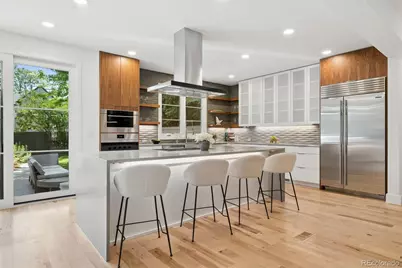
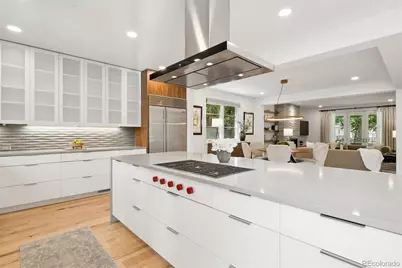
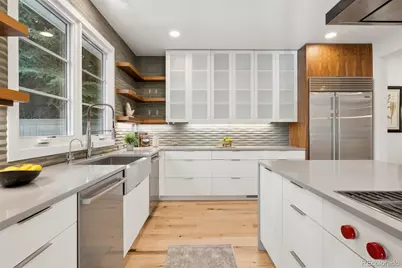
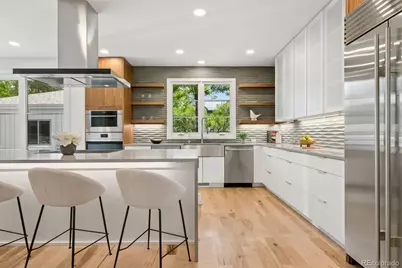
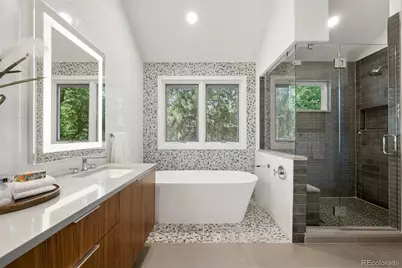
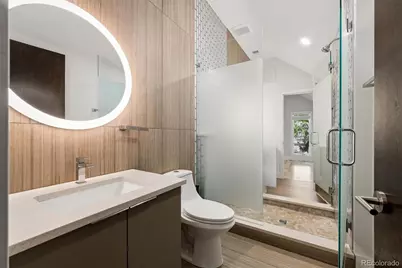
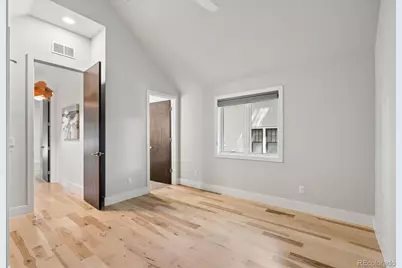
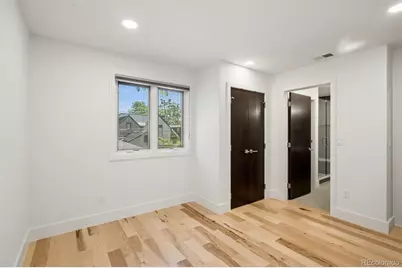
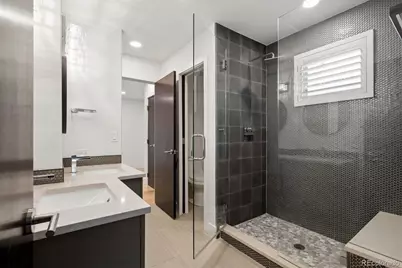
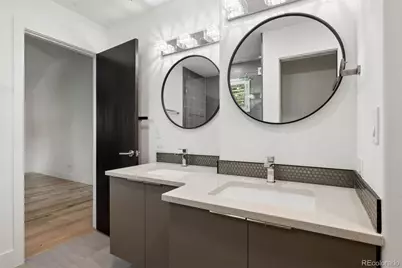
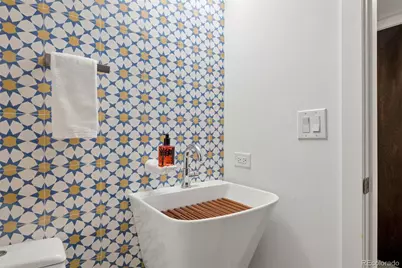
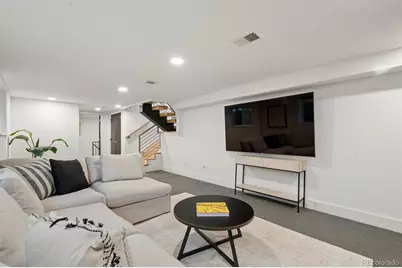
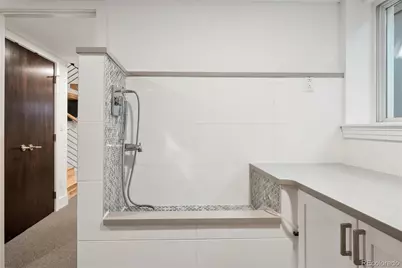
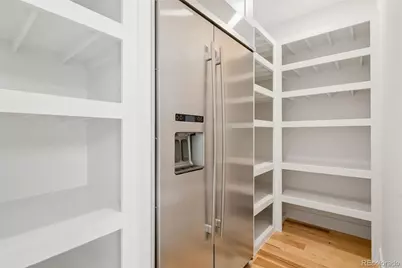
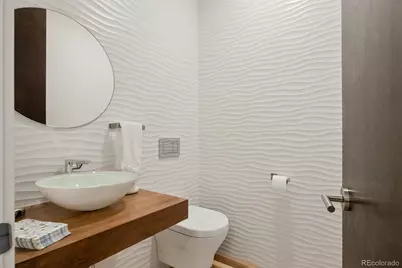
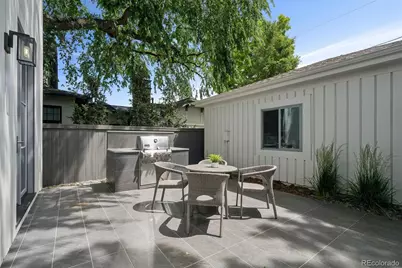
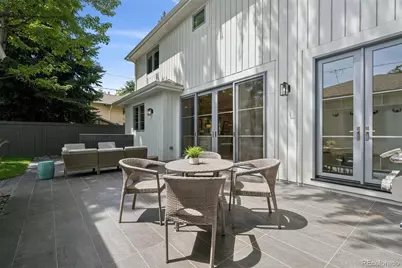
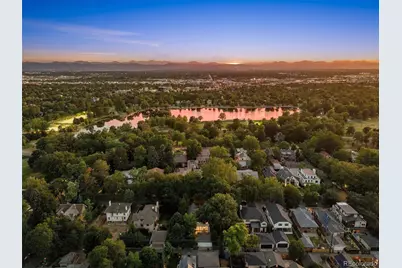
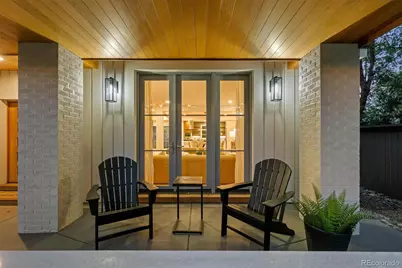
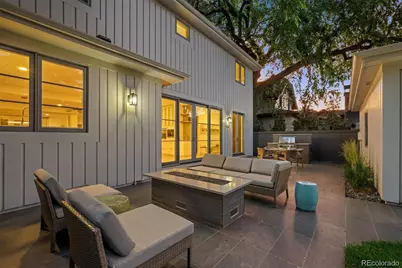
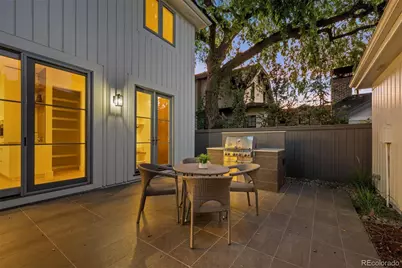
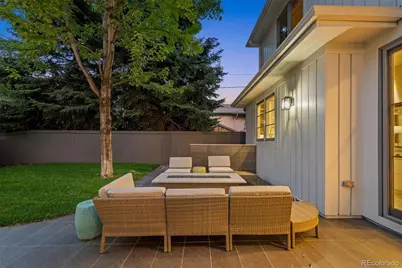
Exceptional opportunity on one of East Wash Park's most desirable blocks this fully reimagined residence was remodeled top-to-bottom in 2021 and lives like a newer home. This home has 5 bedrooms and 5 bathrooms ~ all above grade ~ a rare layout offering expansive living spaces, abundant natural light, and seamless flow for both everyday living and entertaining. Elevated finishes throughout blend timeless architecture with modern comfort. At the heart of the home, a chef's kitchen and beautifully appointed living spaces connect effortlessly to the outdoors, creating a lifestyle that embraces both comfort and convenience. Situated on a 6,300-square-foot lot, the property offers inviting outdoor living areas and a coveted location just moments from Washington Park, Cherry Creek, neighborhood restaurants, and local favorites. Combining an outstanding location, a highly functional layout, and extensive top-to-bottom renovations, this is a rare opportunity to enjoy turnkey living in one of Denver's most sought-after neighborhoods.
Full Property Details
Full Property Details for 1150 S Gilpin St
Sign in to view more details. Local MLS Rules require you to be signed in. Not a member yet? Sign up now.
General
- Price: $2,995,000
- Taxes: $12,835 (2024)
- Status: Active
- Type: Single Family
- Source: MetroList_Colorado
- MLS ID: 2764368
- Updated: 6/18/2026
- Added to Site: 19 day(s) ago
Interior
- Interior Features: Ceiling Fan(s), Entrance Foyer, Five Piece Bath, High Ceilings, Jack & Jill Bathroom, Kitchen Island, Open Floorplan, Pantry, Primary Suite, Quartz Counters, Radon Mitigation System, Smart Thermostat, Smoke Free, Solid Surface Counters, Vaulted Ceiling(s), Walk-In Closet(s)
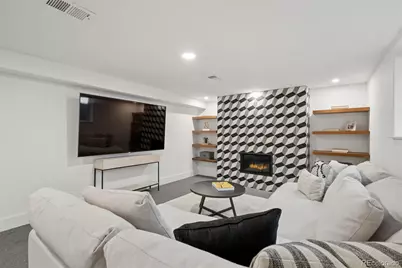
- Fireplace: Yes
- Number of Fireplaces: 2
- Fireplace(s): Great Room, Recreation Room, Great Room, Recreation Room, Great Room, Recreation Room
- Appliances: Cooktop, Dishwasher, Disposal, Double Oven, Dryer, Freezer, Microwave, Range Hood, Refrigerator, Self Cleaning Oven, Tankless Water Heater, Washer
- Furnishings: Unfurnished
- Flooring: Carpet, Wood
Rooms
Bathrooms
- Total Bathrooms: 5
- Full Bathrooms: 1
- 3/4 Bathrooms: 2
- Half Bathrooms: 2
- Main Floor Baths: 1
- Basement Baths: 1
Bedrooms
- Total Bedrooms: 5
Other Rooms
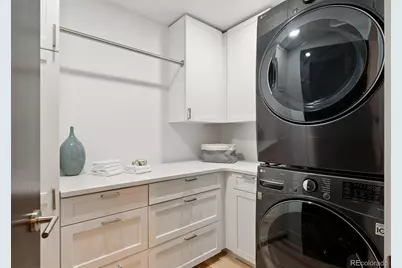
- Laundry: Sink, In Unit
Additional Information
- Security/Safety: Carbon Monoxide Detector(s), Radon Detector, Smart Locks, Smart Security System, Smoke Detector(s), Video Doorbell
Exterior
- Exterior Features: Gas Grill, Lighting, Private Yard
- Porch/Patio/Deck: Front Porch, Patio
Parking
- Garage: Yes
- Garage Spaces: 2
- Total Spaces: 2
- Parking Features: Floor Coating
Location
- County: Denver
- Subdivision: Washington Park East
- Driving Directions: Mississippi and Gilpin
- Direction Faces: West
- Dist. to Public Trans.: 1 Blocks
School Information
- Elem School District: Denver 1
- Midd School District: Denver 1
- High School District: Denver 1
- Elementary School: Steele
- Middle School: Merrill
- High School: South
Community
- Pets Allowed: Yes
Heating & Cooling
- Cooling Type: Central Air
- Heating Type: Forced Air
Utilities
- Sewer: Public Sewer
- Water: Public
- Utility Description: Electricity Available, Electricity Connected
Structural Information
- Architectural Style: Urban Contemporary
- Structure Type: House
- Construction: Brick, Stucco
- Basement: Yes
- Basement Desc.: Partial
- Roof: Composition, Metal
- Windows: Double Pane Windows, Window Coverings
- Square Feet: 4,673
- Sq. Ft. Source: Appraiser
- Living Area: 4,673 Sq. Ft.
- Year Built: 1951
- Property Condition: Updated/Remodeled
Lot Features
- Lot Size (Acres): 0.14
- Lot Size (Sq. Ft.): 6,300
- Frontage: Public
- Street/Road Desc.: Alley Paved
- Road Maintenance: Public Maintained Road
- Fence: Yes
- Lot Features: Level
- Zoning: U-SU-C
- Fencing (Description): Full
Financial Considerations
- Tax Amount: $12,835
- Tax Year: 2024
- Terms: 1031 Exchange, Cash, Conventional, Jumbo
Disclosures and Reports
- Ownership: Individual
- Special Conditions: None
- Documents Avail.: Plans
- Legal Description: L 12 & 13 BLK 5 WASHINGTON PARK PLACE
- Exclusions: Seller's personal property and staging items
- Property ID: 5231-07-019
Listed by LIV Sotheby's International Realty
Get Pre-Approved Today
Schools
Schools serving 1150 S Gilpin St
School District:Denver County School District 1
| Name | Grades | Distance |
|---|---|---|
Steele Elementary School, Denver, CO 320 South Marion Street Parkway, Denver, CO 80209 | K-5 | 1 mi |
Merrill Middle School 1551 South Monroe Street, Denver, CO 80210 | 6-8 | 1.2 mi |
South High School, Denver, CO 1700 East Louisiana Avenue, Denver, CO 80210 | 9-12 | 0.3 mi |
Disclaimer:
School attendance boundaries provided by ATTOM Data Solutions and are for reference only. Contact the school directly to verify enrollment eligibility.
Price & Sales History for 1150 S Gilpin St
Date
Details
Price
Change
Source
12/02/2021
Sold
$2,796,000
—
Public Record
Disclaimer: Historical sales information is derived from public records provided by the county offices. Information is not guaranteed and should be independently verified.

Tax History
Tax History for 1150 S Gilpin St
Year
Property Taxes
Change
Tax Assessment
Change
2025
$14,550
13%
$190,190
17%
2024
$12,835
2%
$162,050
—
2023
$12,557
31%
$162,050
29%
2021
$9,617
—
$125,270
-3%
2021
$9,617
9%
$128,880
8%
2020
$8,849
3%
$119,270
—
2019
$8,601
13%
$119,270
21%
2018
$7,627
—
$98,590
—
2017
$7,605
4%
$98,590
10%
2016
$7,338
4%
$89,980
—
2015
$7,030
2%
$89,980
9%
2014
$6,873
—
$82,750
—
2013
$6,876
—
$82,750
—
Disclaimer: Historical tax information is derived from public records provided by the county offices. Information is not guaranteed and should be independently verified.
Estimate the Cost
Estimate the Cost for 1150 S Gilpin St
1150 S Gilpin Street, Denver, CO 80210 (MLS# 2764368) is a Single Family property with 5 bedrooms, 1 full bathroom and 4 partial bathrooms. 1150 S Gilpin Street is currently listed for $2,995,000 and was received on June 18, 2026. Want to learn more about 1150 S Gilpin Street? Do you have questions about finding other Single Family real estate for sale in Denver? You can browse all Denver real estate or contact a Coldwell Banker agent to request more information.