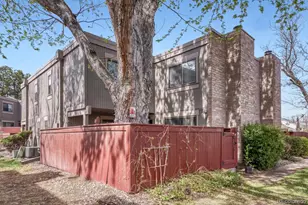
Full Property Details for 1151 S Yosemite Way #26
Sign in to view more details. Local MLS Rules require you to be signed in. Not a member yet? Sign up now.
General
- Price: $269,900
- HOA FEE: $561/month
- Taxes: $1,877 (2025)
- Status: Active
- Type: Townhouse
- Source: MetroList_Colorado
- MLS ID: 8698506
- Updated: 10/1/2026
- Added to Site: 5 day(s) ago
Interior
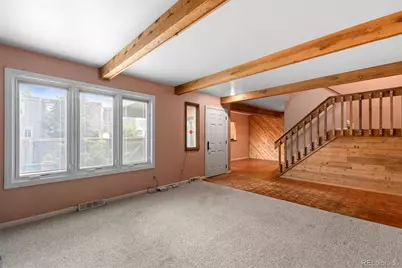
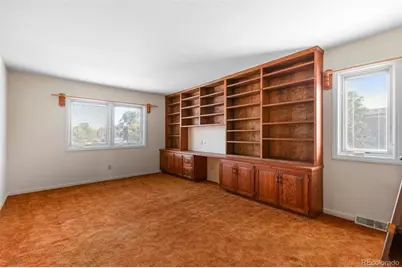
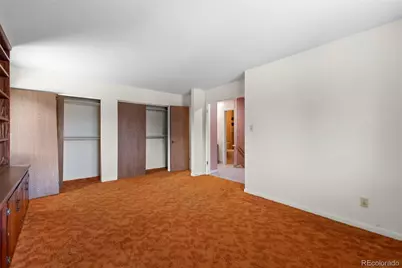
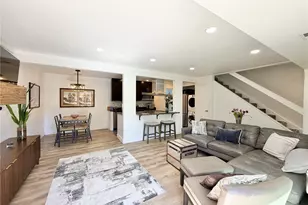
- Interior Features: Built-in Features, Granite Counters, Primary Suite
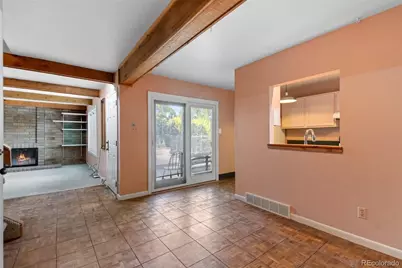
- Fireplace: Yes
- Number of Fireplaces: 1
- Fireplace(s): Living Room, Living Room, Living Room
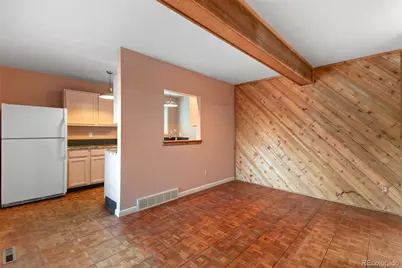
- Appliances: Dishwasher, Dryer, Oven, Refrigerator, Washer
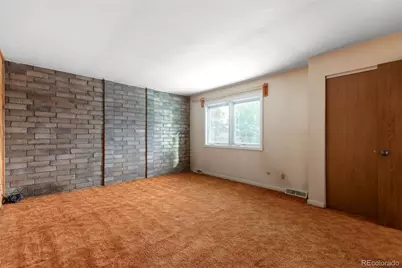
- Flooring: Carpet, Laminate, Tile
Rooms
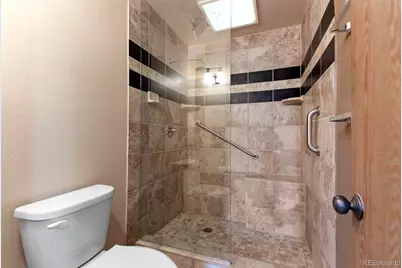
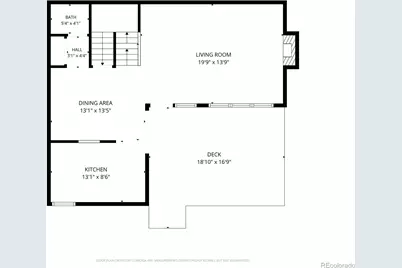
- Total Bathrooms: 2
- 3/4 Bathrooms: 1
- Half Bathrooms: 1
- Main Floor Baths: 1
Exterior
Parking
- Garage: Yes
- Garage Spaces: 1
- Total Spaces: 1
Location
- County: Arapahoe
- Subdivision: Cinnimon Down the Street
School Information
- Elem School District: Cherry Creek 5
- Midd School District: Cherry Creek 5
- High School District: Cherry Creek 5
- Elementary School: Village East
- Middle School: Prairie
- High School: Overland
Community
- Association: Yes
- Assoc. Name: ACCU
- Assoc. Fees Include: Insurance, Maintenance Grounds, Sewer, Snow Removal, Trash, Water
- Pets Allowed: Yes
- Management Type: Professionally Managed
Heating & Cooling
- Cooling Type: Central Air
- Heating Type: Baseboard
Utilities
- Sewer: Public Sewer
- Water: Public
Structural Information
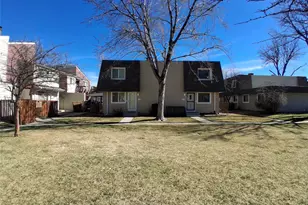
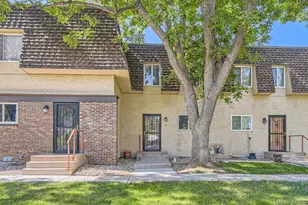
- Structure Type: Townhouse
- Construction: Wood Siding
- Basement: Yes
- Basement Desc.: Unfinished
- Roof: Composition
- Common Walls: End Unit, 2+ Common Walls
- Square Feet: 2,072
- Sq. Ft. Source: Public Records
- Living Area: 1,414 Sq. Ft.
- Year Built: 1976
- Property Condition: Fixer
Lot Features
- Lot Size (Acres): 0.03
- Lot Size (Sq. Ft.): 1,176
- Fence: Yes
- Fencing (Description): Full
Financial Considerations
- Association Fee: Yes
- Association Fee: $561
- Assoc Fee Freq.: Monthly
- Assoc Fee /Annual: $6,732
- Tax Amount: $1,877
- Tax Year: 2025
- Terms: Cash, Conventional
Disclosures and Reports
- Ownership: Estate
- Special Conditions: None
- Legal Description: LOT 26 TRACT A BLK 1 CINNIMON DOWN THE STREET AMEND
- Exclusions: None
- Property ID: 31191157
Listed by Guardian Real Estate Group