No photo available
$1,100,000
Property Description
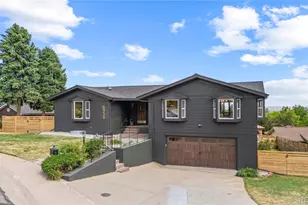
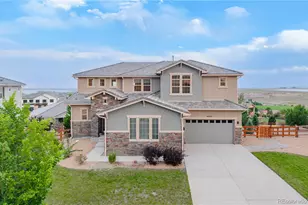
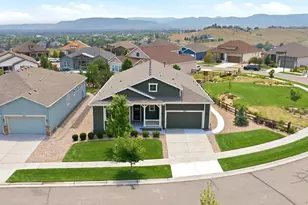
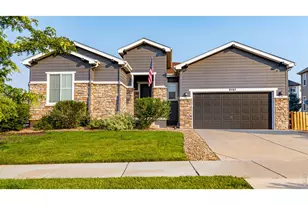
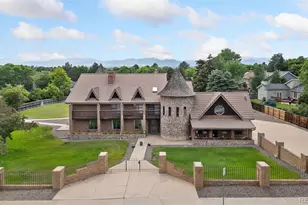
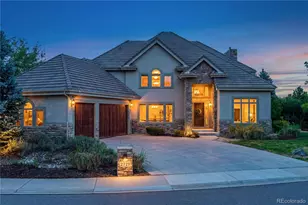
Location + UNOBSTRUCTED MOUNTAIN VIEWS!!!! Custom two-story home with a finished walkout basement offers breathtaking, unobstructed mountain and pond views. Enjoy the views from all levels and 3 distinct outdoor sitting areas, one on each level-perfect for relaxing or entertaining year-round. Nestled in the highly desirable Ranch Golf Course subdivision, located within walking distance to the Ranch Country Club, quick & easy access to the course, and sits on an oversized corner lot in a quiet cul-de-sac. Pride of ownership is evident throughout, as the home has been impeccably maintained. New carpet, new paint, radon mitigation system, home warranty. The main level is a large formal living and dining room, an open gourmet kitchen that overlooks the great room. The partially remodeled kitchen features double ovens, a gas cooktop, quartz, and Corian tile with a decorative backsplash, and ample cabinet space. Located on the upper level is the primary en suite-a private retreat itself featuring: a private balcony, an additional sitting area, a newly custom-designed 5-piece spa bathroom with a gas fireplace, heated floors and elegant marble countertops, an expansive walk-in shower with custom tile. Plus two secondary bedrooms with a remodeled full bathroom and a small sitting/reading area. Lower level spacious family room walks out to concrete patio, a guest bedroom, a bathroom, and a laundry room. The garage has 1/2 bathroom and large enough to store a golf cart or an oversized vehicle. Recent improvements include: retaining wall, sprinkler system, sod & rock landscaping, 6-car driveway, new concrete front porch, new security system with cameras, new tile roof with leaf guards, shed, retractable awning w/wind guard, Trex deck. Additional upgraded features include: central vacuum, 3 fireplaces, wrought iron fence/gate, full house generator, permanent gem lighting, remodeled 2nd bathroom. Close to I-25, shopping, and restaurants.
Full Property Details
Full Property Details for 11629 Quivas Cir
Sign in to view more details. Local MLS Rules require you to be signed in. Not a member yet? Sign up now.
General
- Price: $1,100,000
- HOA FEE: $505/month
- Taxes: $5,477 (2025)
- Status: Active
- Type: Single Family
- Source: MetroList_Colorado
- MLS ID: 2501896
- Updated: 7/1/2026
- Added to Site: 9 day(s) ago
Interior
- Interior Features: Ceiling Fan(s), Central Vacuum, Five Piece Bath, Granite Counters, High Ceilings, High Speed Internet, Kitchen Island, Primary Suite, Radon Mitigation System, Smoke Free, Walk-In Closet(s), Wet Bar
- Fireplace: Yes
- Number of Fireplaces: 3
- Fireplace(s): Basement, Bedroom, Gas, Great Room, Basement, Bedroom, Gas, Great Room, Basement, Bedroom, Gas, Great Room
- Appliances: Cooktop, Dishwasher, Disposal, Double Oven, Down Draft, Microwave
- Flooring: Carpet, Tile, Wood
Rooms
Bathrooms
- Total Bathrooms: 3
- Full Bathrooms: 2
- 3/4 Bathrooms: 1
- Basement Baths: 1
Bedrooms
- Total Bedrooms: 4
Other Rooms
- Laundry: Sink
Additional Information
- Security/Safety: Carbon Monoxide Detector(s), Radon Detector, Smoke Detector(s)
Exterior
- Exterior Features: Gas Grill, Private Yard
- Porch/Patio/Deck: Covered, Deck, Front Porch, Patio
Parking
- Carports: Yes
- Carport Spaces: 2
- Total Spaces: 2
- Parking Features: Finished Garage, Floor Coating, Oversized
Location
- County: Adams
- Subdivision: The Ranch
- Direction Faces: East
School Information
- Elem School District: Adams 12 5 Star Schl
- Midd School District: Adams 12 5 Star Schl
- High School District: Adams 12 5 Star Schl
- Elementary School: Cotton Creek
- Middle School: Silver Hills
- High School: Mountain Range
Community
- Association: Yes
- Assoc. Name: The Ranch Filing 1
- Assoc. Fees Include: Maintenance Grounds, Trash
- Pets Allowed: Yes
- Management Type: Self Managed
Heating & Cooling
- Cooling Type: Central Air
- Heating Type: Forced Air
Utilities
- Gas: Yes
- Sewer: Public Sewer
- Water: Public
- Utility Description: Cable Available, Electricity Available, Electricity Connected, Electricity To Lot Line, Internet Access (Wired), Natural Gas Available, Natural Gas Connected, Phone Available
Structural Information
- Architectural Style: Contemporary
- Structure Type: House
- Builder: Custom
- Construction: Frame, Wood Siding
- Basement: Yes
- Basement Desc.: Finished, Walk-Out Access
- Roof: Composition
- Windows: Window Coverings
- Square Feet: 3,660
- Sq. Ft. Source: Public Records
- Living Area: 3,660 Sq. Ft.
- Year Built: 1979
Lot Features
- Property View: Golf Course, Lake, Mountain(s), Water
- Mountain views: Yes
- Lot Size (Acres): 0.19
- Lot Size (Sq. Ft.): 8,276
- Frontage: Public
- Street/Road Desc.: Paved
- Road Maintenance: Public Maintained Road
- Fence: Yes
- Lot Features: Corner Lot, Landscaped, Sprinklers In Front, Sprinklers In Rear
- Fencing (Description): Full
Water Features
- Water View: Yes
- Water Front Desc.: Pond
Financial Considerations
- Association Fee: Yes
- Association Fee: $505
- Assoc Fee Freq.: Monthly
- Assoc Fee /Annual: $6,060
- Tax Amount: $5,477
- Tax Year: 2025
- Terms: 1031 Exchange, Cash, Conventional, Jumbo
Disclosures and Reports
- Ownership: Individual
- Special Conditions: None
- Legal Description: SUB:THE RANCH FILING NO 1 A REPLAT OF BLK:5 LOT:19
- Exclusions: none
- Property ID: R0031222
Listed by Colorado Real Estate Associates LLC
Get Pre-Approved Today
Schools
Schools serving 11629 Quivas Cir
School District:Northglenn-Thornton School District 12
| Name | Grades | Distance |
|---|---|---|
Cotton Creek Elementary School 11100 Vrain Street, Westminster, CO 80030 | K-5 | 5.8 mi |
Silver Hills Middle School 12400 Huron Street, Northglenn, CO 80234 | 6-8 | 1.1 mi |
Mountain Range High School 12500 Huron Street, Westminster, CO 80234 | 9-12 | 1.3 mi |
Disclaimer:
School attendance boundaries provided by ATTOM Data Solutions and are for reference only. Contact the school directly to verify enrollment eligibility.
Price & Sales History for 11629 Quivas Cir
Date
Details
Price
Change
Source
8/12/2004
Sold
$461,500
—
Public Record
Disclaimer: Historical sales information is derived from public records provided by the county offices. Information is not guaranteed and should be independently verified.

Tax History
Tax History for 11629 Quivas Cir
Year
Property Taxes
Change
Tax Assessment
Change
2025
$5,477
-5%
$57,600
-2%
2024
$5,786
-6%
$58,830
-1%
2023
$6,184
7%
$59,400
8%
2022
$5,769
44%
$54,890
21%
2021
$4,020
3%
$45,250
3%
2020
$3,900
—
$43,790
—
2019
$3,908
48%
$43,790
41%
2018
$2,641
11%
$31,150
—
2017
$2,382
1%
$31,150
1%
2016
$2,359
—
$30,950
35%
2015
$2,356
-30%
$22,990
-27%
2014
$3,351
—
$31,690
—
2013
$3,336
—
$31,690
—
Disclaimer: Historical tax information is derived from public records provided by the county offices. Information is not guaranteed and should be independently verified.
Estimate the Cost
Estimate the Cost for 11629 Quivas Cir
Home Warranty : Included
11629 Quivas Circle, Denver, CO 80234 (MLS# 2501896) is a Single Family property with 4 bedrooms, 2 full bathrooms and 1 partial bathroom. 11629 Quivas Circle is currently listed for $1,100,000 and was received on July 01, 2026. Want to learn more about 11629 Quivas Circle? Do you have questions about finding other Single Family real estate for sale in Denver? You can browse all Denver real estate or contact a Coldwell Banker agent to request more information.