
This is a carousel with tiles that activate property listing cards. Use the previous and next buttons to navigate.
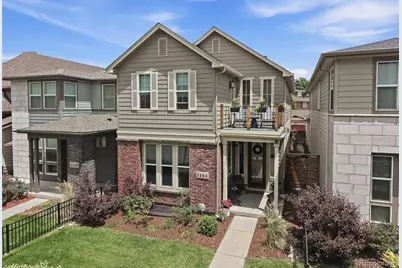
$1,315,000
This is a carousel with tiles that activate property listing cards. Use the previous and next buttons to navigate.
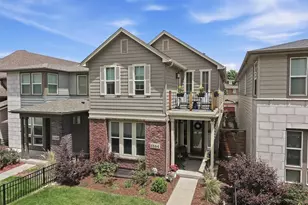

Full Property Details for 1164 S Lincoln St
Sign in to view more details. Local MLS Rules require you to be signed in. Not a member yet? Sign up now.
General
- Sold For: $1,315,000
- HOA FEE: $60/month
- Taxes: $6,929 (2025)
- Status: Closed
- Type: Single Family
- Source: MetroList_Colorado
- MLS ID: 7674131
- Added to Site: 140 day(s) ago
Interior
- Interior Features: Built-in Features, Ceiling Fan(s), Eat-in Kitchen, Entrance Foyer, Five Piece Bath, High Ceilings, High Speed Internet, Kitchen Island, Marble Counters, Open Floorplan, Primary Suite, Quartz Counters, Radon Mitigation System, Smoke Free, Sound System, Hot Tub, Walk-In Closet(s), Wet Bar
- Fireplace: Yes
- Number of Fireplaces: 2
- Fireplace(s): Great Room, Primary Bedroom, Great Room, Primary Bedroom, Great Room, Primary Bedroom
- Appliances: Convection Oven, Cooktop, Dishwasher, Disposal, Dryer, Humidifier, Microwave, Range Hood, Refrigerator, Self Cleaning Oven, Sump Pump, Tankless Water Heater, Washer, Wine Cooler
- Furnishings: Unfurnished
- Flooring: Carpet, Tile, Wood
Rooms
Bathrooms
- Total Bathrooms: 4
- Full Bathrooms: 1
- 3/4 Bathrooms: 2
- Half Bathrooms: 1
- Main Floor Baths: 1
- Basement Baths: 1
Bedrooms
- Total Bedrooms: 3
Other Rooms
- Laundry: In Unit
Additional Information
- Shared Amenities: Park
- Security/Safety: Carbon Monoxide Detector(s), Security System, Smart Cameras, Smart Security System, Smoke Detector(s)
- Equipment: Home Theater
Exterior
- Exterior Features: Balcony, Gas Valve, Lighting, Spa/Hot Tub
- Porch/Patio/Deck: Front Porch, Patio
Parking
- Garage: Yes
- Garage Spaces: 2
- Total Spaces: 2
- Parking Features: Concrete, Dry Walled, Storage
Location
- County: Denver
- Subdivision: Platt Park
- Direction Faces: West
School Information
- Elem School District: Denver 1
- Midd School District: Denver 1
- High School District: Denver 1
- Elementary School: McKinley-Thatcher
- Middle School: Grant
- High School: South
Community
- Association: Yes
- Assoc. Name: Platt Park North HOA
- Assoc. Fees Include: Snow Removal
- Pets Allowed: Yes
- Management Type: Professionally Managed
Heating & Cooling
- Cooling Type: Central Air
- Heating Type: Forced Air, Natural Gas
Utilities
- Gas: Yes
- Sewer: Public Sewer
- Water: Public
- Utility Description: Cable Available, Electricity Connected, Natural Gas Connected
Structural Information
- Architectural Style: Contemporary
- Structure Type: House
- Construction: Brick, Frame
- Basement: Yes
- Basement Desc.: Finished, Full, Sump Pump
- Roof: Composition
- Windows: Double Pane Windows, Window Coverings
- Square Feet: 3,589
- Sq. Ft. Source: Public Records
- Living Area: 3,324 Sq. Ft.
- Year Built: 2015
- Property Condition: Updated/Remodeled
Lot Features
- Lot Size (Acres): 0.08
- Lot Size (Sq. Ft.): 3,387
- Frontage: Public
- Street/Road Desc.: Alley Paved, Paved
- Road Maintenance: Public Maintained Road
- Lot Features: Landscaped, Level, Near Public Transit, Sprinklers In Front
- Zoning: U-RH-2.5
Financial Considerations
- Association Fee: Yes
- Association Fee: $60
- Assoc Fee Freq.: Monthly
- Assoc Fee /Annual: $720
- Tax Amount: $6,929
- Tax Year: 2025
- Terms: Cash, Conventional
Disclosures and Reports
- Ownership: Individual
- Special Conditions: None
- Legal Description: SHERMAN SUB PT B 7 DAF COM NW COR B 7 TH S 395.06FT TO POBTH E 123.14FT S 27.5FT W 123.16FT N 27.5FT TO TPOB
- Exclusions: Seller's personal property, all mounted TV's (mounting hardware stays), fire pit
- Property ID: 5221-07-073
Listed by RE/MAX Professionals
Sold by Fantastic Frank Colorado
Listing agent
RE/MAX Professionals
suzypendergraft@remax.net,303-771-9400

 NMLS#: 1598647
Schools serving 1164 S Lincoln St
| Name | Grades | Distance |
|---|---|---|
McKinley-Thatcher Elementary School 1230 South Grant Street, Denver, CO 80210 | K-5 | 0.2 mi |
Grant Middle School 1751 South Washington Street, Denver, CO 80210 | 6-8 | 0.8 mi |
South High School, Denver, CO 1700 East Louisiana Avenue, Denver, CO 80210 | 9-12 | 1.1 mi |
This is a carousel with tiles that activate property listing cards. Use the previous and next buttons to navigate.
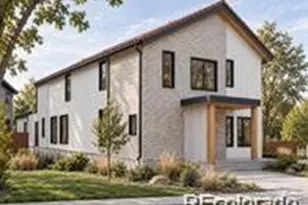
- Single Family
- Active
- 3Beds
- 4Total Baths
- 4,079Sq. Ft.
- MLS # 9039895


- Single Family
- Active
- 3Beds
- 4Total Baths
- 3,066Sq. Ft.
- MLS # 9404954
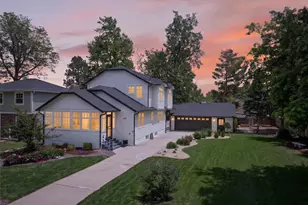
- Single Family
- Active
- Updated 1 day ago
- 3Beds
- 4Total Baths
- 3,235Sq. Ft.
- MLS # 4601582
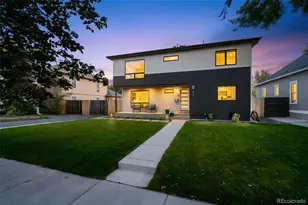
- Single Family
- Active
- Updated 12 hours ago
- 3Beds
- 3Total Baths
- 2,106Sq. Ft.
- MLS # 5311519

This is a carousel with tiles that activate property listing cards. Use the previous and next buttons to navigate.

- Condo
- Active
- Updated 4 days ago
- 2Beds
- 2Total Baths
- 967Sq. Ft.
- MLS # 7480791


- Single Family
- Active
- Updated 1 day ago
- 3Beds
- 1Total Bath
- 864Sq. Ft.
- MLS # 4440424

- Single Family
- Active
- Updated 6 days ago
- 3Beds
- 2Total Baths
- 2,459Sq. Ft.
- MLS # 9637518

- Single Family
- Active
- Updated 11 hours ago
- 1Bed
- 1Total Bath
- 540Sq. Ft.
- MLS # 1070561

This is a carousel with tiles that activate property listing cards. Use the previous and next buttons to navigate.

- Multi-Family
- Active
- Updated 13 hours ago
- 8Total Beds
- 0.19Acres
- MLS # 4651629

- Single Family
- Active
- Updated 13 hours ago
- 4Beds
- 4Total Baths
- 3,498Sq. Ft.
- MLS # 7995429
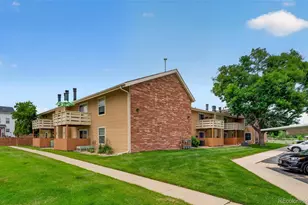
- Condo
- Active
- Updated 5 days ago
- 2Beds
- 1Total Bath
- 954Sq. Ft.
- MLS # 9427231

- Single Family
- Active
- Updated 6 days ago
- 3Beds
- 2Total Baths
- 1,450Sq. Ft.
- MLS # 2593626
This is a carousel with tiles that activate property listing cards. Use the previous and next buttons to navigate.
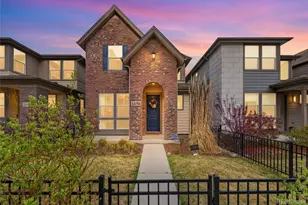
- Single Family
- Closed
- 4Beds
- 4Total Baths
- 3,530Sq. Ft.
- MLS # 4172740
Sold by Douglas Real Estate
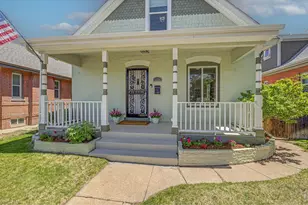
- Single Family
- Closed
- 4Beds
- 3Total Baths
- 2,635Sq. Ft.
- MLS # 1058874
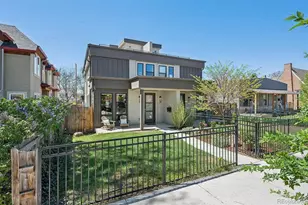
- Duplex
- Closed
- 3Beds
- 4Total Baths
- 2,577Sq. Ft.
- MLS # 4399815
Sold by Milehimodern
- Single Family
- Closed
- 4Beds
- 2Total Baths
- 3,276Sq. Ft.
- MLS # 6570752
Sold by Brokers Guild Homes
1164 S Lincoln Street, Denver, CO 80210 (MLS# 7674131) is a Single Family property that was sold at $1,315,000 on July 24, 2026. Want to learn more about 1164 S Lincoln Street? Do you have questions about finding other Single Family real estate for sale in Five Points? You can browse all Five Points real estate or contact a Coldwell Banker agent to request more information.