
This is a carousel with tiles that activate property listing cards. Use the previous and next buttons to navigate.
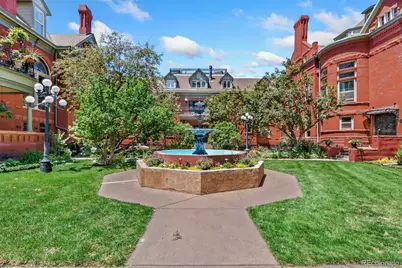
$410,000
This is a carousel with tiles that activate property listing cards. Use the previous and next buttons to navigate.

Full Property Details for 1165 N Pennsylvania Street #G1
Sign in to view more details. Local MLS Rules require you to be signed in. Not a member yet? Sign up now.
General
- Sold For: $410,000
- HOA FEE: $437/month
- Taxes: $2,546 (2024)
- Status: Closed
- Type: Condo
- Source: MetroList_Colorado
- MLS ID: 9064964
- Added to Site: 104 day(s) ago
Interior
- Interior Features: Breakfast Bar, Quartz Counters
- Fireplace: Yes
- Number of Fireplaces: 1
- Fireplace(s): Wood Burning, Wood Burning, Wood Burning
- Appliances: Dishwasher, Dryer, Oven, Refrigerator, Washer
- Flooring: Vinyl
Rooms
Bathrooms
- Total Bathrooms: 2
- 3/4 Bathrooms: 2
- Main Floor Baths: 2
Bedrooms
- Total Bedrooms: 2
Additional Information
- Security/Safety: Security Entrance
Exterior
- Exterior Features: Garden
- Porch/Patio/Deck: Patio
Parking
- Garage: Yes
- Garage Spaces: 1
- Total Spaces: 2
Location
- County: Denver
- Subdivision: Capitol Hill
- Building Name: Pennborough Condos
- Direction Faces: East
- Dist. to Public Trans.: 1 Blocks
School Information
- Elem School District: Denver 1
- Midd School District: Denver 1
- High School District: Denver 1
- Elementary School: Dora Moore
- Middle School: Morey
- High School: East
Community
- Association: Yes
- Assoc. Name: Self Managed
- Assoc. Fees Include: Insurance, Maintenance Grounds, Maintenance Structure, Sewer, Snow Removal, Trash, Water
- Pets Allowed: Yes
- Management Type: Self Managed
Heating & Cooling
- Cooling Type: Room Air Conditioning
- Heating Type: Hot Water, Natural Gas
Utilities
- Sewer: Public Sewer
- Water: Public
Structural Information
- Structure Type: Low Rise (1-3)
- Construction: Brick
- Roof: Composition
- Common Walls: End Unit
- Windows: Double Pane Windows
- Unit on End: Yes
- Entry Floor Number: 1
- Entry Location: Courtyard
- Square Feet: 1,460
- Sq. Ft. Source: Public Records
- Living Area: 1,460 Sq. Ft.
- Year Built: 1910
- Property Condition: Updated/Remodeled
Lot Features
- Property View: City
- Frontage: Public
- Street/Road Desc.: Paved
- Road Maintenance: Public Maintained Road
- Zoning: G-MU-5
Financial Considerations
- Association Fee: Yes
- Association Fee: $437
- Assoc Fee Freq.: Monthly
- Assoc Fee /Annual: $5,253
- Tax Amount: $2,546
- Tax Year: 2024
- Terms: Cash, Conventional
Disclosures and Reports
- Ownership: Individual
- Special Conditions: None
- Legal Description: PENNBOROUGH CONDOS U-G1
- Exclusions: Staging items
- Property ID: 5031-19-018
Listed by Sagewood Real Estate
Sold by Brokers Guild Homes
Listing agent
Sagewood Real Estate
Chelsea@SagewoodRealEstate.com,720-335-4629

 NMLS#: 1598647
Schools serving 1165 N Pennsylvania Street #G1
| Name | Grades | Distance |
|---|---|---|
Dora Moore ECE - 8th Grade School 846 Corona Street, Denver, CO 80218 | PK-5 | 0.5 mi |
Morey Middle School 840 East 14th Avenue, Denver, CO 80218 | 6-8 | 0.3 mi |
East High School, Denver, CO 1600 City Park Esplanade, Denver, CO 80206 | 9-12 | 1.4 mi |
This is a carousel with tiles that activate property listing cards. Use the previous and next buttons to navigate.
- Condo
- Active
- Updated 11 days ago
- 2Beds
- 2Total Baths
- 1,033Sq. Ft.
- MLS # 8757559


- Condo
- Active
- Updated 19 minutes ago
- 2Beds
- 2Total Baths
- 1,146Sq. Ft.
- MLS # 9801268
- Condo
- Active
- 2Beds
- 2Total Baths
- 1,081Sq. Ft.
- MLS # 7429322

- Condo
- Active
- Updated 5 days ago
- 2Beds
- 2Total Baths
- 1,175Sq. Ft.
- MLS # 3451574

This is a carousel with tiles that activate property listing cards. Use the previous and next buttons to navigate.

- Condo
- Active
- Updated 4 days ago
- 2Beds
- 1Total Bath
- 779Sq. Ft.
- MLS # 6592980

- Single Family
- Active
- Updated 4 days ago
- 5Beds
- 3Total Baths
- 2,633Sq. Ft.
- MLS # 9439137

- Single Family
- Active
- Updated 3 days ago
- 3Beds
- 2Total Baths
- 1,810Sq. Ft.
- MLS # 9846596

- Single Family
- Active
- Updated 5 days ago
- 2Beds
- 1Total Bath
- 1,014Sq. Ft.
- MLS # 6655005
This is a carousel with tiles that activate property listing cards. Use the previous and next buttons to navigate.
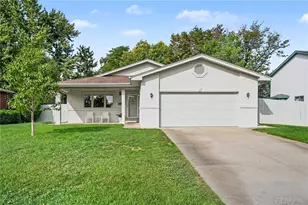
- Single Family
- Active
- Updated 5 days ago
- 3Beds
- 2Total Baths
- 1,626Sq. Ft.
- MLS # 8107980

- Single Family
- Active
- Updated 6 days ago
- 3Beds
- 2Total Baths
- 1,552Sq. Ft.
- MLS # 3691624
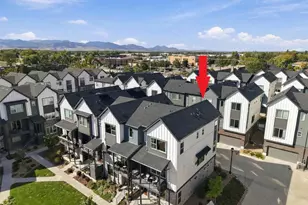
- Townhouse
- Active
- Updated 19 hours ago
- 3Beds
- 4Total Baths
- 1,901Sq. Ft.
- MLS # 6813498
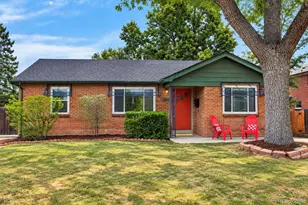
- Duplex
- Active
- Updated 4 days ago
- 4Beds
- 2Total Baths
- 2,428Sq. Ft.
- MLS # 4920244
This is a carousel with tiles that activate property listing cards. Use the previous and next buttons to navigate.

- Condo
- Closed
- 1Bed
- 1Total Bath
- 874Sq. Ft.
- MLS # 4004313
Sold by Living Room Real Estate
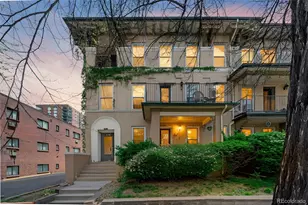
- Condo
- Closed
- 2Beds
- 2Total Baths
- 1,256Sq. Ft.
- MLS # 9692385
Sold by 8z Real Estate
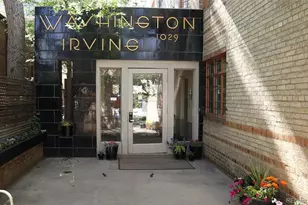
- Condo
- Closed
- 2Beds
- 1Total Bath
- 1,062Sq. Ft.
- MLS # 5400467
Sold by eXp Realty, LLC
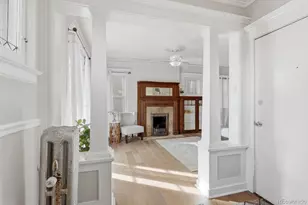
- Condo
- Closed
- 1Bed
- 1Total Bath
- 857Sq. Ft.
- MLS # 6514589
Sold by eXp Realty - Hub
1165 N Pennsylvania Street #G1, Denver, CO 80203 (MLS# 9064964) is a Condo property that was sold at $410,000 on July 27, 2026. Want to learn more about 1165 N Pennsylvania Street #G1? Do you have questions about finding other Condo real estate for sale in Denver? You can browse all Denver real estate or contact a Coldwell Banker agent to request more information.